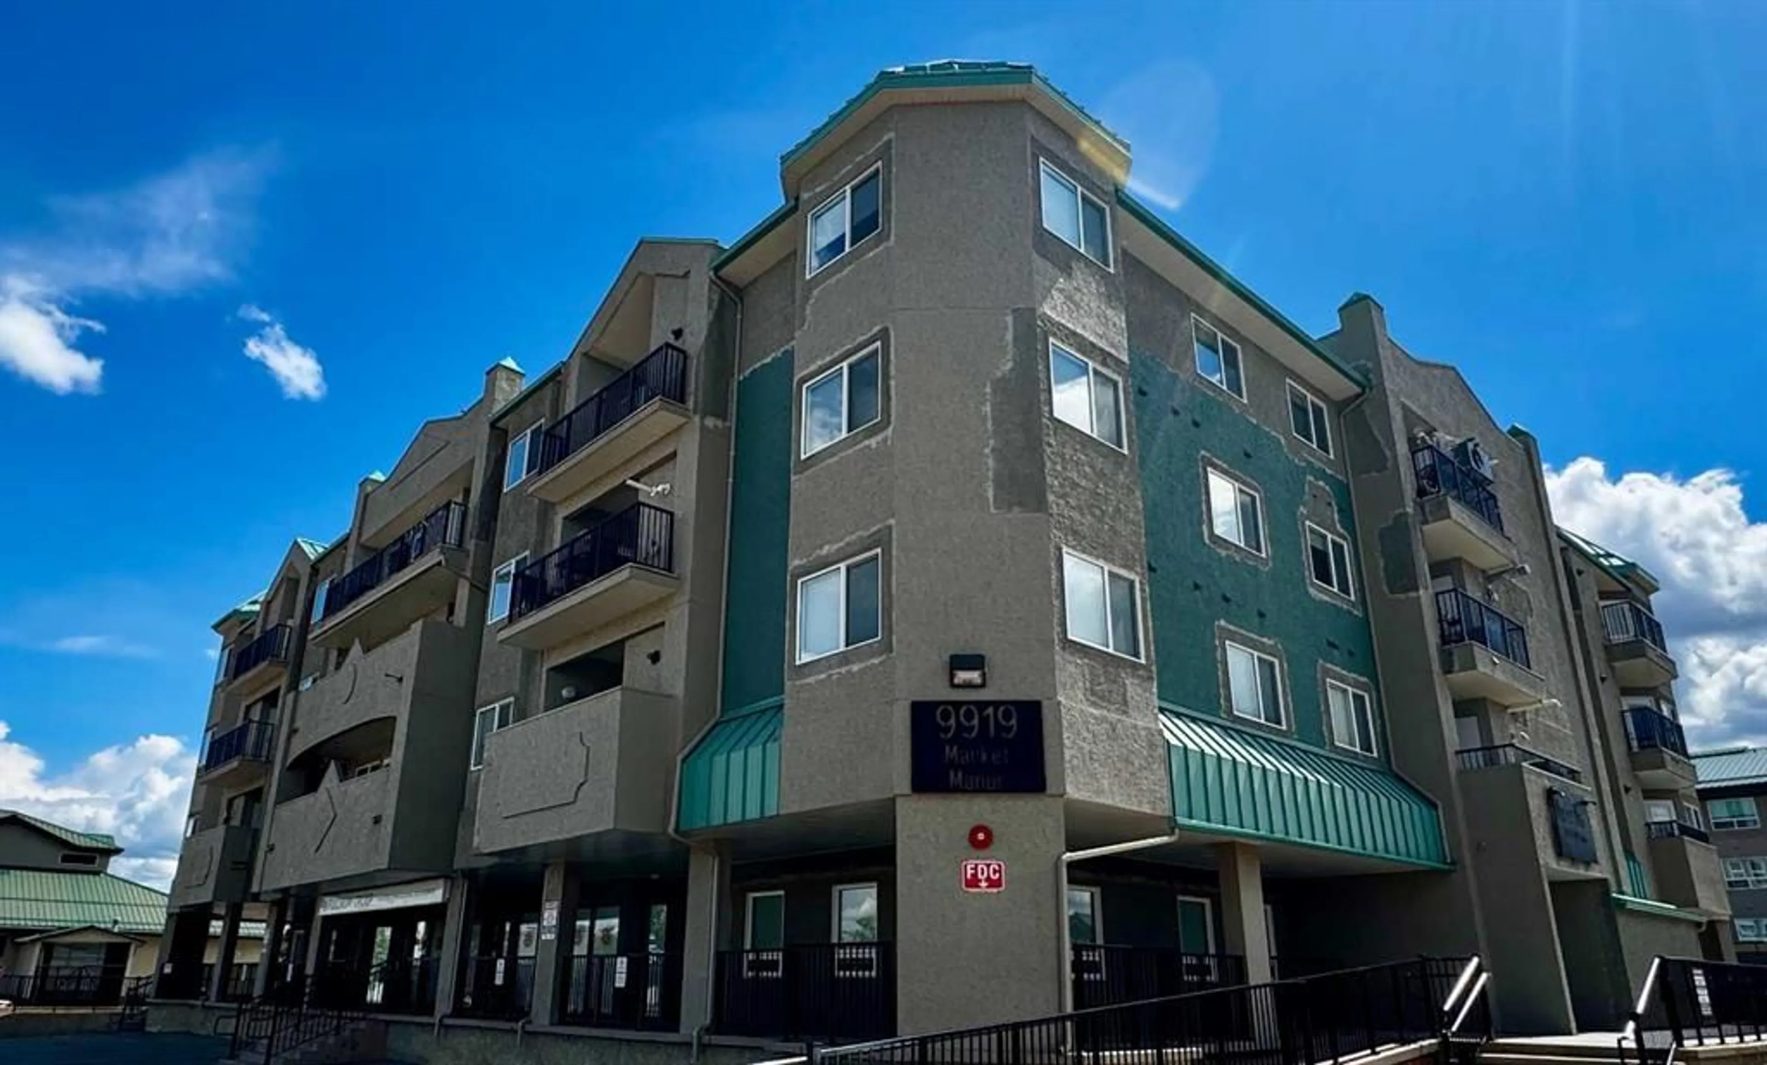
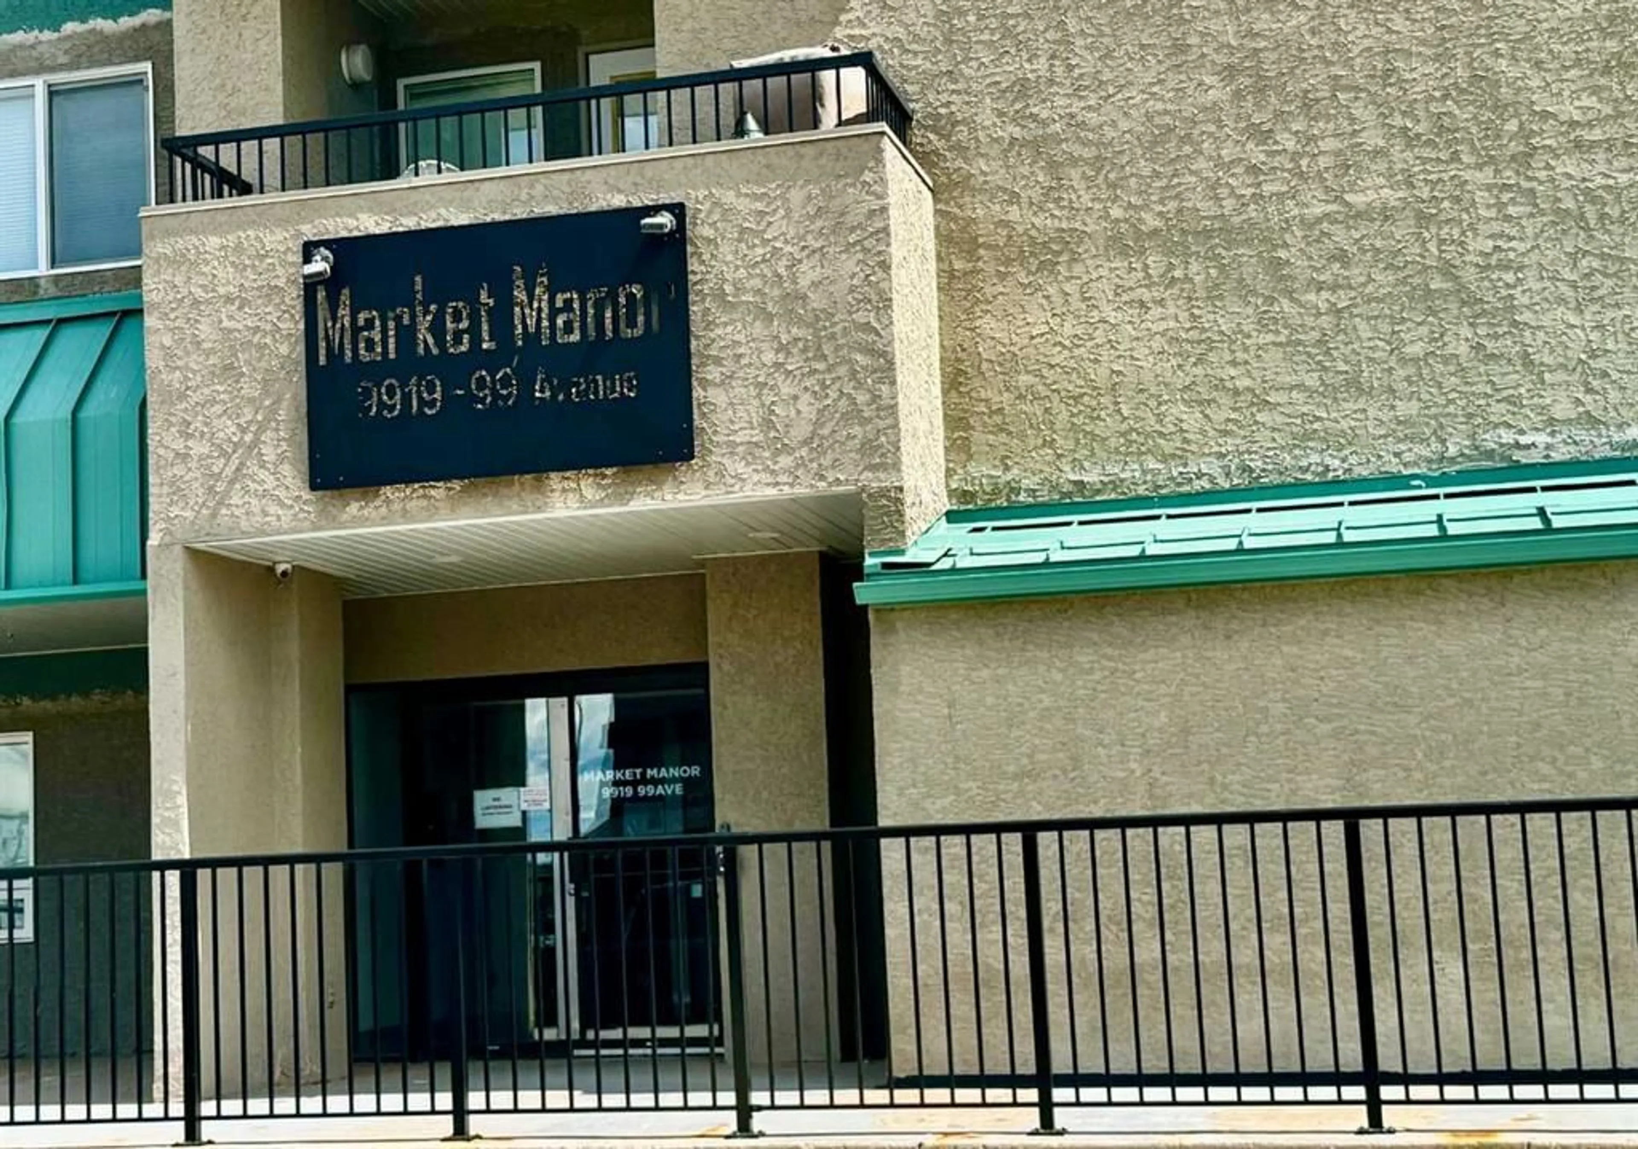
9919 99 Ave #401, Grande Prairie, Alberta T8V 0R6
Contact us about this property
Highlights
Estimated valueThis is the price Wahi expects this property to sell for.
The calculation is powered by our Instant Home Value Estimate, which uses current market and property price trends to estimate your home’s value with a 90% accuracy rate.Not available
Price/Sqft$306/sqft
Monthly cost
Open Calculator
Description
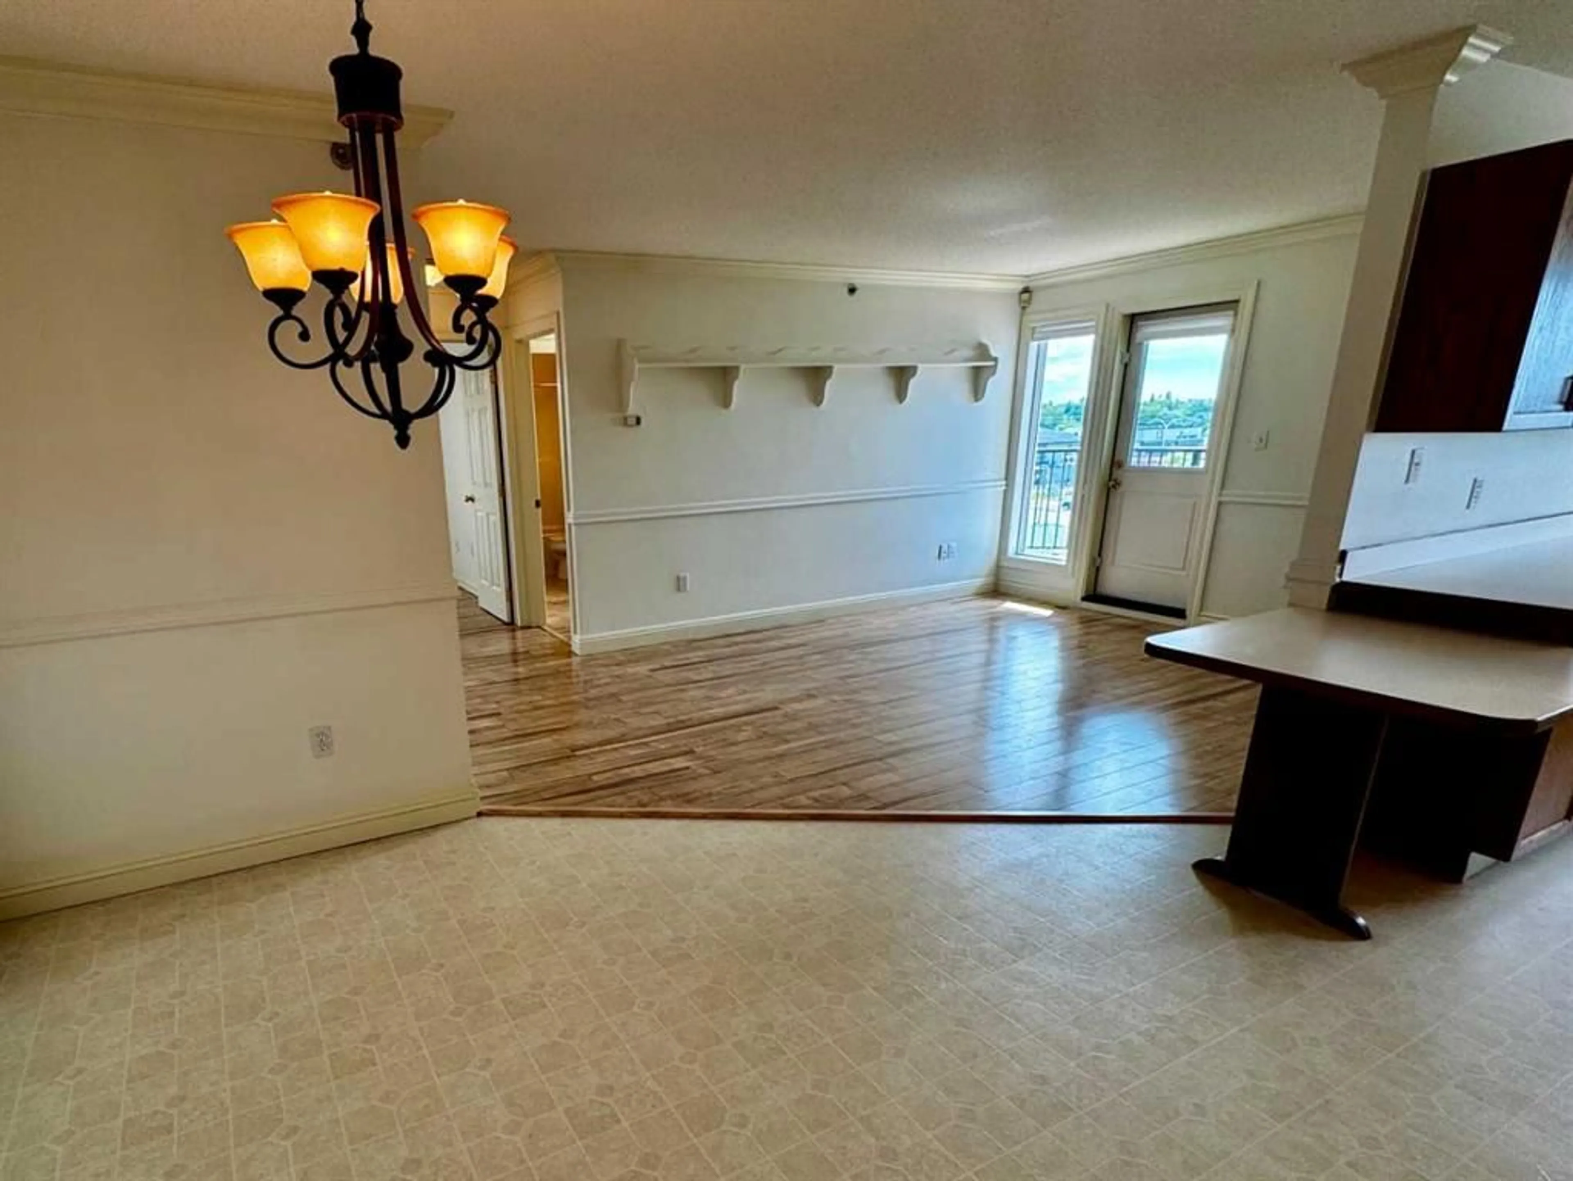
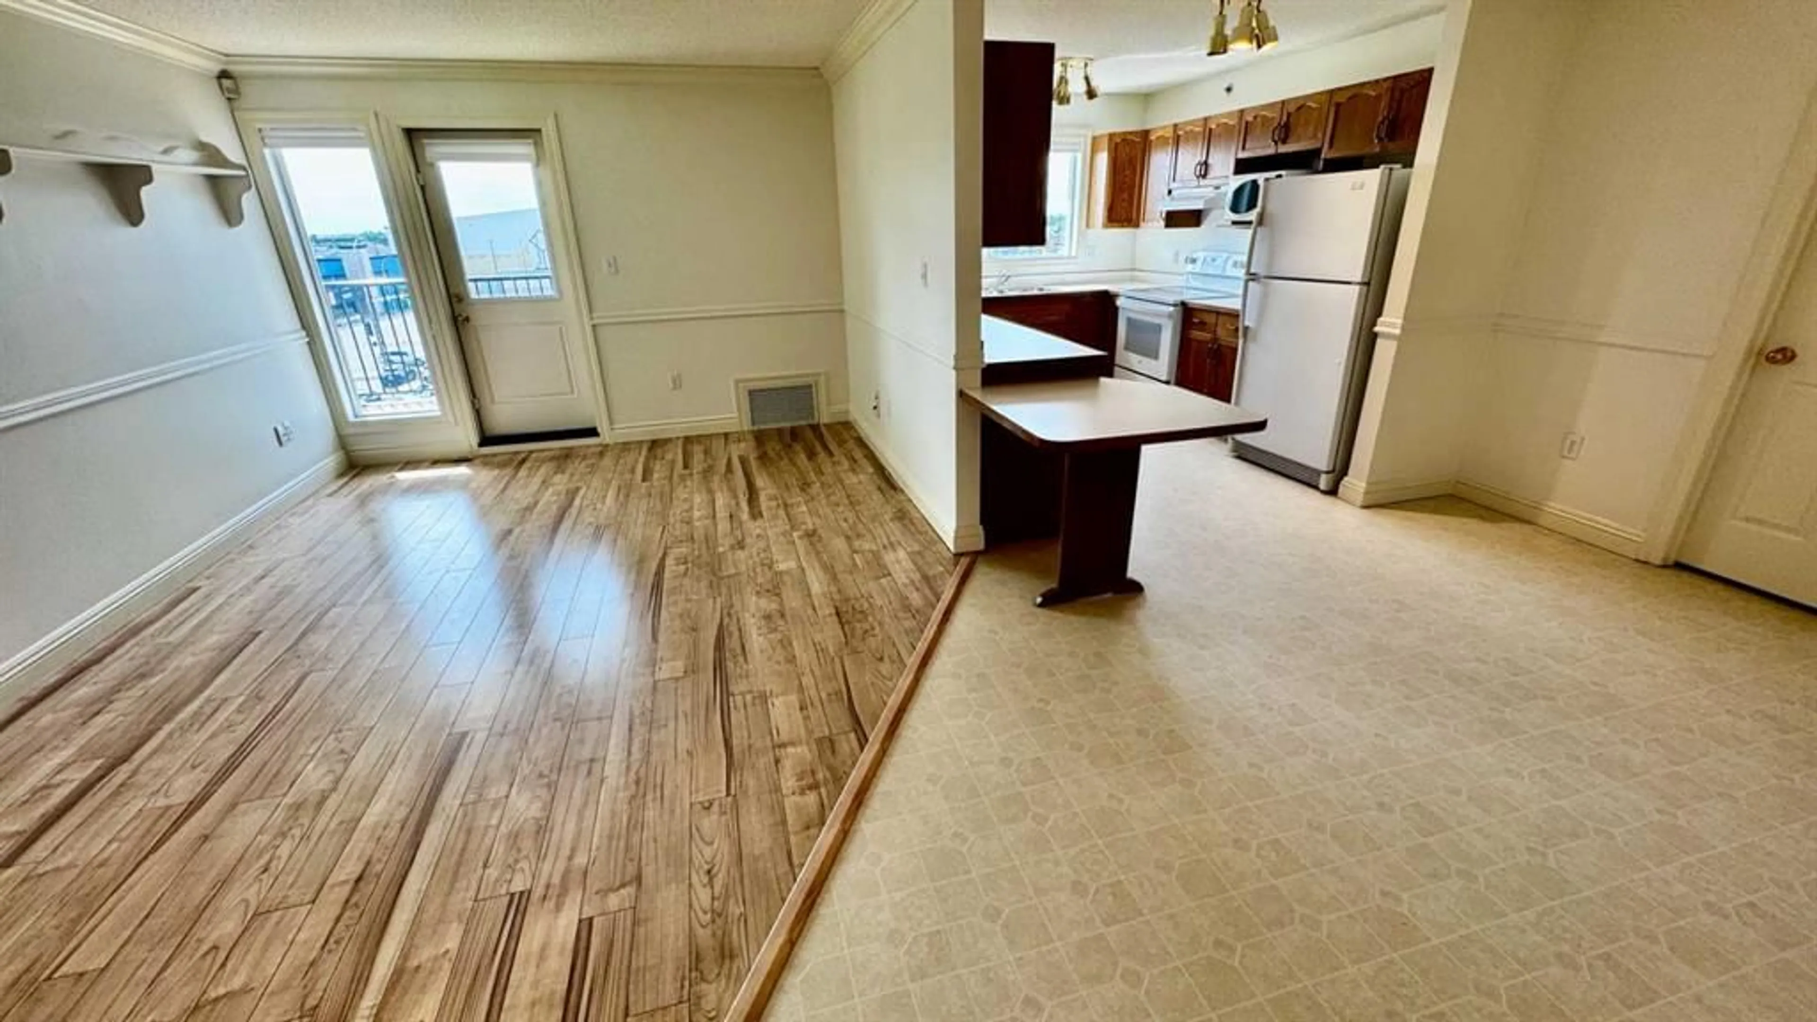
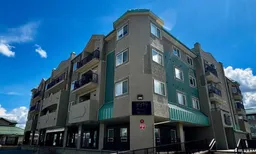
**The Penthouse of Grande Prairie!** Welcome to the top floor of Market Manor, where spectacular city views and unbeatable downtown convenience come together. With no neighbours above you, this fourth-floor home offers one of the building's most desirable locations, providing added privacy, quieter living, and some of the best views available. This well-maintained 2-bedroom, 2-bathroom condominium features a spacious open-concept design with quality laminate flooring throughout, an attractive kitchen offering ample counter space, newer windows, and a bright, inviting living area that's perfect for both everyday living and entertaining. The generous primary bedroom includes direct access to the balcony and an ensuite featuring a relaxing jetted tub, creating the perfect space to unwind at the end of the day while enjoying the comfort of your own retreat. A separate laundry room provides additional storage and convenience. Located in the heart of downtown Grande Prairie, you'll enjoy walking distance to shopping, restaurants, the library, healthcare services, recreation facilities, and countless professional services. Bonnetts Energy Centre is just a short walk away, making it easy to take in concerts, Grande Prairie Storm games, and many other community events. Market Manor is a secure, exceptionally well-maintained concrete building featuring a stunning central atrium with soaring ceilings and skylights that fill the common areas with natural light. It's the perfect place to gather with friends and neighbours or simply enjoy a comfortable indoor stroll during the winter months. Additional features include heated underground assigned parking, a secure lockable storage cage conveniently located directly in front of your assigned parking stall, a convenient underground car wash, and a heated entrance ramp designed to help prevent ice accumulation during the winter. The monthly condominium fee of **$573.97** includes heat, water, sewer, garbage and recycling, professional management, building insurance, reserve fund contributions, and maintenance of the common areas, allowing for worry-free ownership. If you've been looking for an exceptionally well-maintained top-floor condominium with immediate possession available, outstanding views, and an unbeatable central location, this is one you won't want to miss. Call today to arrange your private viewing!
Property Details
Interior
Features
Level 4 Floor
4pc Bathroom
4`10" x 7`0"4pc Ensuite bath
4`10" x 7`2"Bedroom
9`8" x 9`10"Bedroom - Primary
11`5" x 13`0"Exterior
Features
Parking
Garage spaces 1
Garage type -
Other parking spaces 0
Total parking spaces 1
Condo Details
Amenities
Elevator(s)
Inclusions
Property History
 29
29

