10249 111 Ave, Grande Prairie, Alberta T8V 1T7
Contact us about this property
Highlights
Estimated valueThis is the price Wahi expects this property to sell for.
The calculation is powered by our Instant Home Value Estimate, which uses current market and property price trends to estimate your home’s value with a 90% accuracy rate.Not available
Price/Sqft$340/sqft
Monthly cost
Open Calculator
Description
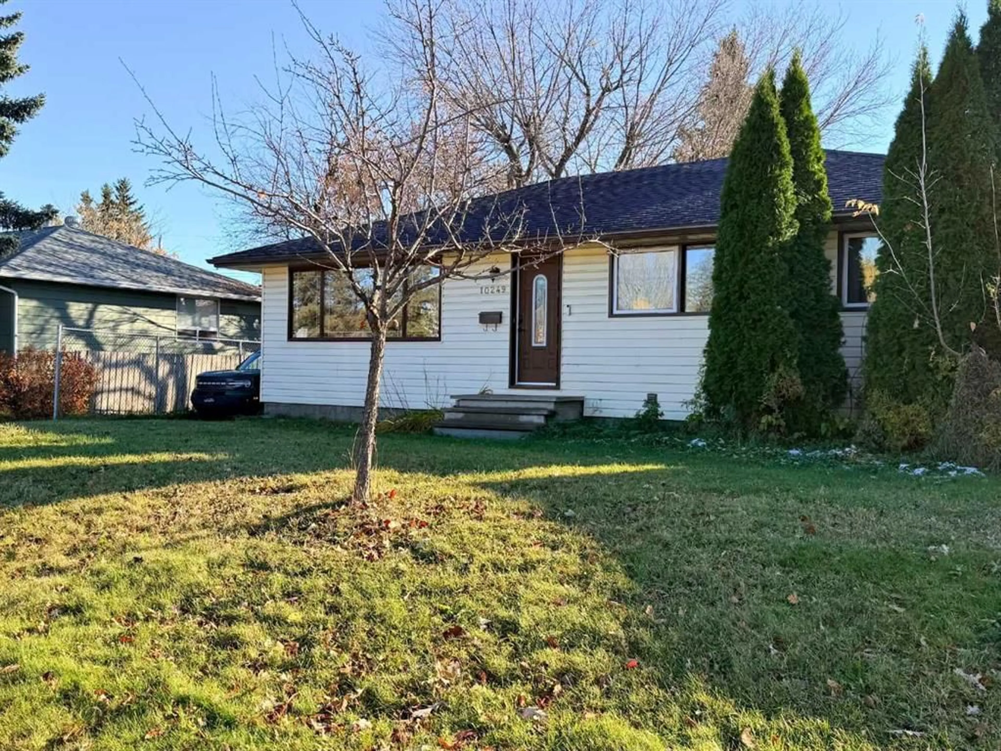
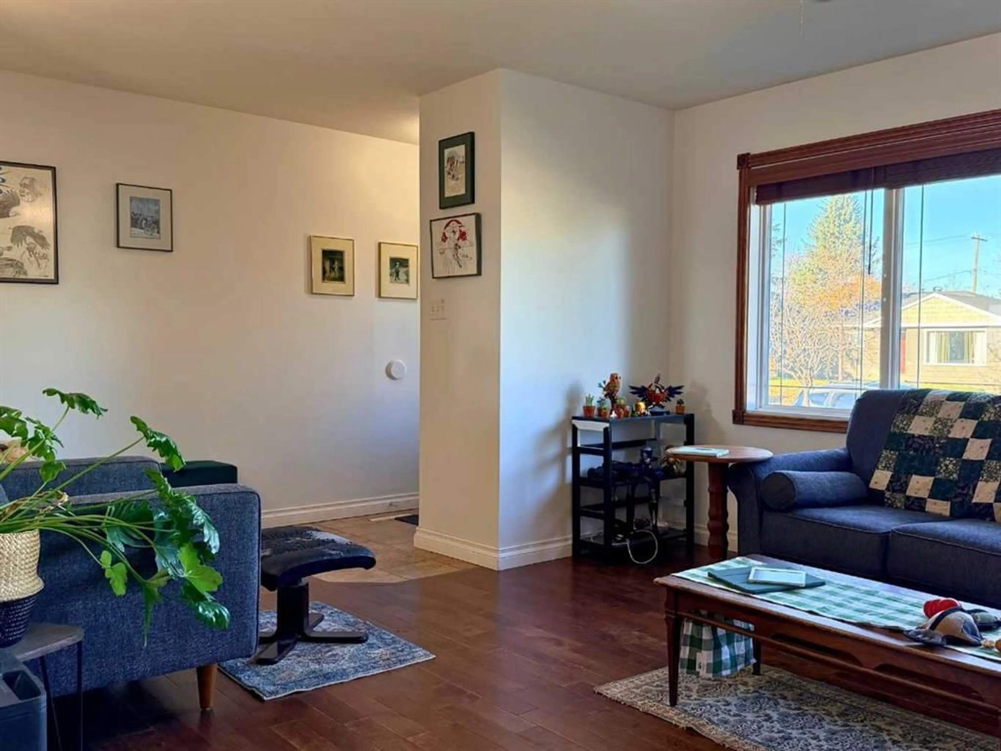
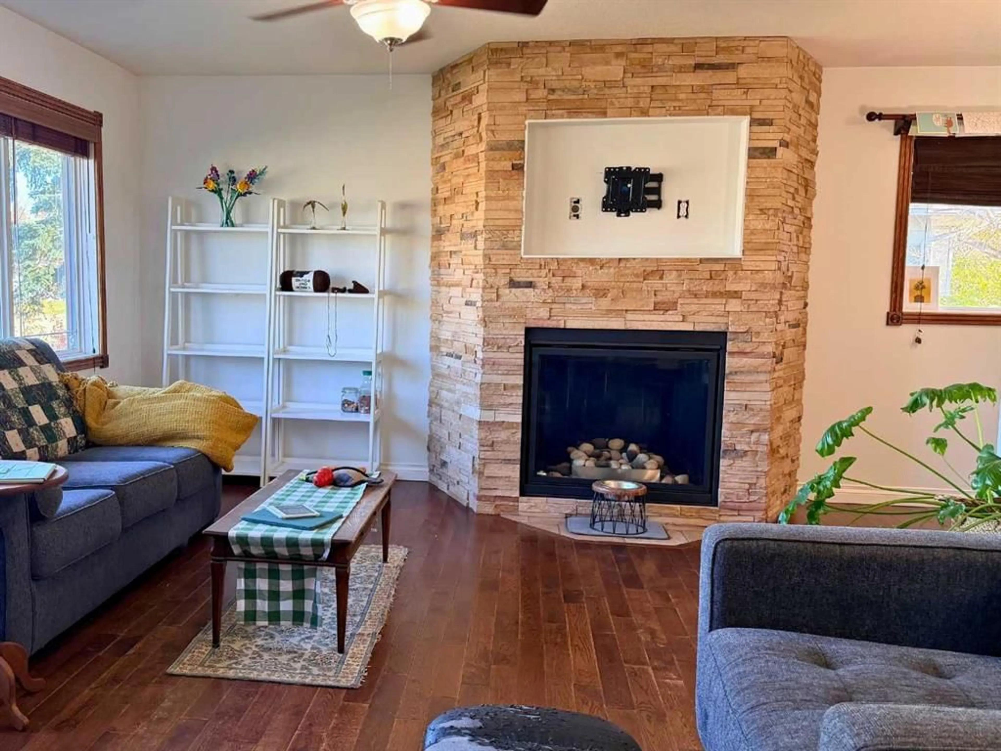
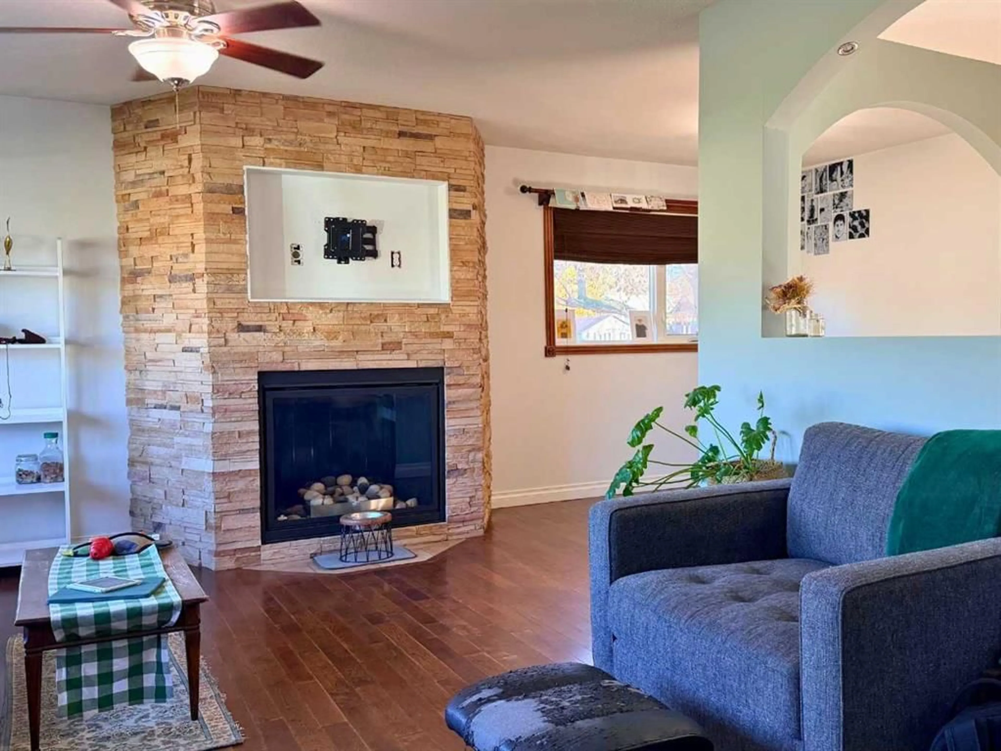
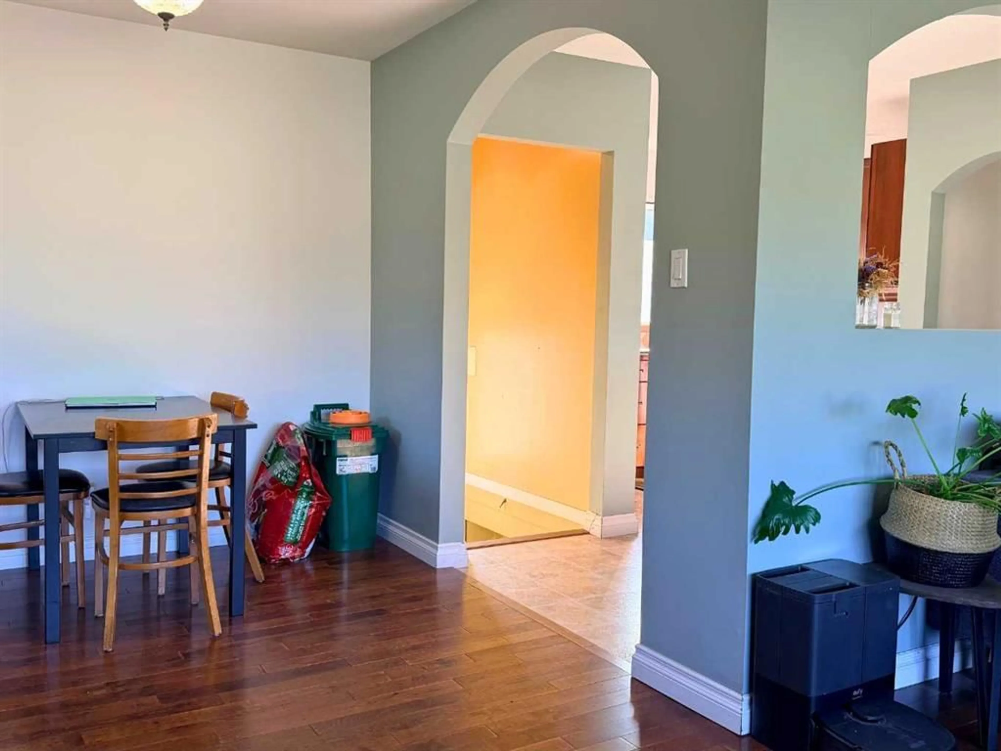
Welcome to your next chapter in the mature and highly sought-after neighborhood of Avondale! Bursting with endless potential and extensive modern upgrades, this charming bungalow is packed with character and ready for you to move right in. The main floor greets you with a bright, open-concept layout bathed in natural light from oversized windows, centered around a breathtaking floor-to-ceiling ledge stone gas fireplace that immediately commands attention. In the refreshed kitchen, striking dark cabinetry and matching stone accents blend style and functionality, while corner sinks offer a picturesque view into your own outdoor sanctuary. With three main-floor bedrooms and two additional generously sized bedrooms downstairs, there is no shortage of space for a growing family, guests, or a dedicated home office. Downstairs, the lower level transforms into the ultimate retreat, boasting a massive family room warmed by a classic wood-burning stove, a second full bathroom featuring a custom tiled walk-in shower, and a high-efficiency furnace to keep your utility bills low all winter long. Every corner of this home shines thanks to widespread updates, including refreshed kitchens and bathrooms, newer windows, stylish flooring, crisp paint, modern trim, updated lighting, and smooth ceilings. Step outside into your private, fully fenced backyard—the perfect haven for summer barbecues and family playtime—complete with back-alley access to an impressive, heated 24' x 24' detached garage equipped with 220V power for all your projects. Topped off with a paved driveway and an unbeatable location steps from top-rated schools, parks, playgrounds, and fast access to the north end, this Avondale gem delivers the vibrant lifestyle you've been waiting for! Contact a REALTOR® today for more info or to view!
Property Details
Interior
Features
Main Floor
Bedroom - Primary
11`1" x 13`1"Bedroom
9`1" x 13`1"Bedroom
11`2" x 7`10"4pc Bathroom
5`0" x 7`10"Exterior
Parking
Garage spaces 2
Garage type -
Other parking spaces 2
Total parking spaces 4
Property History
 28
28

