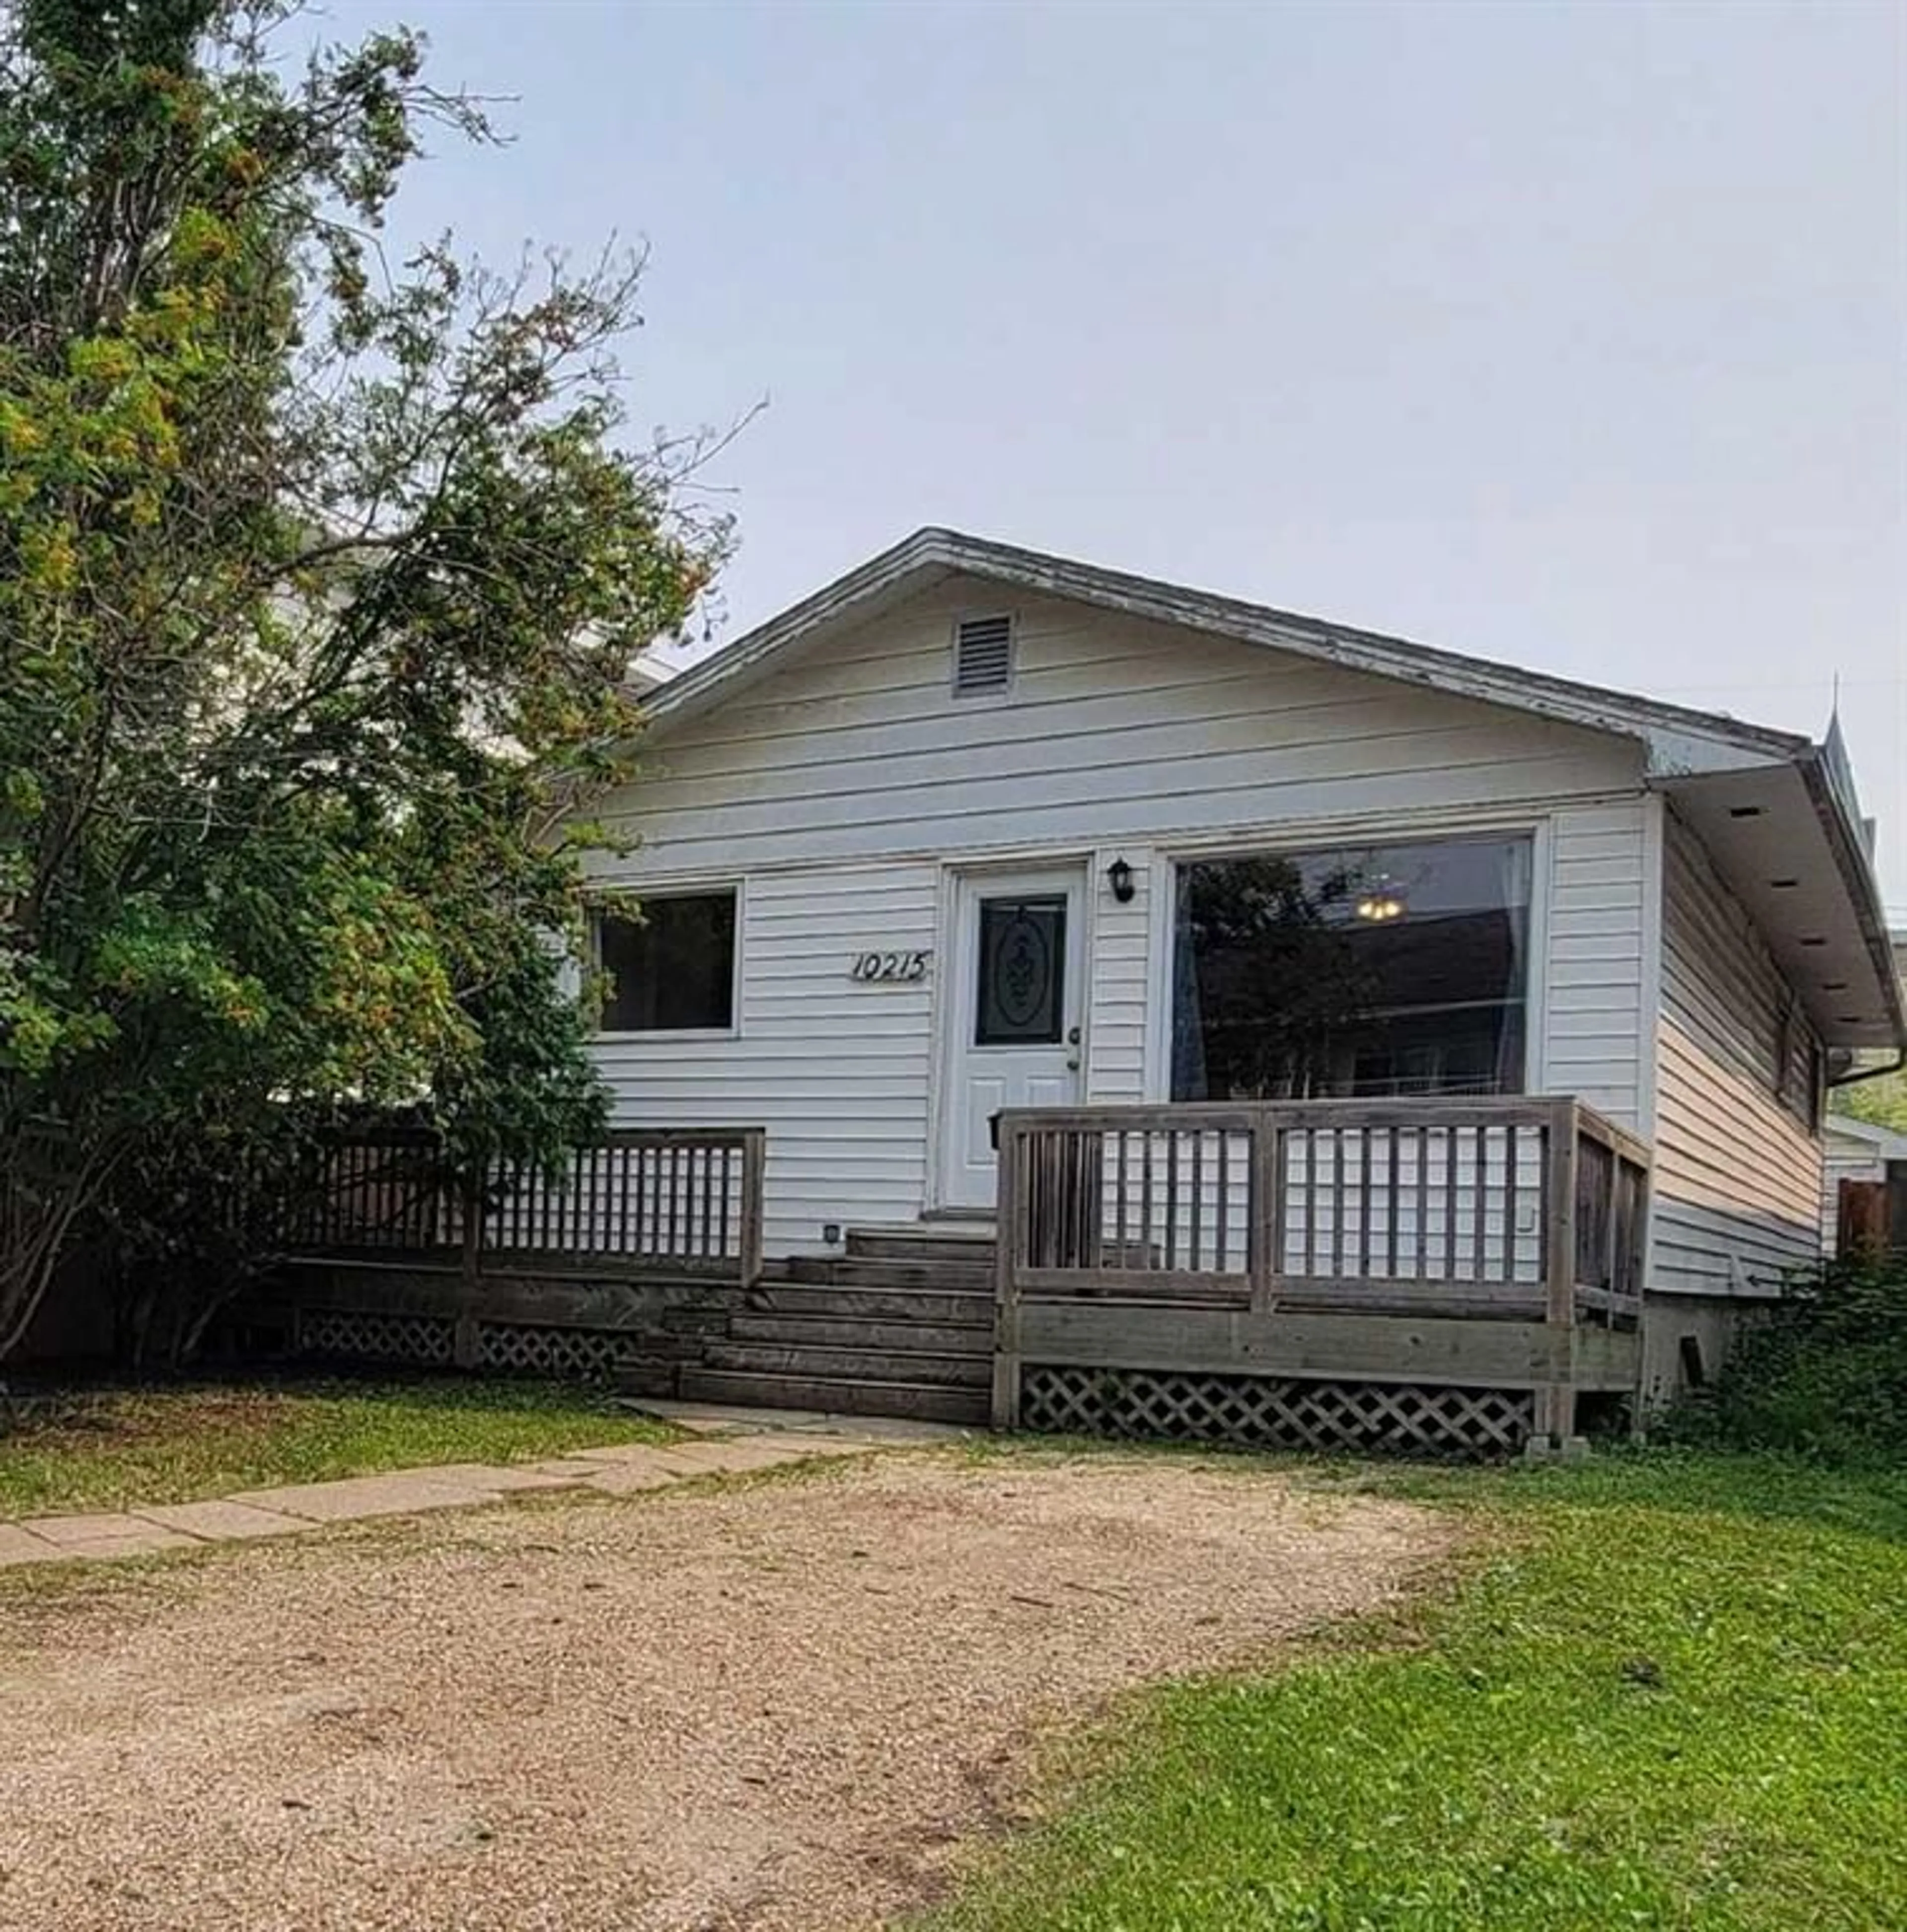
10215 106 Ave, Grande Prairie, Alberta T8V 1K2
Contact us about this property
Highlights
Estimated valueThis is the price Wahi expects this property to sell for.
The calculation is powered by our Instant Home Value Estimate, which uses current market and property price trends to estimate your home’s value with a 90% accuracy rate.Not available
Price/Sqft$237/sqft
Monthly cost
Open Calculator
Description
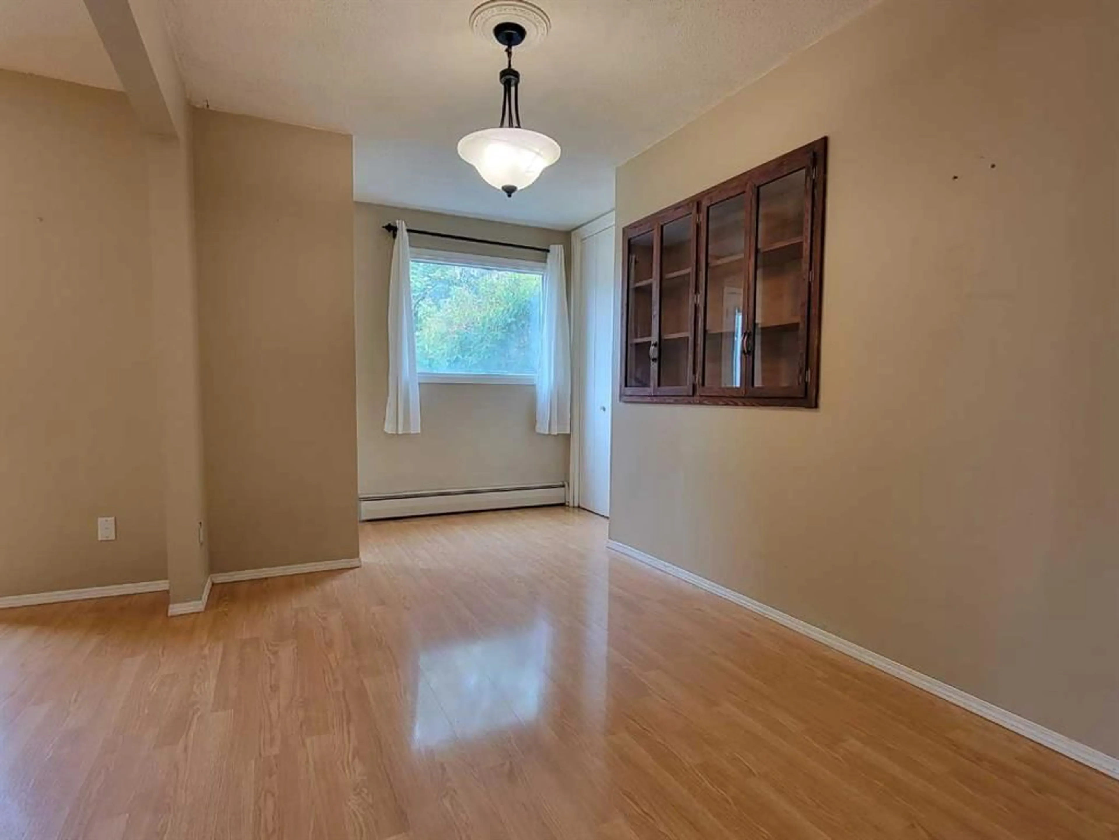
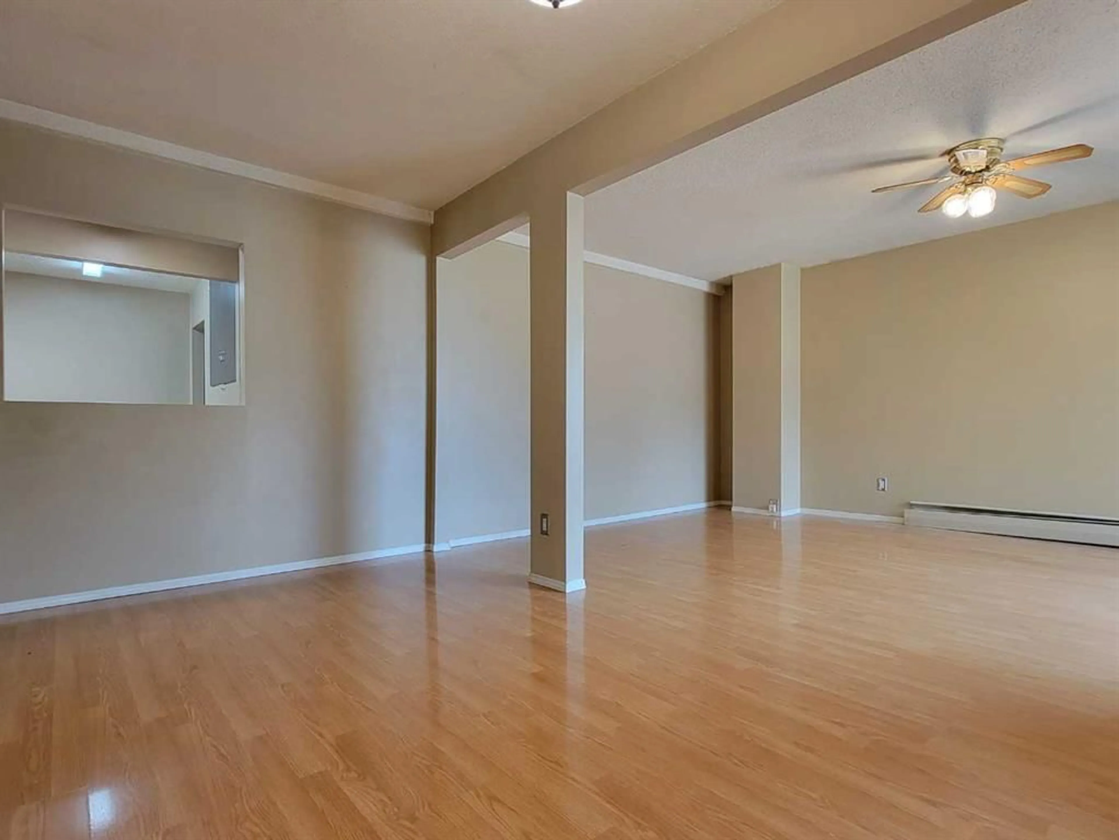
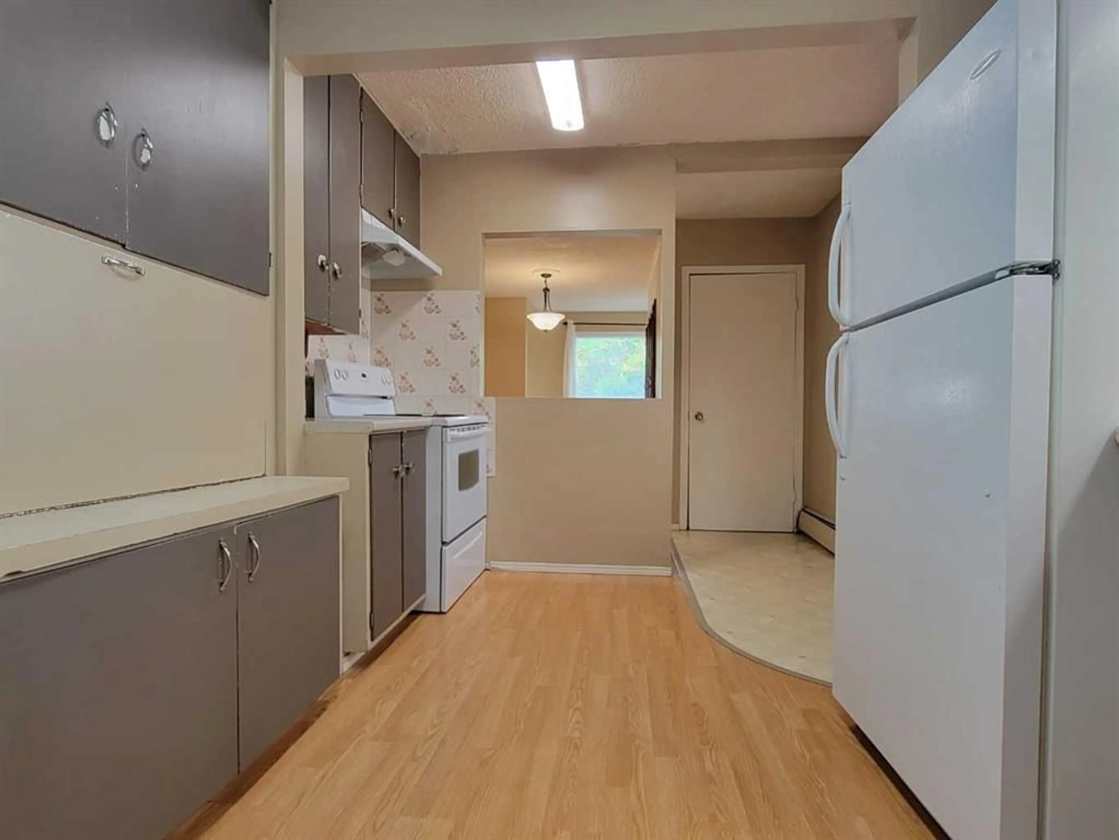
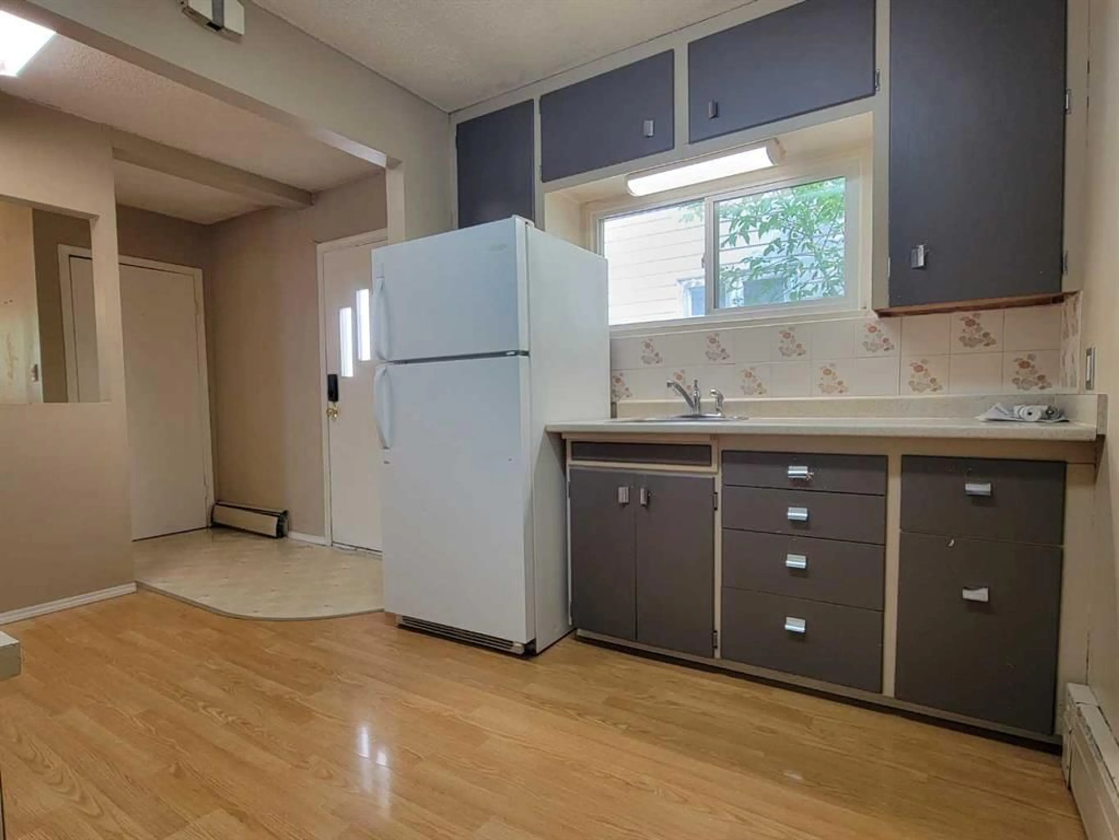
Welcome to this charming 1,008 sq. ft. bungalow in the established South Avondale neighbourhood. Full of character and offering plenty of functional living space, this well-kept home is an excellent opportunity for first-time buyers, downsizers, or investors looking for a solid property in a central location. The main floor features two comfortable bedrooms, a full bathroom, a bright and spacious living room, and an open kitchen & dining area. Downstairs, the usable basement adds valuable extra space with a second bathroom featuring a stand-up shower, a laundry area complete with washer, dryer, and utility sink, plus a separate room that would make an ideal home office, hobby room, or den. The remaining basement space offers plenty of storage or room to customize to suit your needs. Outside, you'll find a fully fenced and landscaped backyard with a large deck, providing a great space to relax or entertain. The impressive 24' x 22' detached garage is a standout feature, complete with its own power meter, making it an excellent space for a workshop, hobbies, or additional utility flexibility. Conveniently located just minutes from Muskoseepi Park's trail system, the revitalized downtown core, Grande Prairie Composite High School, Northwestern Polytechnic, shopping, restaurants, and other everyday amenities, this home offers exceptional value in one of Grande Prairie's most established neighbourhoods. If you're looking for an affordable home with solid bones, a functional layout, and room to make it your own, this South Avondale property is well worth a look.
Property Details
Interior
Features
Second Floor
Living Room
17`6" x 11`6"Dining Room
17`6" x 8`0"Kitchen
13`0" x 9`6"Bedroom
12`0" x 10`0"Exterior
Features
Parking
Garage spaces 2
Garage type -
Other parking spaces 2
Total parking spaces 4
Property History
 18
18

