11950 81 Ave, Grande Prairie, Alberta T8W0M7
Contact us about this property
Highlights
Estimated valueThis is the price Wahi expects this property to sell for.
The calculation is powered by our Instant Home Value Estimate, which uses current market and property price trends to estimate your home’s value with a 90% accuracy rate.Not available
Price/Sqft$348/sqft
Monthly cost
Open Calculator
Description
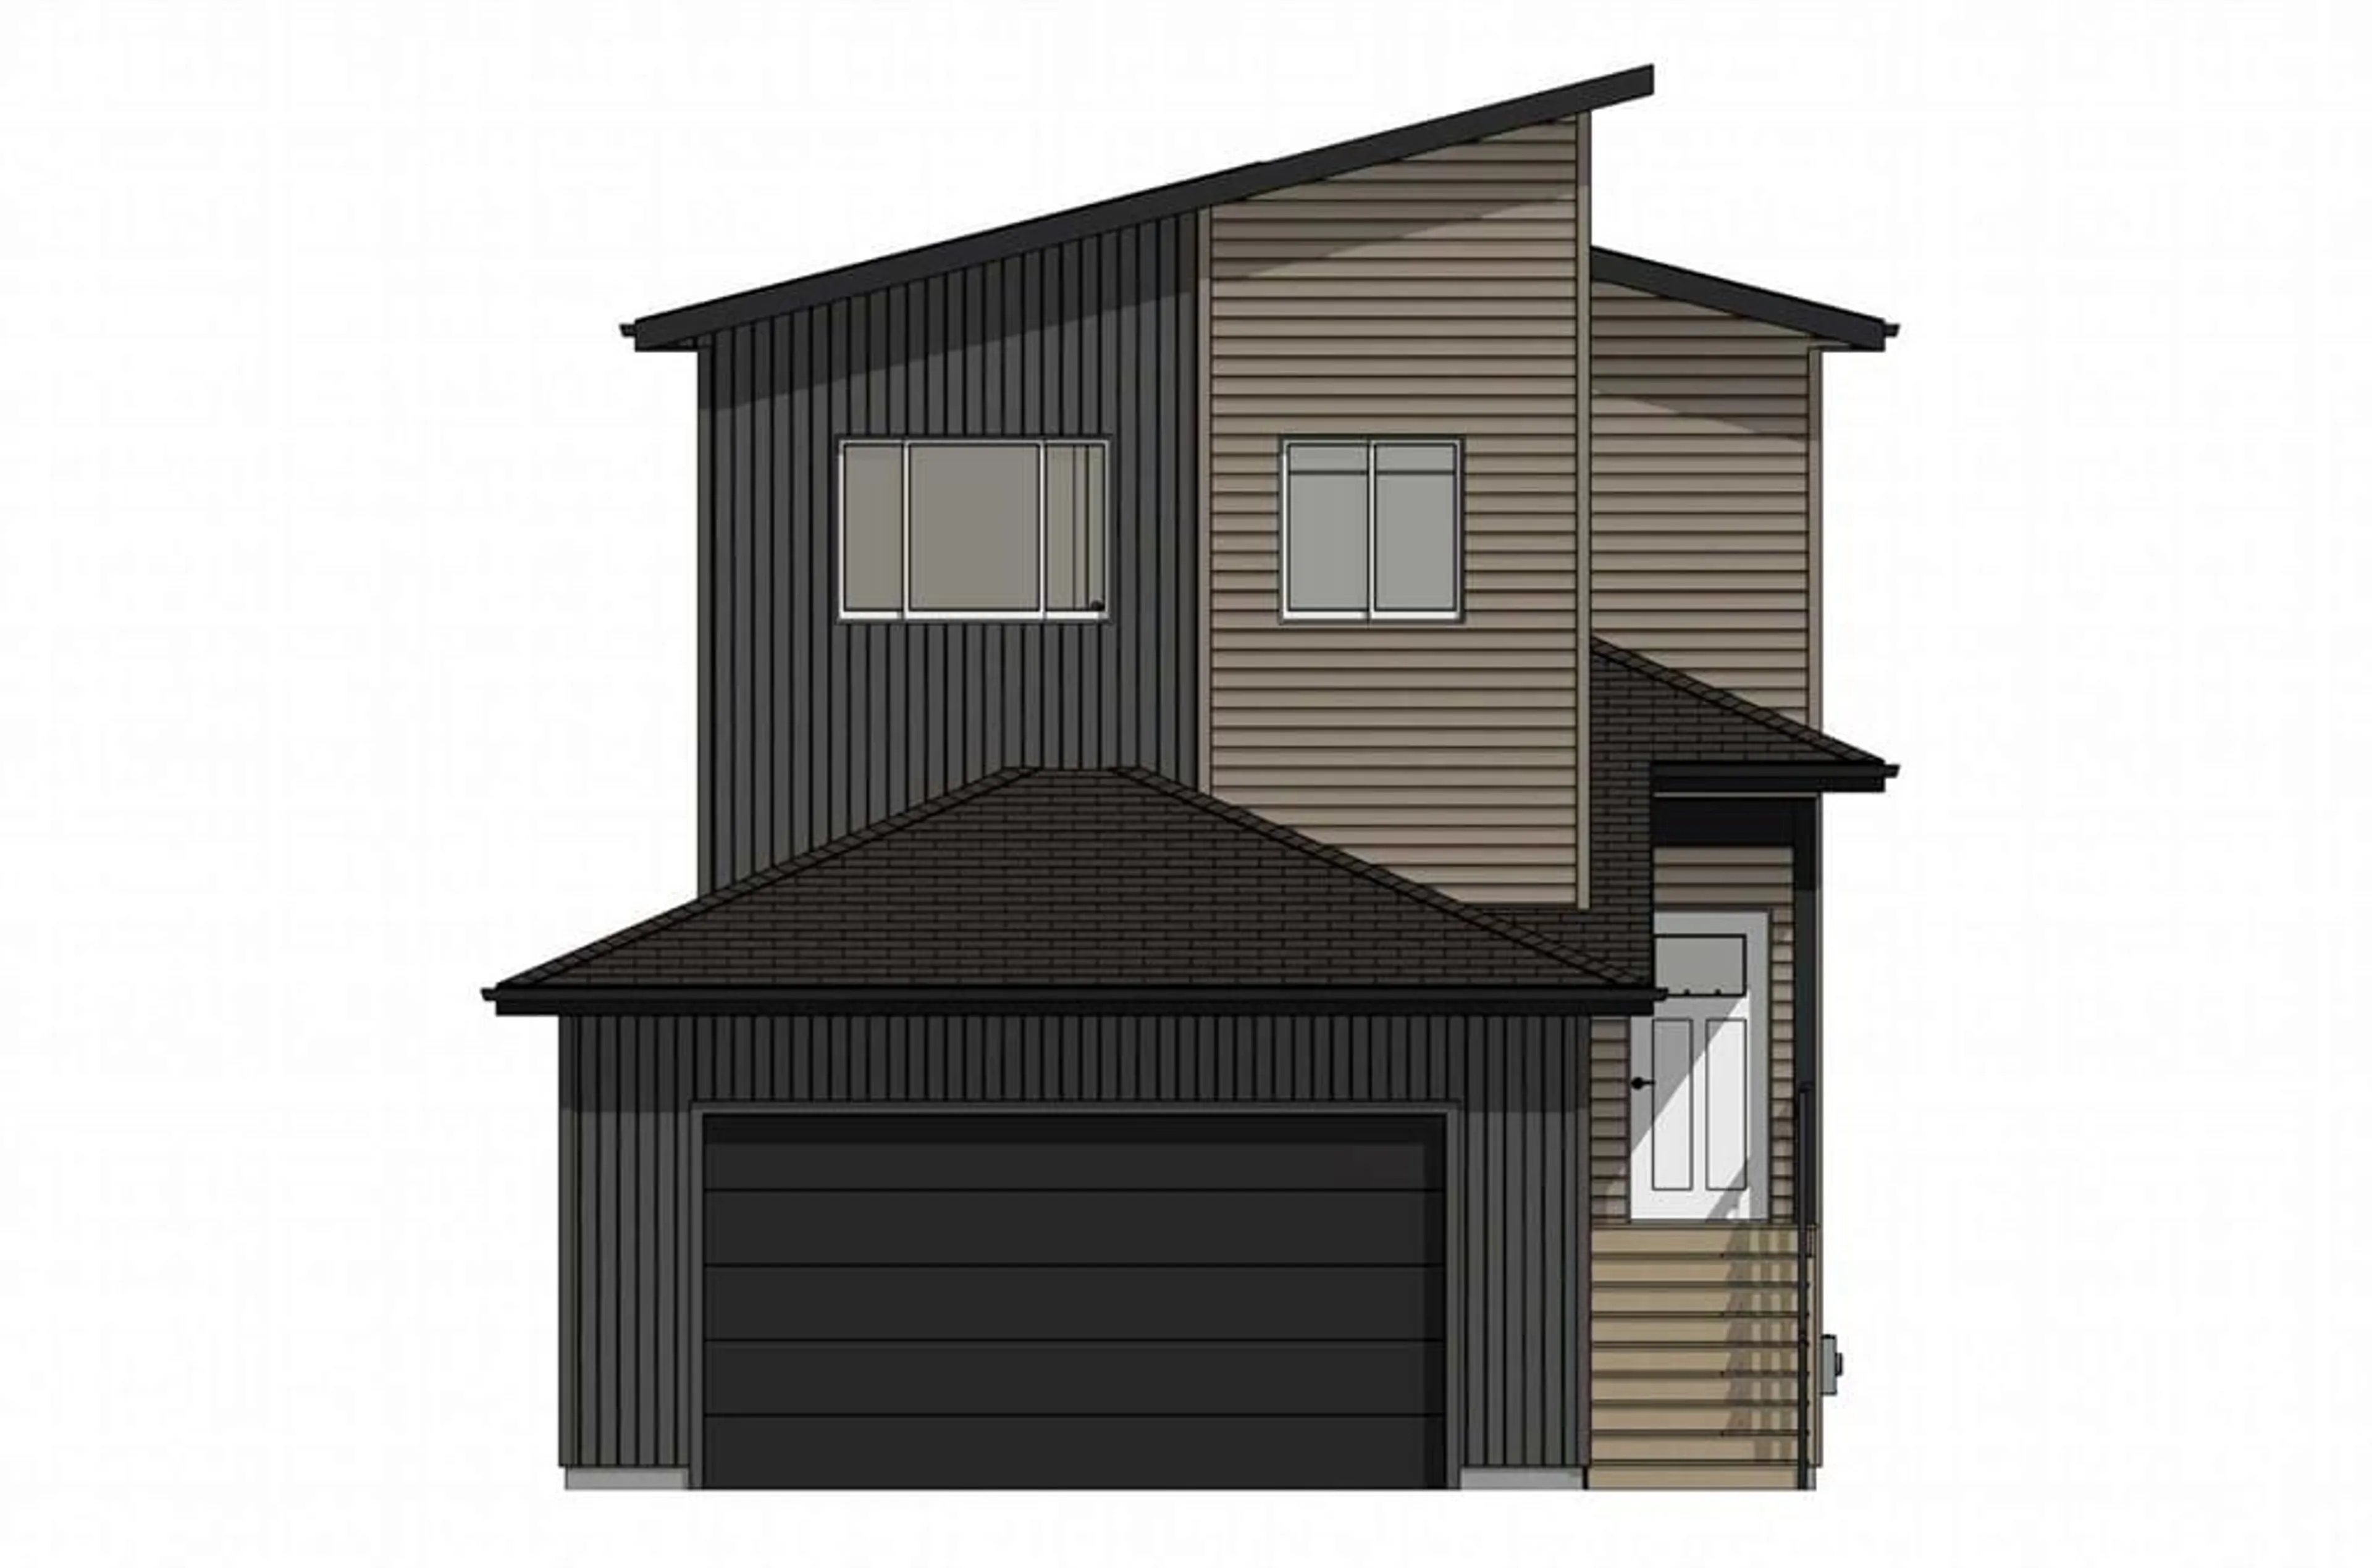
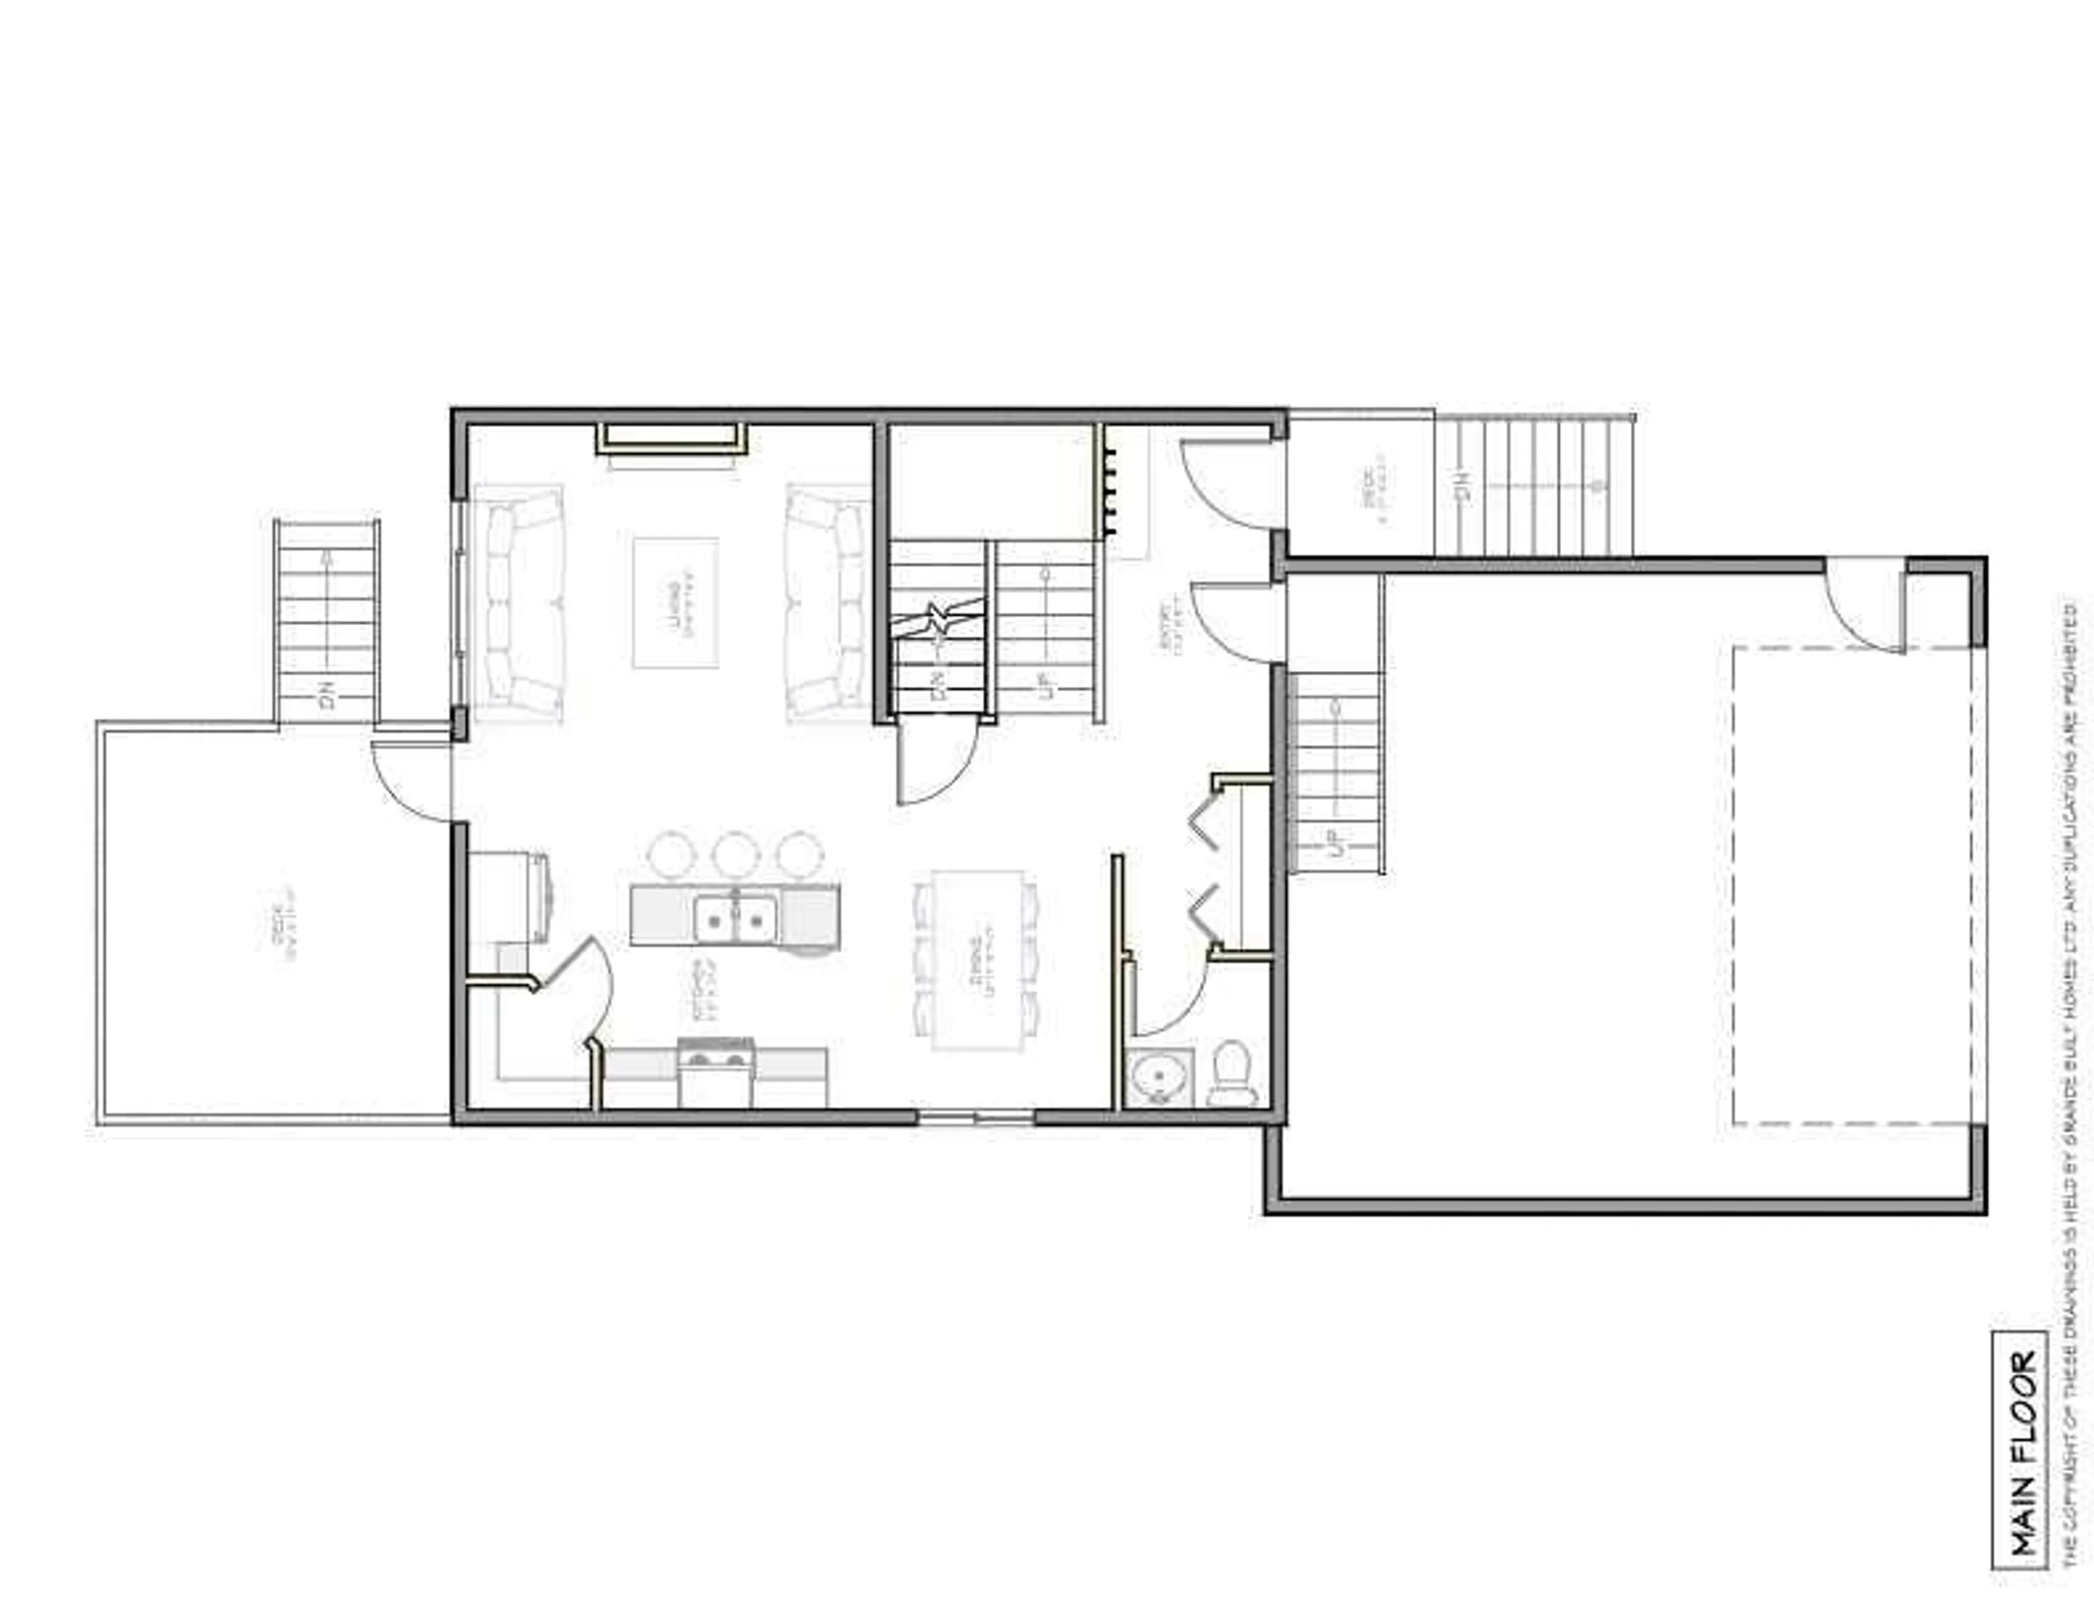
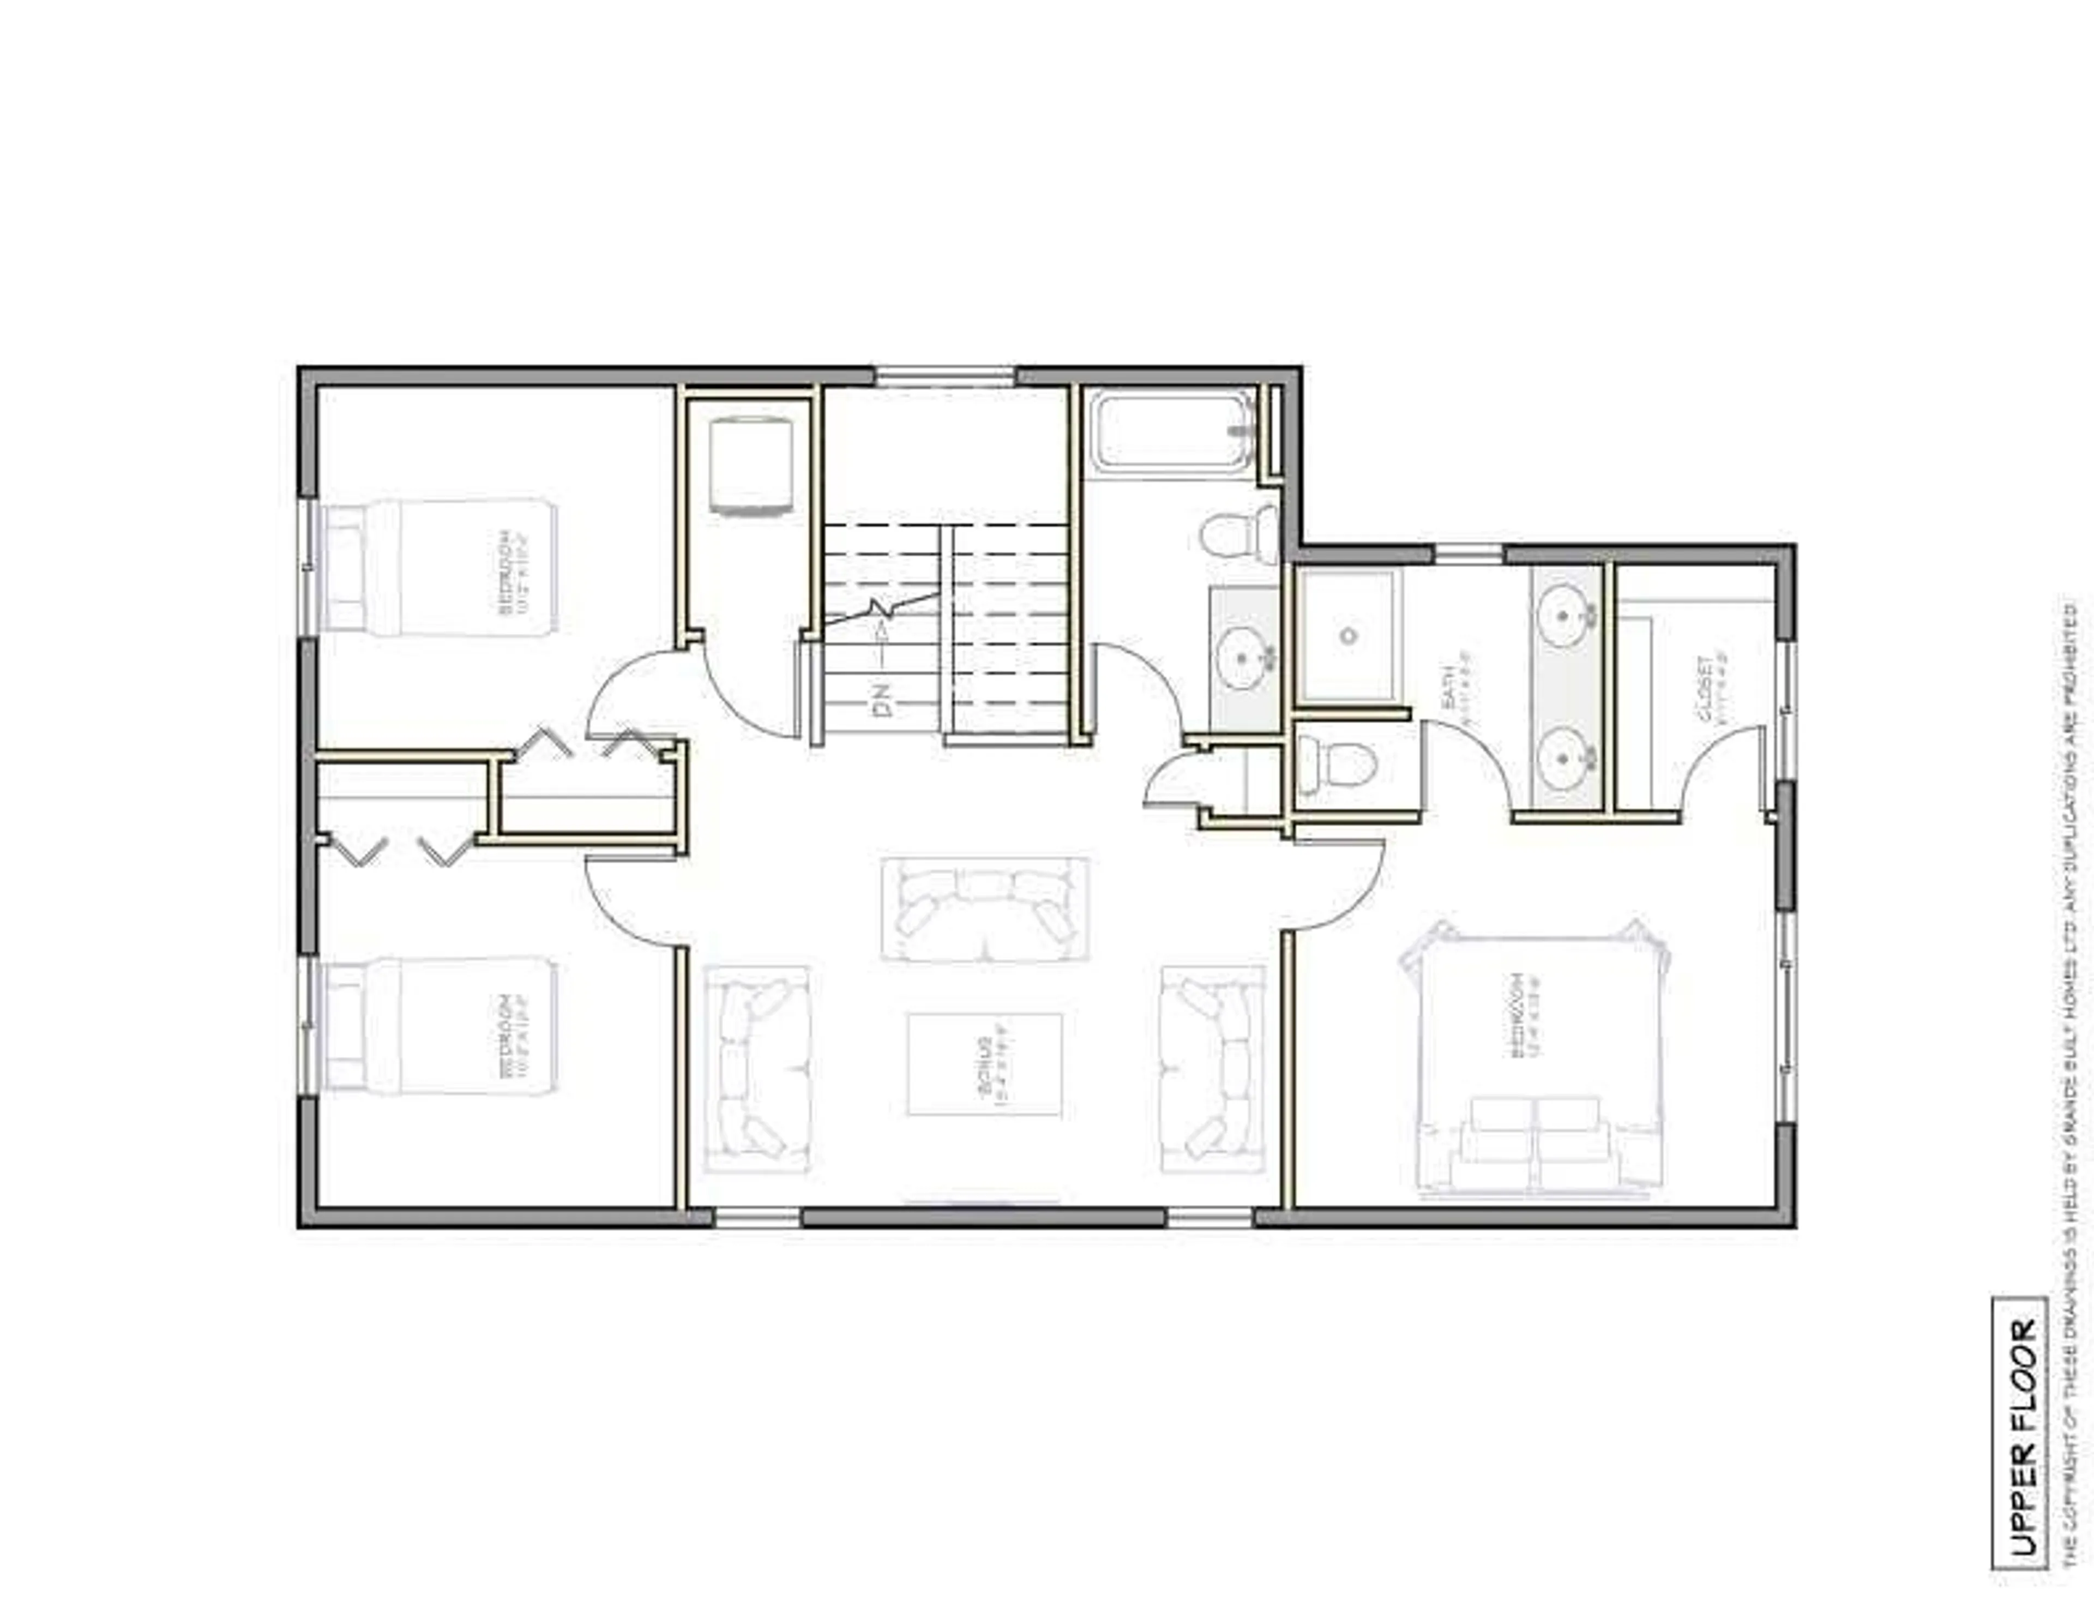
Brand new build by Grande Built Homes — The Jasmine is a modern two-storey with 1,607 sq ft above grade, a bonus room, and a double attached garage, finished with timeless, sophisticated design details. The main floor is bright and open, with a living room built around a textured white fireplace and a stained wood mantel. The kitchen features Shaker cabinetry, two-tone quartz countertops, a brick-laid tile backsplash, and an island with seating for three under chic pendant lights. The dining area is framed by a board-and-batten feature wall, and the entry has a built-in maple bench and hooks for everyday drop-zone storage. A two-piece powder room and a rear deck off the living room complete the level. Upstairs, a 13' x 16' bonus room separates the primary suite from two additional bedrooms. The primary bedroom has a full panelled feature wall, a walk-in closet, and an ensuite with double vanity, tiled shower, and black-and-white checkered marble tile. The main bath carries the same checkered floor with a tiled tub surround. Other details include vinyl plank flooring throughout the main living areas, black hardware and lighting, and chrome fixtures. The exterior pairs dark vertical siding with warm horizontal siding, black trim, and a black flush garage door under a sleek modern roofline. Kensington Estates is its own quiet pocket of the west end with paved walking paths, multiple ponds and greenspaces, and a community playground. Minutes to the Eastlink Centre, Costco and the airport, with quick highway access. Estimated completion February 2027. Finishes and materials are subject to change based on availability.
Property Details
Interior
Features
Main Floor
2pc Bathroom
0`0" x 0`0"Exterior
Features
Parking
Garage spaces 2
Garage type -
Other parking spaces 2
Total parking spaces 4
Property History
 4
4

