pillar/IMG-A2334625_1.jpg
4 days on Market

11850 84 Ave #219, Grande Prairie, Alberta T8W 0M4

Detached
3 + 2
3
~1272.00 sqft
$609,900
Get pre-qualifiedPowered by nesto
Detached
3 + 2
3
~1272.00 sqft

Contact us about this property

Call

Highlights

Property Estimate

Days on market4 days

Estimated valueNot available

Price/Sqft$479/sqft

Monthly cost

Open Calculator

Description

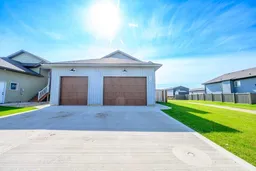
Welcome to this beautifully designed legal up/down duplex in the up-and-coming Kensington neighbourhood of Grande Prairie. Built in 2023, this modern property showcases quality craftsmanship, contemporary finishes, and a functional layout throughout. The upper suite features a bright, open-concept living space with light-coloured finishes, creating a warm and inviting atmosphere. Offering 3 bedrooms and 2 full bathrooms, the spacious primary suite includes a walk-in closet and a private ensuite. The lower suite is equally well-appointed with 2 bedrooms, 1 full bathroom, and its own open-concept kitchen, dining, and living area. Designed with convenience in mind, each suite has its own private entrance, separate laundry, and dedicated garage, providing privacy and practicality for both levels. The upper suite also features central air conditioning for added year-round comfort. Perfectly situated in Kensington, this up-and-coming community offers convenient access to shopping, restaurants, schools, parks, walking trails, and a variety of everyday amenities, with easy access to major roadways for commuting throughout the city. With its modern design, thoughtful layout, and exceptional location, this property is a fantastic opportunity to own a nearly new legal duplex in one of Grande Prairie's growing communities.


Property Details

StyleAttached-Up/Down,Bi-Level
View-
Age of property2023
SqFt~1272.00 SqFt
Lot Size-
Parking Spaces4
MLS ®NumberA2334625
Community NameGrande Prairie
Data SourcePILLAR 9
Listing bySutton Group Grande Prairie Professionals

Features

Heating: Forced Air
Cooling: Central Air
Basement: Full,Finished,Separate/Exterior Entry

Main Floor

Bedroom - Primary

13`4" x 12`1"

3pc Ensuite bath

4`10" x 6`7"

Bedroom

9`6" x 10`6"

Bedroom

9`10" x 10`4"


Features

Patio: Deck
Balcony: Deck

Parking

Garage spaces 2

Garage type -

Other parking spaces 2

Total parking spaces 4


Property History

Aug 6, 2026
ListedActive
$609,900
4 days on market
history photo preview23
Listing by pillar 9®
Property listed by Sutton Group Grande Prairie Professionals, Brokerage
Agent Banner Image
Interested in this property?Get in touch to get the inside scoop.

Market Data - Grande Prairie

Geo Zone Map ThumbnailGrande Prairie

Strong Seller's Market

View Market Data

Detached house - for the past 30 days

Buyer's market Seller's market

Avg. Days on Market

Past 30 days

32 days

Compared to

2025

32 days

2024

48 days

2023

63 days

New Listings

Past 30 days

130 listings

Compared to

2025

134 listings

2024

108 listings

2023

148 listings

Units sold

Past 30 days

115 units

Compared to

2025

110 units

2024

123 units

2023

101 units

Median Sold Price

Past 30 days

$449,900

Compared to

2025

$432,250

2024

$385,000

2023

$345,000


Population and Demographics

Overview

Total population 63235
Average household income $126,615

Age (%)

0 to 19
28%
20 to 34
24%
35 to 49
23%
50 to 64
16%
65 and plus
9%

Household composition (%)

Single family
64%
Single person
28%
Multi person
7%
Multi family
0%

Mother tongue (%)

English
88%
Others
4%
Tagalog (Pilipino, Filipino)
3%
French
2%

House tenancy (%)

Owners
66%
Renters
34%

What’s nearby?Essentials within 5 km

Local Logic

Transportation Scores

Estimated Budget