pillar/IMG-A2327368_1.jpg
3 days on Market

906 3 Ave, Beaverlodge, Alberta T0H0C0

Detached
2 + 1
3
~1278.00 sqft
$350,000
Get pre-qualifiedPowered by nesto
Detached
2 + 1
3
~1278.00 sqft

Contact us about this property

Call

Highlights

Property Estimate

Days on market3 days

Estimated valueNot available

Price/Sqft$273/sqft

Monthly cost

Open Calculator

Description

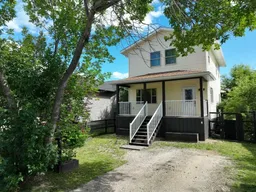
Built in 2012, this custom-built two-storey home offers 1,278 sq. ft. Conveniently located close to downtown, this 3-bedroom, 3-bathroom home combines comfort, efficiency, and durability. The bright and inviting main floor features large windows that fill the home with natural light, a cozy gas fireplace with a built-in entertainment wall, a full bathroom, and an open-concept kitchen complete with an island, breakfast nook, and ample storage. Step outside to the covered rear porch, grilling area, and spacious deck—perfect for relaxing or entertaining. Upstairs, you'll find two generously sized bedrooms, a full bathroom, and convenient second-floor laundry. The fully developed basement offers an additional bedroom, full bathroom, family room, and plenty of storage space. Built with durability and energy efficiency in mind, this home features fir plywood construction throughout (no OSB), 16" web floor trusses, spray foam insulation, Low-E windows, manifold water lines, 9-foot ICF basement walls, central vacuum rough-in, an A/C-ready furnace, and an exterior emergency power plug for added peace of mind. Situated on a fully fenced and landscaped 35' x 120' lot, the yard features mature fruit trees and raised garden boxes. An 18' x 24' detached garage in the rear yard completes the property. A quality-built home offering comfort, efficiency, and lasting value in the heart of Beaverlodge.


Property Details

Style2 Storey
View-
Age of property2012
SqFt~1278.00 SqFt
Lot Size-
Parking Spaces3
MLS ®NumberA2327368
Community NameBeaverlodge
Data SourcePILLAR 9
Listing byAll Peace Realty Ltd.

Features

Heating: Forced Air,Natural Gas
Basement: Full,Finished,None

Second Floor

Bedroom - Primary

18`11" x 12`7"

Bedroom

9`9" x 18`11"

3pc Bathroom

0`0" x 0`0"


Features

Patio: Deck,Front Porch,Rear Porch

Parking

Garage spaces 2

Garage type -

Other parking spaces 1

Total parking spaces 3


Property History

Jul 10, 2026
ListedActive
$350,000
3 days on market
history photo preview47
Listing by pillar 9®
Property listed by All Peace Realty Ltd., Brokerage
Agent Banner Image
Interested in this property?Get in touch to get the inside scoop.

Market Data - Beaverlodge

Geo Zone Map ThumbnailBeaverlodge

Strong Seller's Market

View Market Data

Detached house - for the past 30 days

Buyer's market Seller's market

Avg. Days on Market

Past 30 days

25 days

Compared to

2025

30 days

2024

54 days

2023

53 days

New Listings

Past 30 days

6 listings

Compared to

2025

7 listings

2024

2 listings

2023

6 listings

Units sold

Past 30 days

6 units

Compared to

2025

4 units

2024

3 units

2023

6 units

Median Sold Price

Past 30 days

$462,500

Compared to

2025

$383,750

2024

$183,000

2023

$225,000


Population and Demographics

Overview

Total population 2017
Average household income $116,528

Age (%)

0 to 19
25%
20 to 34
18%
35 to 49
18%
50 to 64
19%
65 and plus
19%

Household composition (%)

Single family
68%
Single person
29%
Multi person
3%
Multi family
0%

Mother tongue (%)

English
97%
Others
2%
Tagalog (Pilipino, Filipino)
1%

House tenancy (%)

Owners
77%
Renters
23%

What’s nearby?Essentials within 5 km

Local Logic

Transportation Scores

Estimated Budget