508 7 Ave, Beaverlodge, Alberta T0H0C0
Contact us about this property
Highlights
Estimated valueThis is the price Wahi expects this property to sell for.
The calculation is powered by our Instant Home Value Estimate, which uses current market and property price trends to estimate your home’s value with a 90% accuracy rate.Not available
Price/Sqft$321/sqft
Monthly cost
Open Calculator
Description
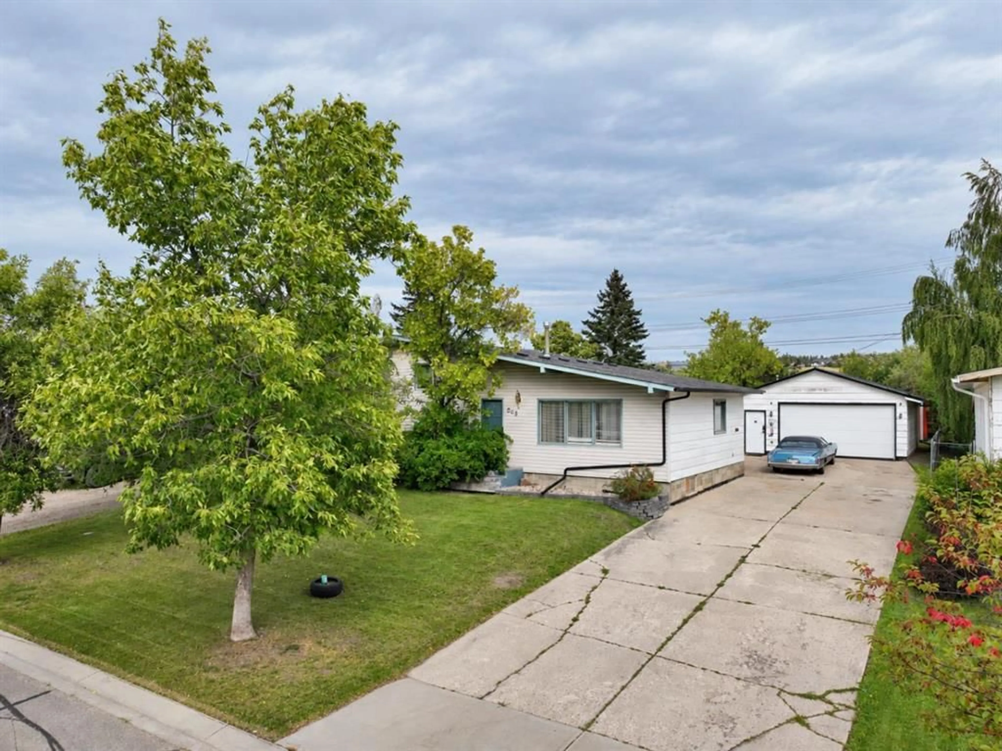
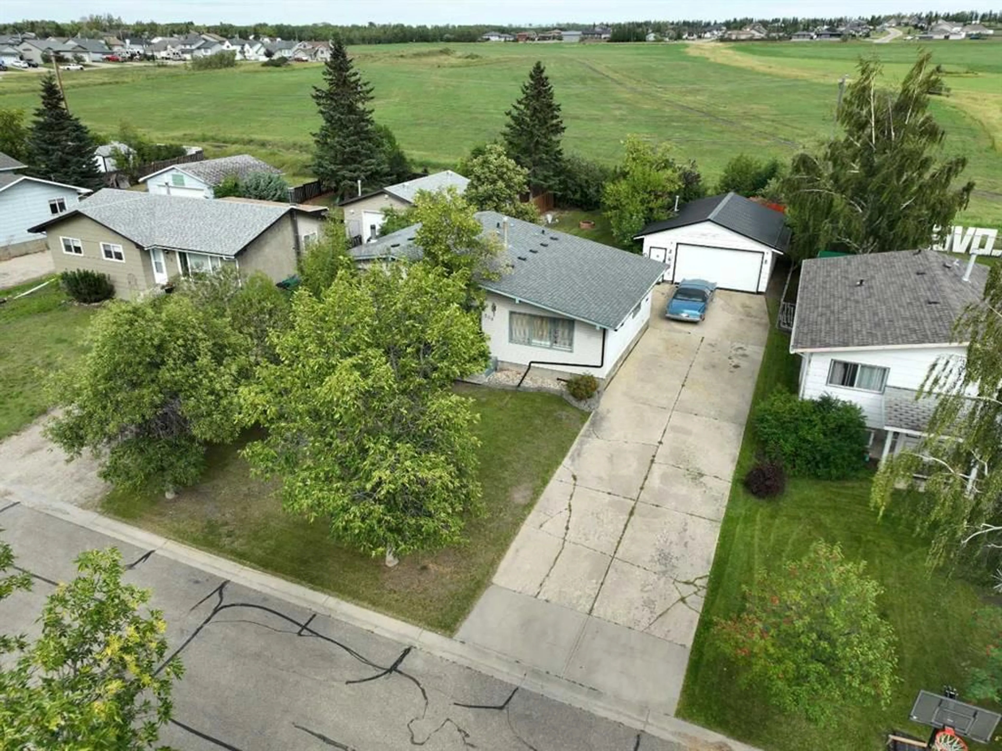
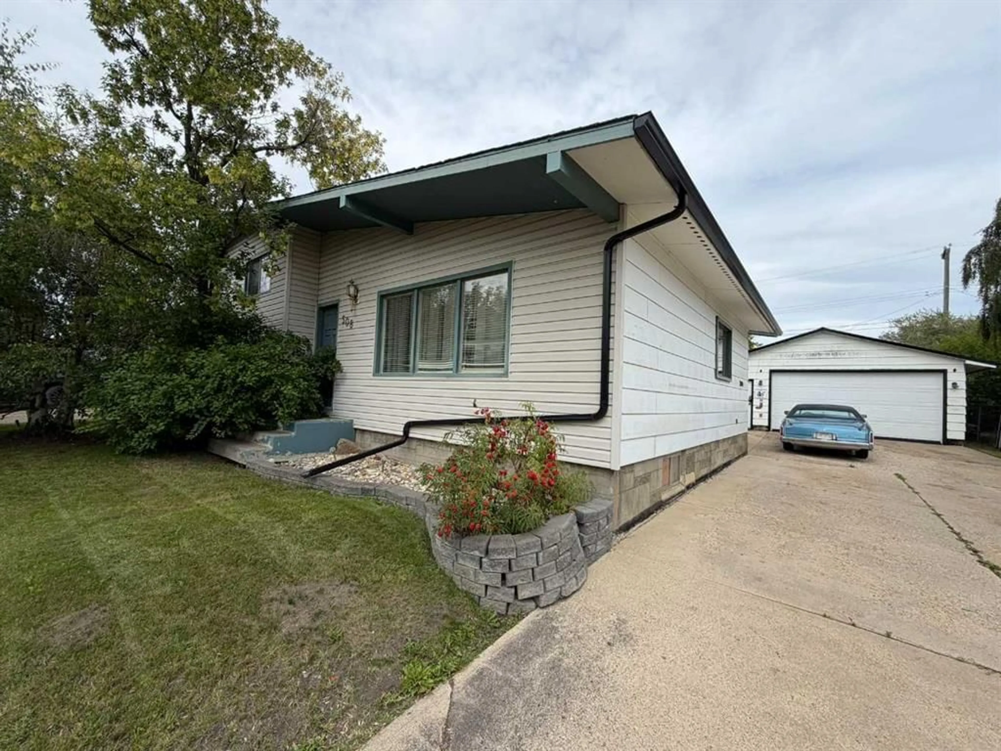
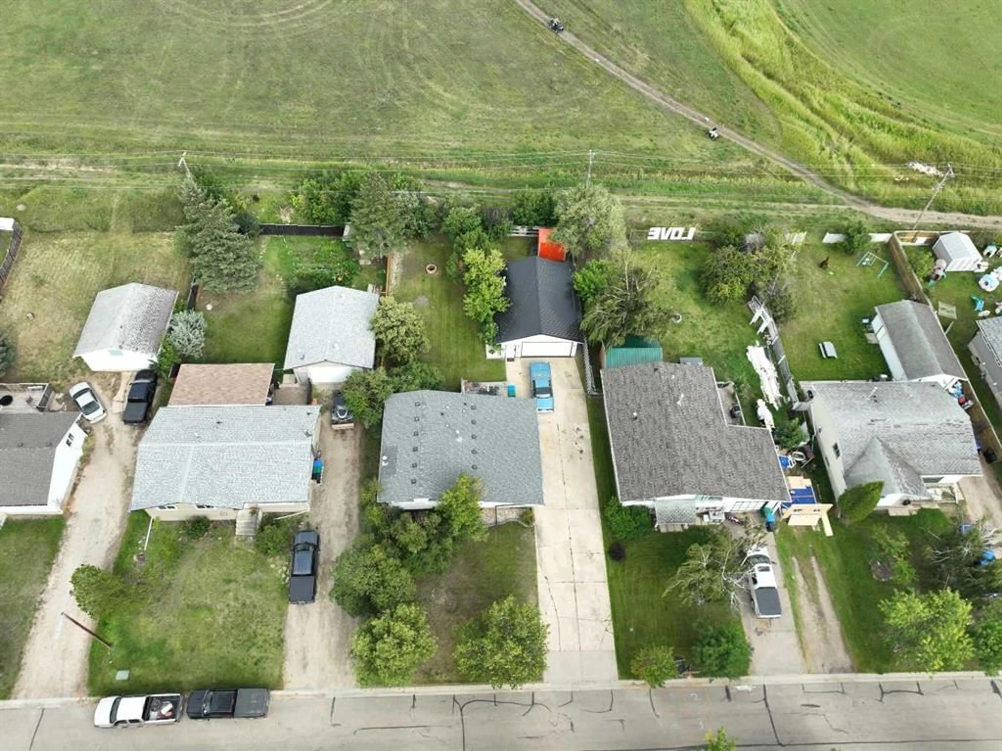
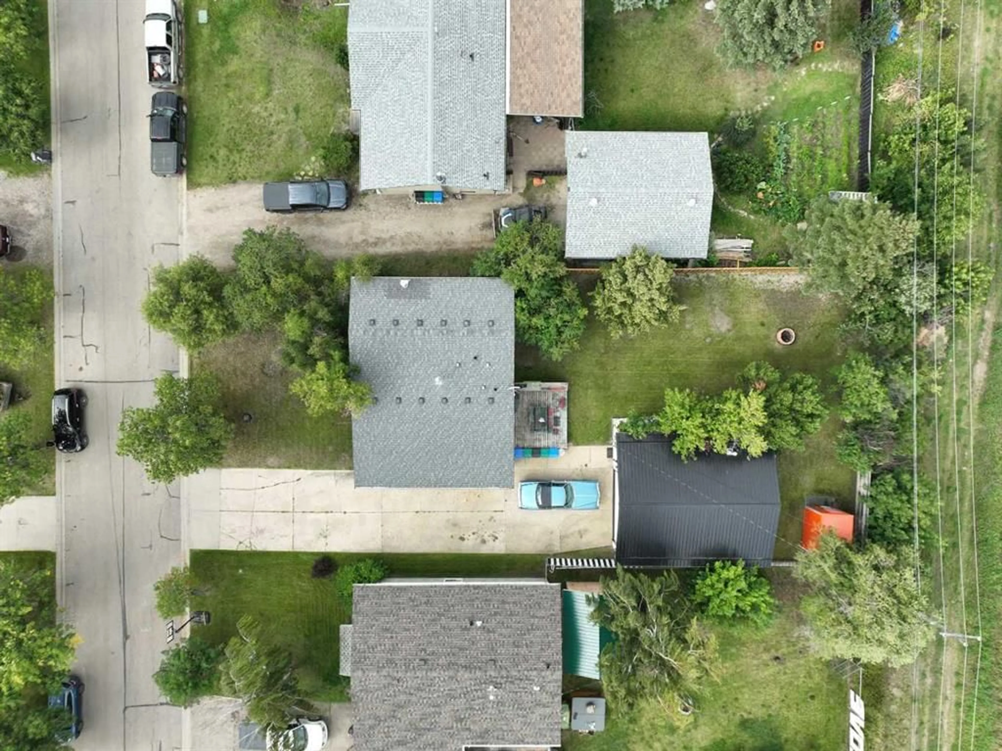
Welcome to this spacious 4-level split located on a quiet street with no rear neighbours and an open field behind the property. The main floor features a good-sized kitchen, dining area and inviting living room with a beautiful wood feature wall. Upstairs, you’ll find three bedrooms, including the primary bedroom with its own ensuite, along with a newly renovated main bathroom. The third level offers a second living room with a wood-burning brick fireplace, a fourth bedroom and an additional bathroom. The bottom level provides plenty of storage, a laundry area and convenient access to the back entry. Two staircases provide easy access to the lower levels. This home offers 1,126 sq. ft. on the upper two levels and approximately 2,252 sq. ft. of total living space. Outside, enjoy the large, mature yard, back deck, garden shed, concrete double driveway and impressive 24' x 31' detached heated garage featuring a metal roof and 220-volt plug—perfect for parking, projects and all your toys.
Property Details
Interior
Features
Second Floor
Bedroom - Primary
13`6" x 12`5"Bedroom
15`4" x 7`11"Bedroom
9`5" x 12`0"2pc Ensuite bath
4`11" x 4`8"Exterior
Features
Parking
Garage spaces 2
Garage type -
Other parking spaces 2
Total parking spaces 4
Property History
 46
46

