pillar/IMG-A2329826_1.jpg
4 days on Market

9629 Wedgewood Dr, Wedgewood, Alberta T8W 2G6

Detached
3 + 1
3
~1381.00 sqft
$615,000
Get pre-qualifiedPowered by nesto
Detached
3 + 1
3
~1381.00 sqft

Contact us about this property

Call

Highlights

Property Estimate

Days on market4 days

Estimated valueNot available

Price/Sqft$445/sqft

Monthly cost

Open Calculator

Description

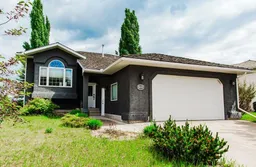
Premier Location! Backing Onto Expansive Green Space with County Taxes, extra long driveway! Welcome to this 1,332 sq. ft. bi-level ideally situated in the highly sought-after Wedgewood neighbourhood, backing directly onto a peaceful green space with the added benefit of low County property taxes. The bright and functional main floor offers 3 spacious bedrooms, including a generous primary retreat complete with a walk-in closet and a private ensuite featuring a relaxing jetted soaker tub. The kitchen is both stylish and practical with quartz countertops, a Silgranit sink, and direct access to the large rear deck- perfect for entertaining or enjoying your morning coffee while overlooking the tranquil green space. The fully developed basement is designed for both relaxation and entertaining, showcasing an expansive family room with impressive 9-foot ceilings, a cozy gas fireplace, and a convenient wet bar. This level also includes a spacious 4th bedroom, and rec room ideal for a home office, gym, or hobby space, and a beautifully finished combined laundry room and bathroom. Additional features include oak hardwood flooring, quartz countertops throughout,, a finished double attached garage offering loads of built-in shelving plus overhead storage for exceptional organization. Offering an unbeatable combination of location with access to walking trails, thoughtful upgrades, abundant storage, and lower County taxes, this exceptional home is one you won't want to miss!


Property Details

StyleBi-Level
View-
Age of property1996
SqFt~1381.00 SqFt
Lot Size-
Parking Spaces4
MLS ®NumberA2329826
Community NameCounty of Grande Prairie No. 1
Data SourcePILLAR 9
Listing byCentury 21 Grande Prairie Realty Inc.

Features

Heating: Forced Air,Natural Gas
Basement: Full,Finished,None

Main Floor

Bedroom - Primary

12`4" x 14`5"

4pc Ensuite bath

5`4" x 7`9"

4pc Bathroom

9`7" x 6`6"

Bedroom

12`6" x 10`0"


Features

Patio: Deck

Parking

Garage spaces 2

Garage type -

Other parking spaces 2

Total parking spaces 4


Property History

Jul 16, 2026
ListedActive
$615,000
4 days on market
history photo preview41
Listing by pillar 9®
Property listed by Century 21 Grande Prairie Realty Inc., Brokerage
Agent Banner Image
Interested in this property?Get in touch to get the inside scoop.

Market Data - County of Grande Prairie No. 1

Geo Zone Map ThumbnailCounty of Grande Prairie No. 1

Strong Seller's Market

View Market Data

Detached house - for the past 30 days

Buyer's market Seller's market

Avg. Days on Market

Past 30 days

30 days

Compared to

2025

37 days

2024

44 days

2023

53 days

New Listings

Past 30 days

253 listings

Compared to

2025

195 listings

2024

221 listings

2023

249 listings

Units sold

Past 30 days

197 units

Compared to

2025

189 units

2024

152 units

2023

192 units

Median Sold Price

Past 30 days

$450,000

Compared to

2025

$430,000

2024

$373,750

2023

$344,000


What’s nearby?Essentials within 5 km

Local Logic

Transportation Scores

Estimated Budget