9519D 112 Ave, Clairmont, Alberta T8X5C8
Contact us about this property
Highlights
Estimated valueThis is the price Wahi expects this property to sell for.
The calculation is powered by our Instant Home Value Estimate, which uses current market and property price trends to estimate your home’s value with a 90% accuracy rate.Not available
Price/Sqft$275/sqft
Monthly cost
Open Calculator
Description
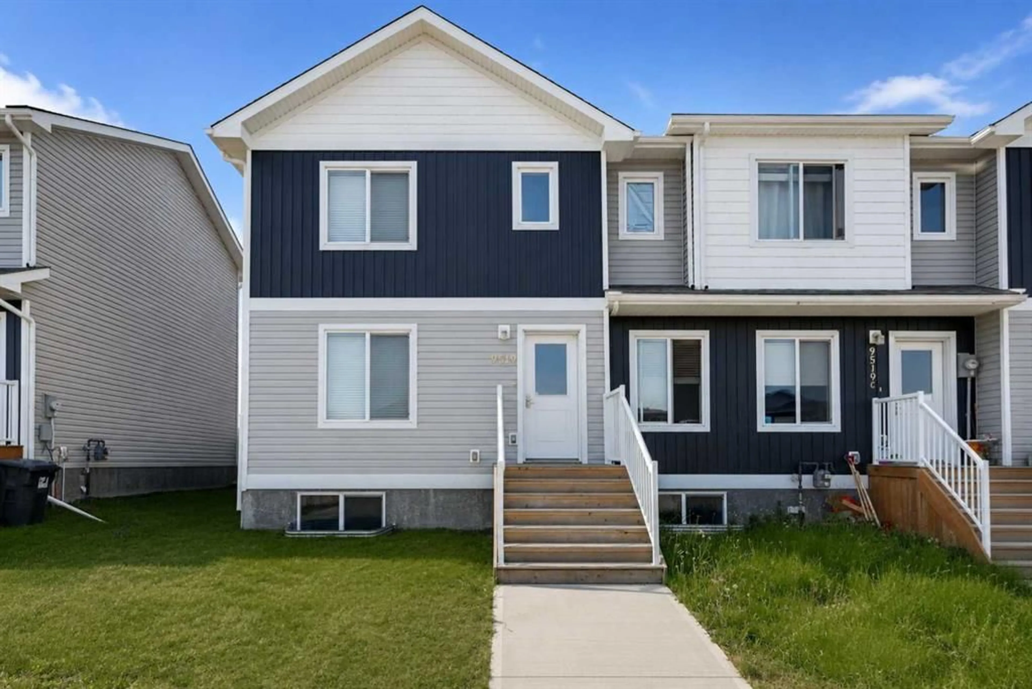
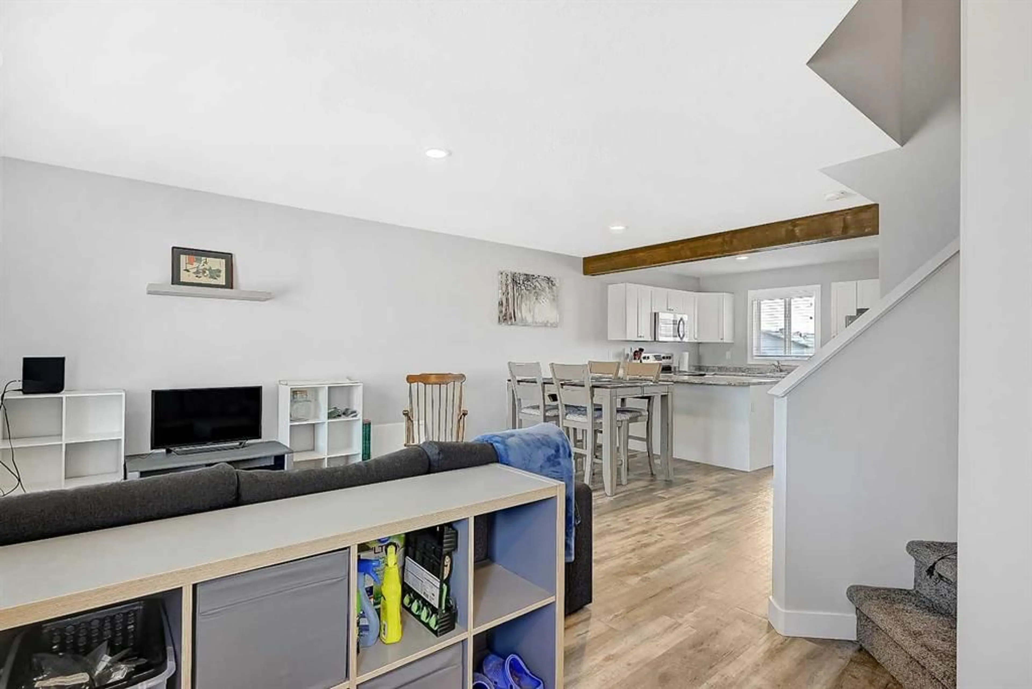
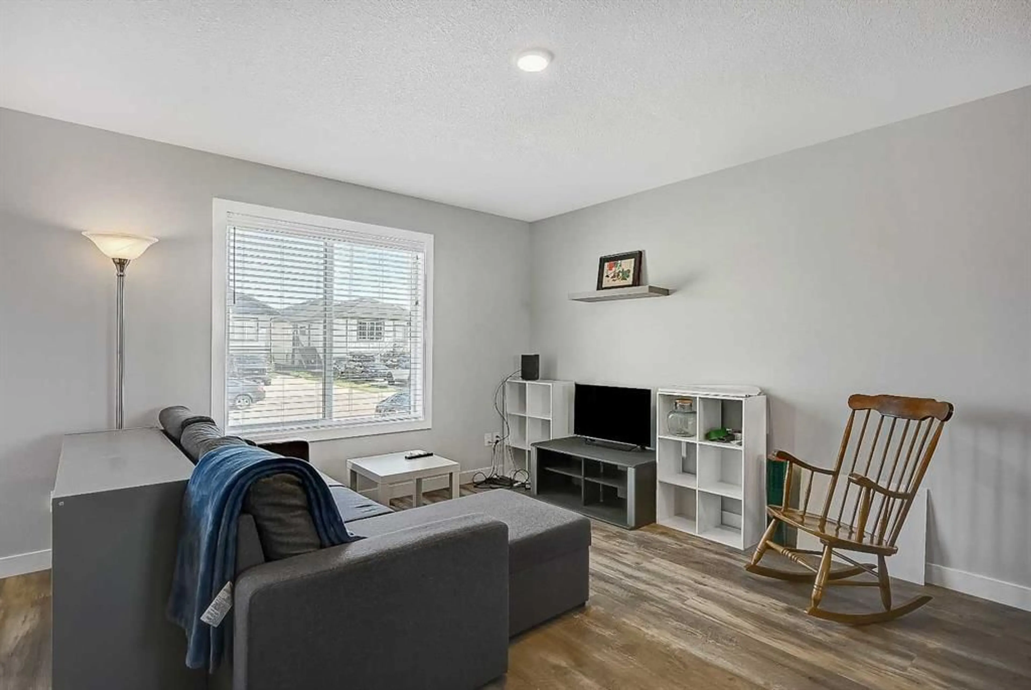
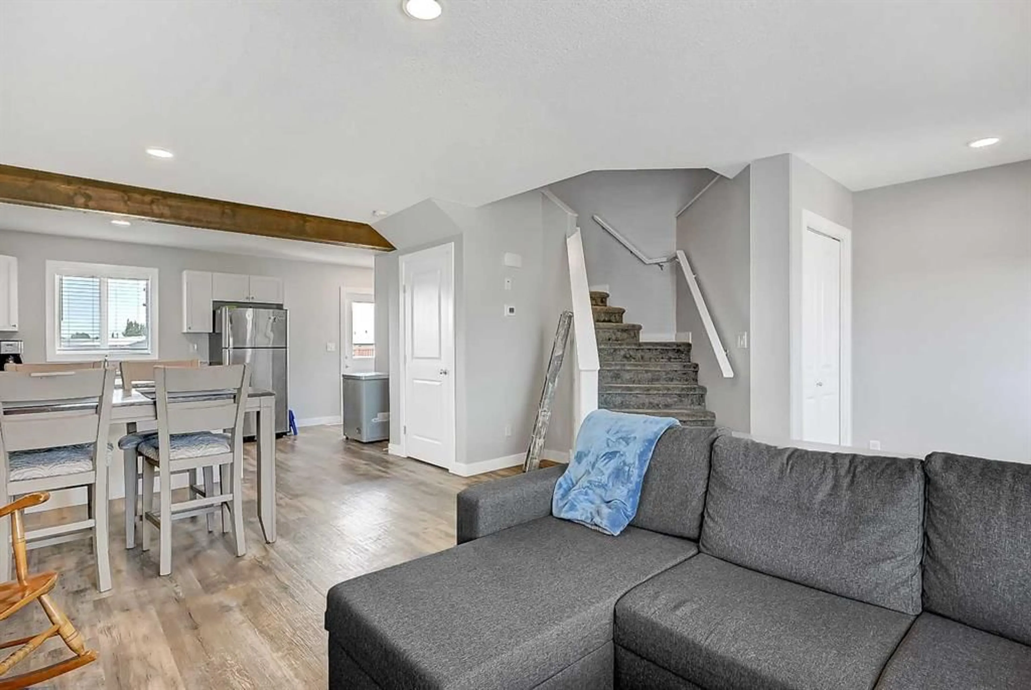
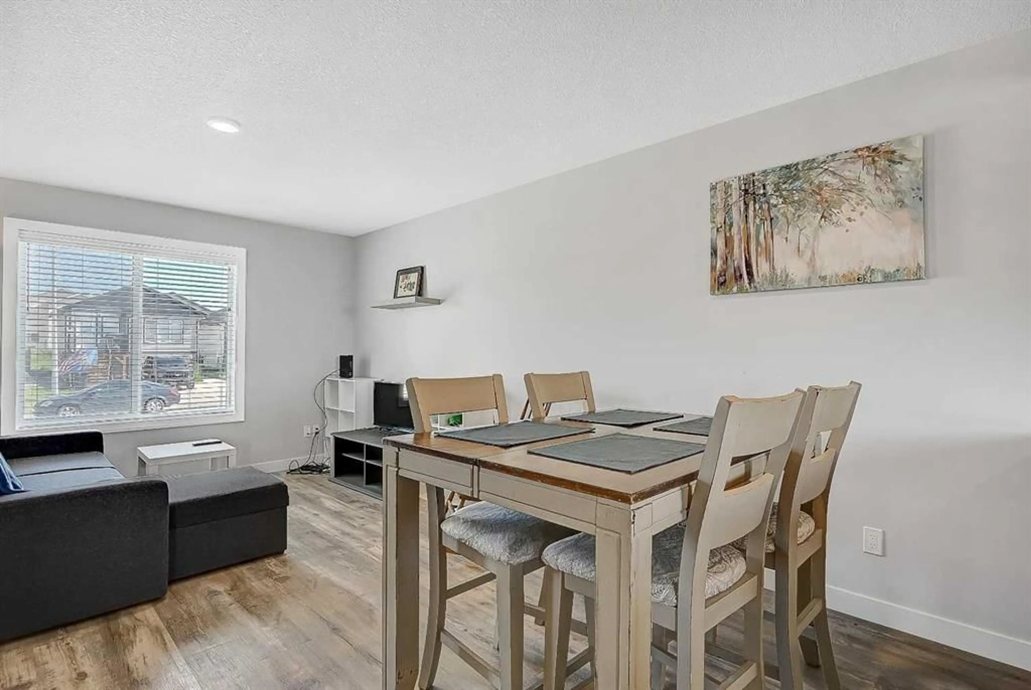
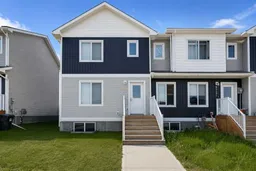
Welcome to this LIKE NEW condition 3 bedroom, 1.5 bathroom end unit home complete with 2 concrete parking pads and a larger, more private lot. The main floor features a bright, open concept layout with durable vinyl plank flooring throughout. The kitchen is finished with soft close solid wood cabinetry, ample counter space, and a convenient eating bar. A 2-piece powder room completes the main level. Step outside to enjoy the south facing, fully fenced and landscaped backyard, offering added privacy thanks to the desirable end unit location. Upstairs, you’ll find three spacious bedrooms and a full 4-piece bathroom. The primary bedroom measures 13’8” x 11'’4”, providing plenty of room for a king-sized bed, and includes a walk-in closet. The unfinished basement offers excellent potential for future development, with space for two additional bedrooms, a full bathroom, and a family room. Other amazing features entail hot water on demand, 50-year shingles, and the transfer of the remaining Alberta New Home Warranty to you! Outside, you’ll appreciate the larger yard, convenient side yard access, and two concrete parking stalls. Located in the welcoming community of Clairmont, you’ll be just minutes from the K–8 school, parks, walking trails, skate park, and the Clairmont Industrial Park, making this an excellent opportunity for first-time buyers, families, or investors looking to build their short or long term rental portfolio.
Property Details
Interior
Features
Main Floor
2pc Bathroom
5`0" x 5`0"Exterior
Features
Parking
Garage spaces -
Garage type -
Total parking spaces 2
Property History
 26
26

