2 days on Market

9514 112, Clairmont, Alberta t8x5c8

Detached
- + 6
4
~1254.00 sqft
$489,900
Get pre-qualifiedPowered by nesto
Detached
- + 6
4
~1254.00 sqft

Contact us about this property

Call

Highlights

Property Estimate

Days on market2 days

Estimated valueNot available

Price/Sqft$390/sqft

Monthly cost

Open Calculator

Description

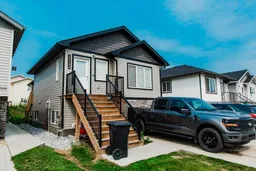
Cash-flowing front-to-back full duplex in Clairmont generating **$4,150/month including utilities**, making it an excellent addition to any investment portfolio. Each self-contained suite offers **3 bedrooms, 2 full bathrooms**, separate furnaces, separate hot water-on-demand systems, private front and rear entrances, and ample parking for up to **4 vehicles** at the front of the property. The main level of each unit features a spacious open-concept layout with a bright living room, functional kitchen, dining area, and convenient in-suite laundry. The fully developed basement in each suite includes three generous bedrooms and two full bathrooms, including a primary bedroom with a walk-in closet and private ensuite. Located in the highly desirable community of Clairmont, investors will appreciate the significantly lower County property taxes—approximately half of those in Grande Prairie—helping maximize long-term cash flow and return on investment. Whether you're expanding your rental portfolio or purchasing your first income property, this well-designed duplex offers strong rental income, low operating costs, and excellent long-term investment potential. A unit lease ends May 31,2027 for $2000/month and B unit ends April 30,2027 and is $2150 per mont, power, gas and water and sewer are included in the rents. Please click on multi media or video to enjoy the 3D tour.


Property Details

StyleAttached-Front/Back,Bungalow
View-
Age of property2019
SqFt~1254.00 SqFt
Lot Size-
Parking Spaces4
MLS ®NumberA2333906
Community NameCounty of Grande Prairie No. 1
Data SourcePILLAR 9
Listing bySutton Group Grande Prairie Professionals

Features

Heating: Forced Air
Basement: Full,Finished,None

Basement Floor

Bedroom - Primary

9`4" x 12`2"

Bedroom - Primary

9`11" x 11`2"

4pc Ensuite bath

8`3" x 5`5"

4pc Ensuite bath

8`3" x 5`5"


Features

Patio: Front Porch,None

Parking

Garage spaces -

Garage type -

Total parking spaces 4


Property History

Jul 31, 2026
ListedActive
$489,900
2 days on market
history photo preview44
Listing by pillar 9®
Property listed by Sutton Group Grande Prairie Professionals, Brokerage
Agent Banner Image
Interested in this property?Get in touch to get the inside scoop.

Market Data - County of Grande Prairie No. 1

Geo Zone Map ThumbnailCounty of Grande Prairie No. 1

Strong Seller's Market

View Market Data

Detached house - for the past 30 days

Buyer's market Seller's market

Avg. Days on Market

Past 30 days

35 days

Compared to

2025

36 days

2024

53 days

2023

68 days

New Listings

Past 30 days

212 listings

Compared to

2025

213 listings

2024

187 listings

2023

222 listings

Units sold

Past 30 days

175 units

Compared to

2025

170 units

2024

174 units

2023

145 units

Median Sold Price

Past 30 days

$452,500

Compared to

2025

$450,000

2024

$415,000

2023

$358,000


What’s nearby?Essentials within 5 km

Local Logic

Transportation Scores

Estimated Budget