5320 120 St, Rural Grande Prairie No. 1, County of, Alberta T8W0N2
Contact us about this property
Highlights
Estimated valueThis is the price Wahi expects this property to sell for.
The calculation is powered by our Instant Home Value Estimate, which uses current market and property price trends to estimate your home’s value with a 90% accuracy rate.Not available
Price/Sqft$411/sqft
Monthly cost
Open Calculator
Description
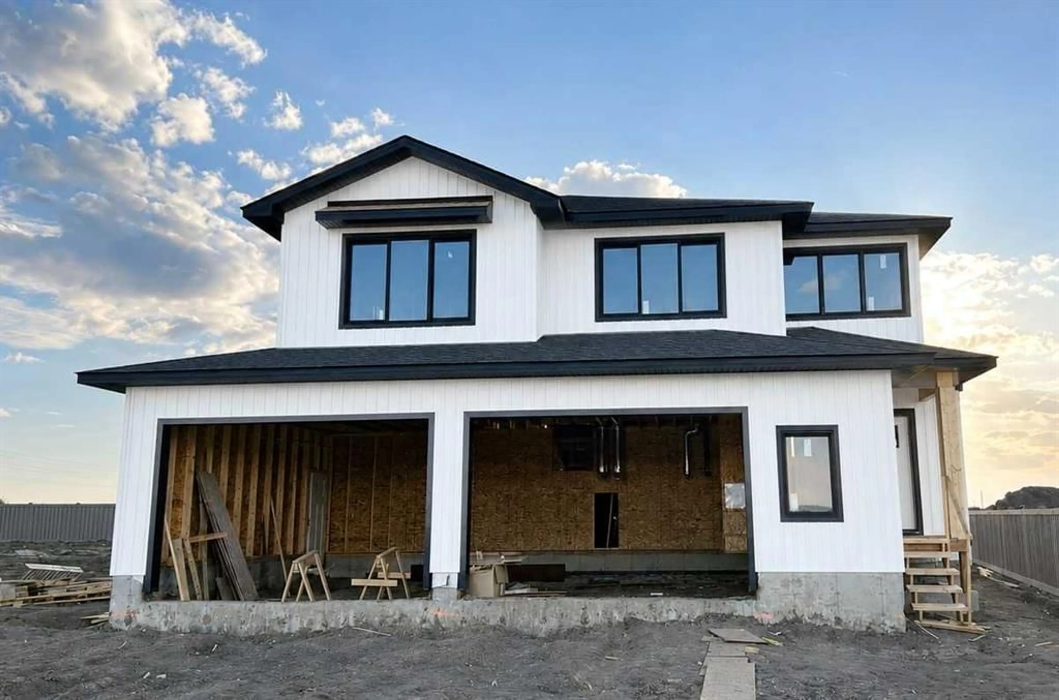
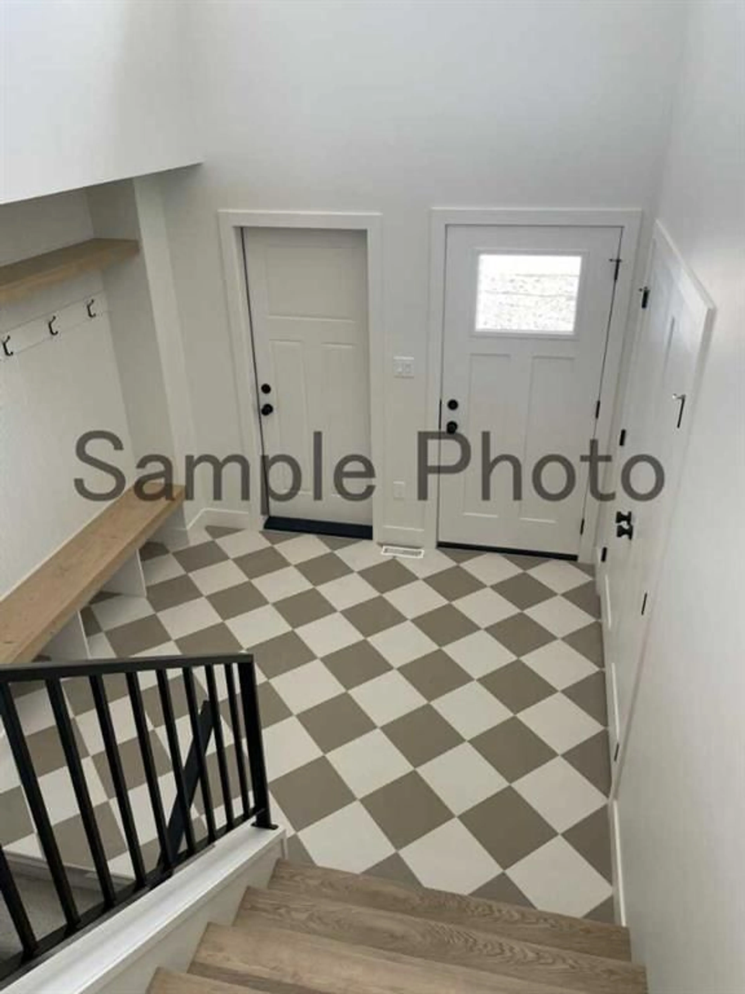
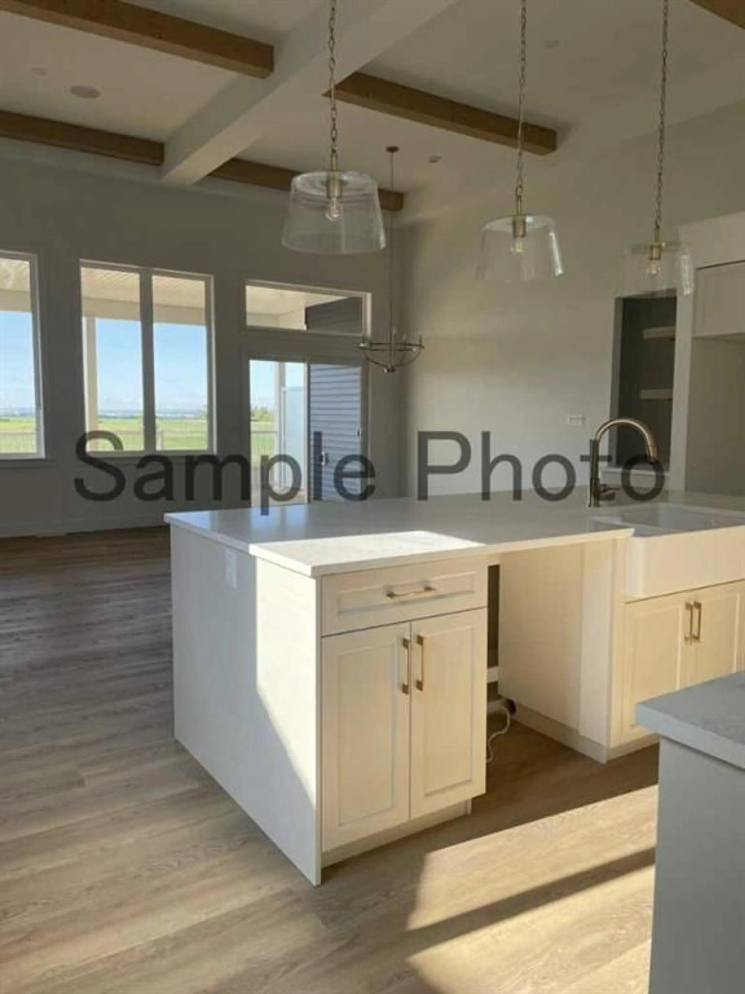
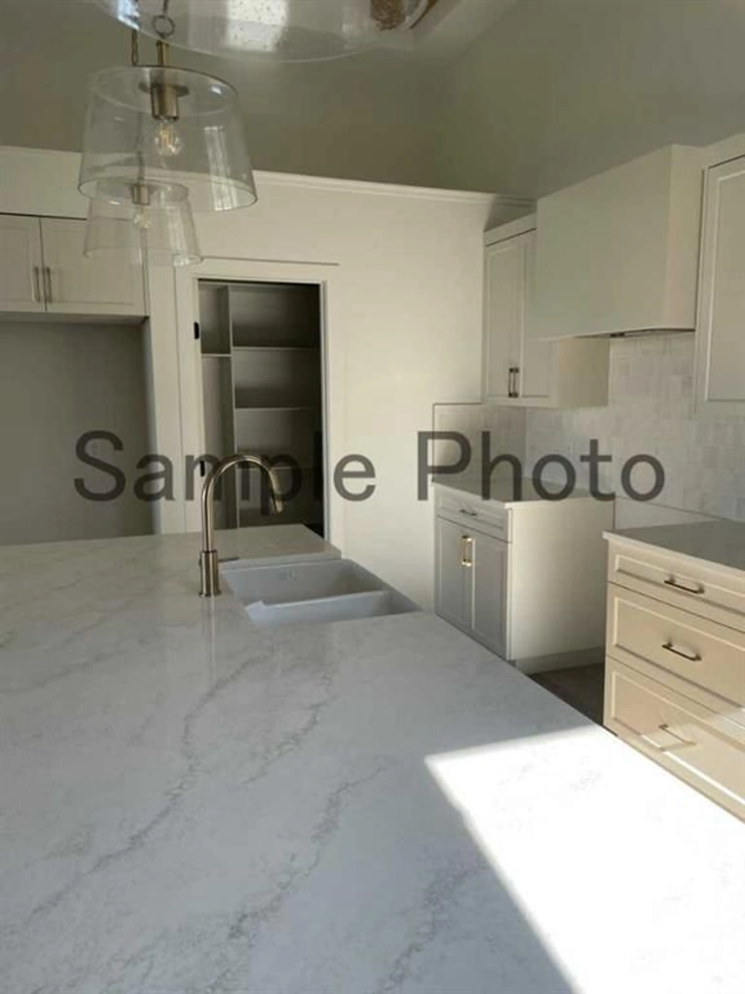
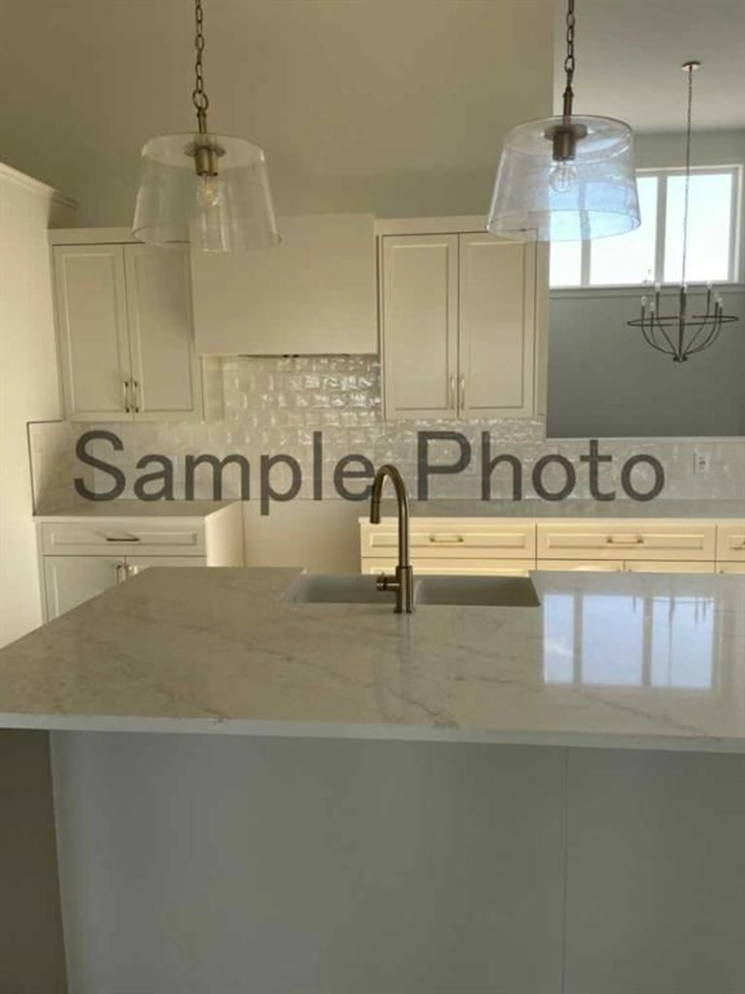
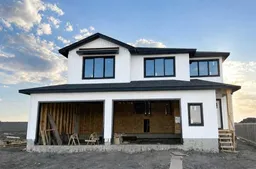
*High Mark Homes Job 434* The exquisite floor plan known as The Hendrix III. This modified bi-level home boasts a generous 2039 sqft of living space with a west facing back yard and view of green space off of your large covered deck. The north side of the lot also has a green space and walking trails, as well as a park across the road. As you step inside, you'll be greeted by the grandeur of timber beams, creating an inviting and warm ambiance throughout the home. The open-concept design seamlessly connects the living, dining, and kitchen areas, making it perfect for entertaining guests. The kitchen is a true masterpiece, adorned with sleek quartz countertops that beautifully complement the custom cabinetry. With 4 spacious bedrooms and 2.5 baths, this home provides ample room for the entire family to relax and unwind. The primary suite, located on the main level, offers a private oasis complete with a luxurious ensuite and walk-in closet. Convenience is key, and this home delivers with main floor laundry. The triple attached garage (39'x26'8") provides ample space for your vehicles and additional storage. Projected completion date is end of August 2026 *Seller is a licensed Realtor in the province of Alberta
Property Details
Interior
Features
Main Floor
5pc Ensuite bath
0`0" x 0`0"Bedroom - Primary
15`6" x 12`6"2pc Bathroom
0`0" x 0`0"Exterior
Features
Parking
Garage spaces 3
Garage type -
Other parking spaces 3
Total parking spaces 6
Property History
 18
18

