4647 93 St, Wedgewood, Alberta T8W 2G7
Contact us about this property
Highlights
Estimated valueThis is the price Wahi expects this property to sell for.
The calculation is powered by our Instant Home Value Estimate, which uses current market and property price trends to estimate your home’s value with a 90% accuracy rate.Not available
Price/Sqft$305/sqft
Monthly cost
Open Calculator
Description
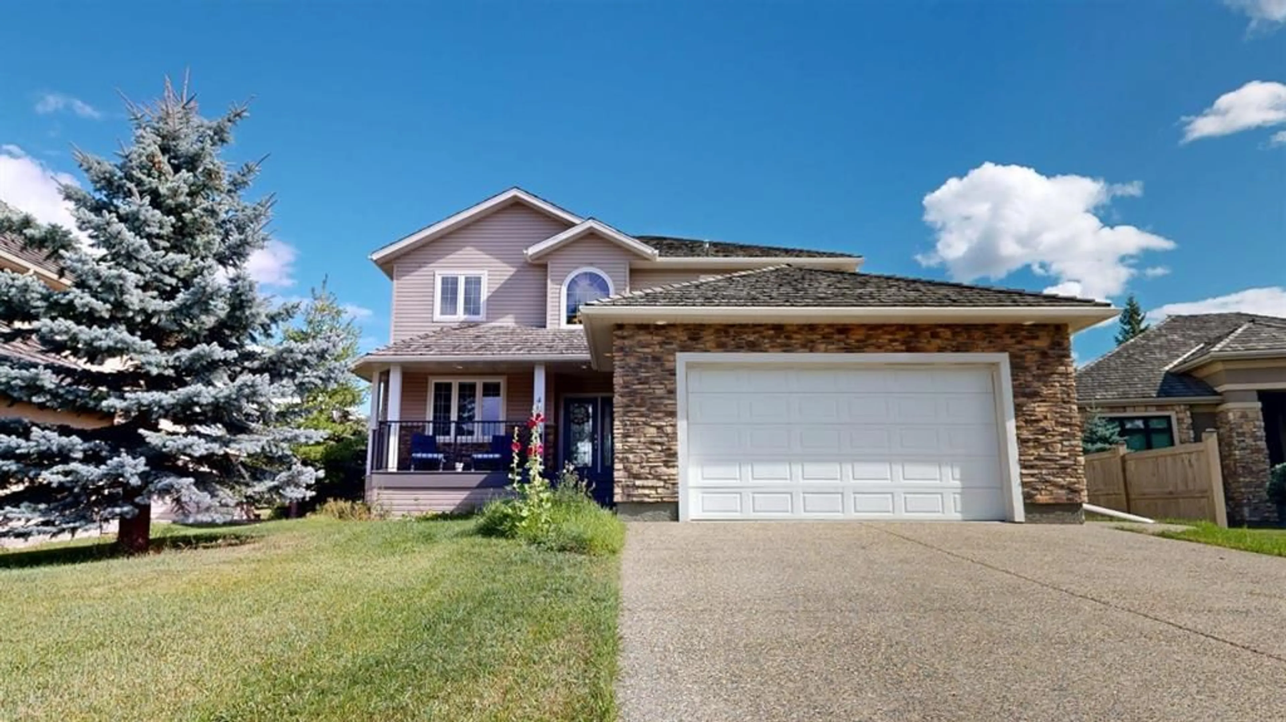
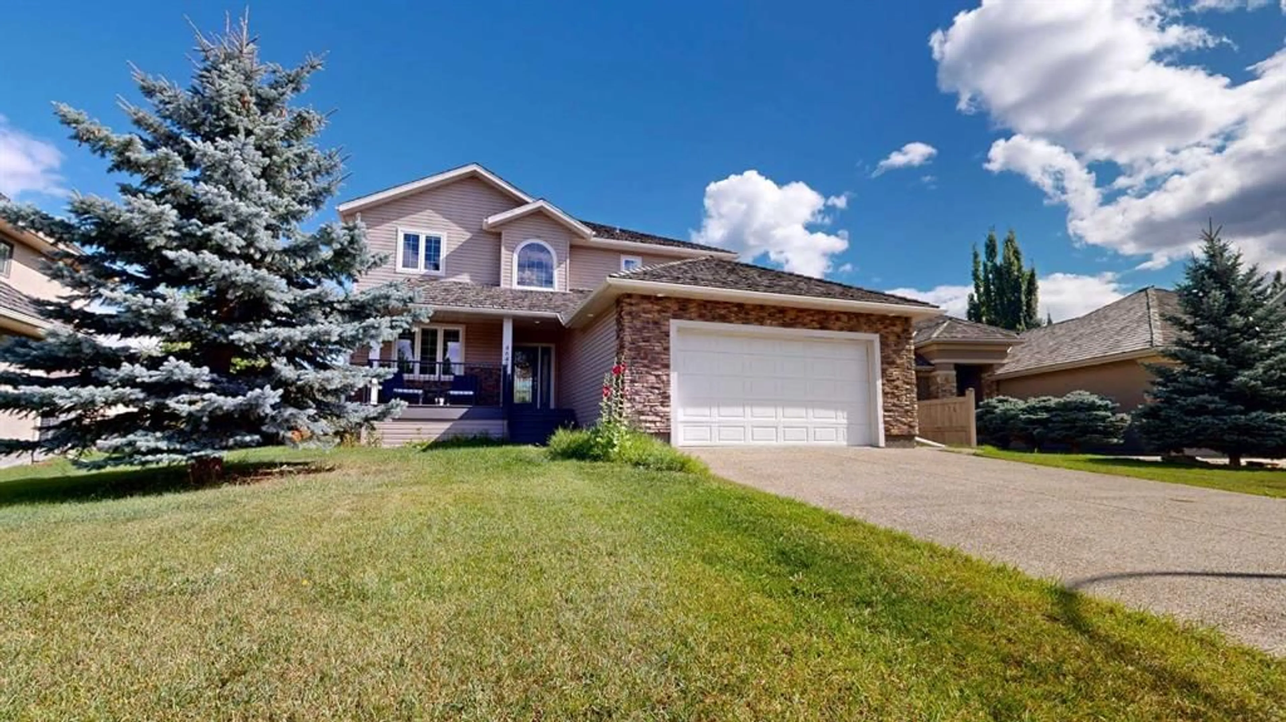
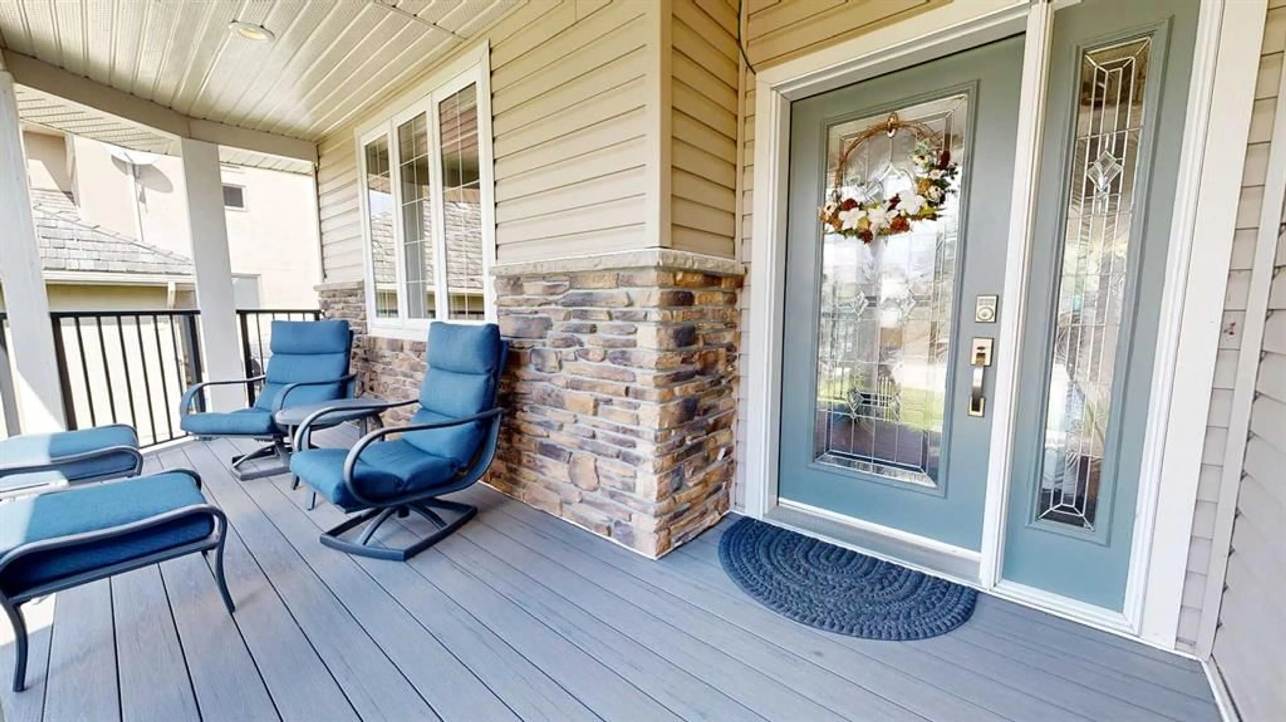
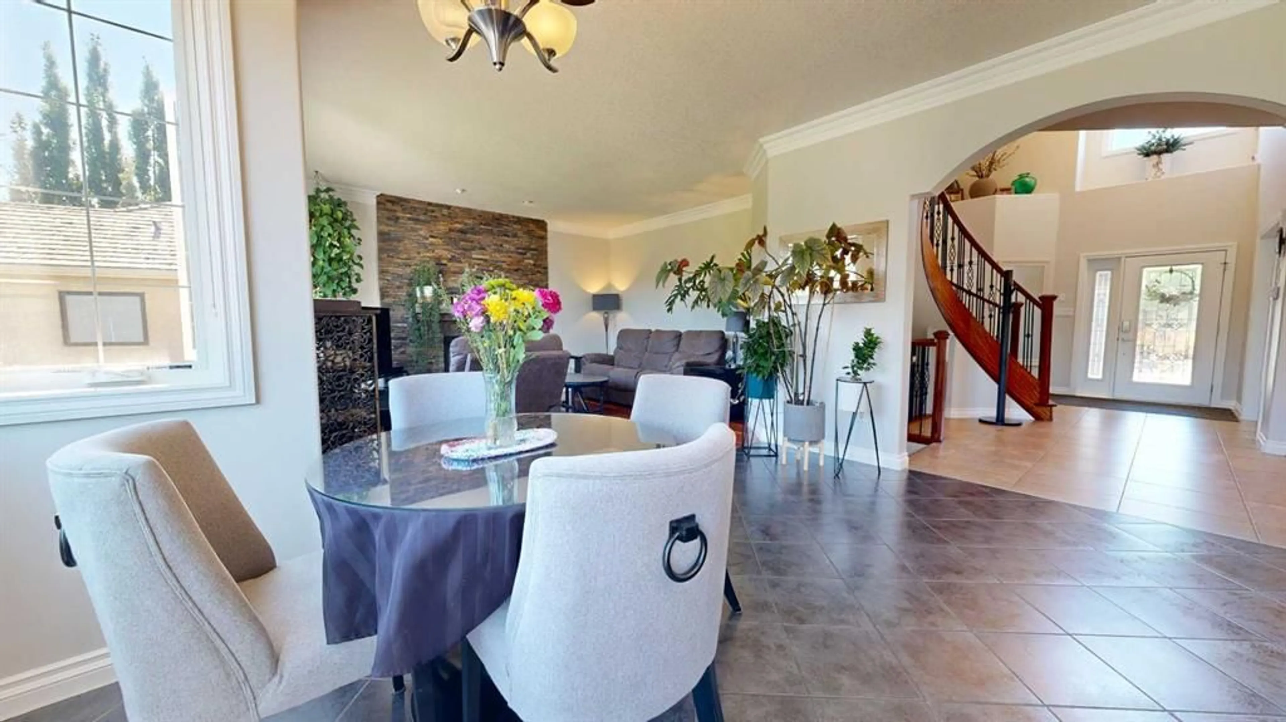
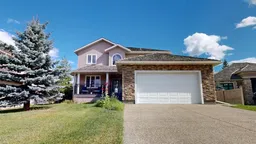
Welcome to this exceptional six bedroom home in the desirable community of Wedgewood, ideally positioned backing onto beautiful green space and offering an impressive combination of elegance, comfort and functionality. From the moment you step inside, the soaring front entrance and stunning curved staircase create a memorable first impression and set the tone for the spacious home that awaits. The main level offers a thoughtfully designed layout with beautiful spaces for both everyday living and entertaining. A private office with French doors provides the perfect work from home space, while the elegant dining room offers an inviting setting for family dinners and special occasions. The heart of the home is the open concept kitchen and living room, featuring a large centre island, dual tone cabinetry, pantry and double refrigerators. The spacious living room is anchored by a gas fireplace, creating a warm and inviting atmosphere for relaxing with family and friends. A convenient two piece bathroom and large main floor laundry room with abundant storage complete this level. Upstairs, you will find four spacious bedrooms, including an impressive primary retreat overlooking the gorgeous greenbelt behind the home. The primary suite features a gas fireplace, newer three pane window for added comfort and a luxurious five piece ensuite complete with a walk in shower, jetted soaker tub and walk in closet. A four piece main bathroom serves the additional bedrooms, making this level ideal for a growing family. The fully developed basement offers even more living space with two additional generously sized bedrooms, a four piece bathroom, very high ceilings and an excellent entertainment area. The wet bar with sink and mini fridge makes hosting easy, while the separate entrance and exit to the exterior provides added versatility for the lower level. Outside, the backyard has been designed to embrace the peaceful setting. A new deck featuring durable composite decking provides the perfect place to enjoy the view, complete with a gas hookup for the BBQ. A concrete walkway and pad, firepit area and partially fenced yard add to the functionality, while the intentional opening of the yard allows you to fully appreciate the beautiful green space behind. Additional features include an ICF block foundation, in floor heating in both the basement and garage, central air conditioning, new custom blinds and fresh paint throughout, as well as a newer washer, dryer and dishwasher. With six bedrooms, multiple living areas, impressive custom features, abundant storage and a beautiful green space backdrop, this Wedgewood home offers the space and lifestyle you've been looking for. Reach out to your REALTOR® to book a private viewing.
Property Details
Interior
Features
Upper Floor
Bedroom - Primary
16`1" x 14`7"5pc Ensuite bath
14`7" x 8`5"Bedroom
11`0" x 10`11"Bedroom
12`4" x 10`10"Exterior
Features
Parking
Garage spaces 2
Garage type -
Other parking spaces 2
Total parking spaces 4
Property History
 46
46
