Contact us about this property
Highlights
Estimated valueThis is the price Wahi expects this property to sell for.
The calculation is powered by our Instant Home Value Estimate, which uses current market and property price trends to estimate your home’s value with a 90% accuracy rate.Not available
Price/Sqft$176/sqft
Monthly cost
Open Calculator
Description
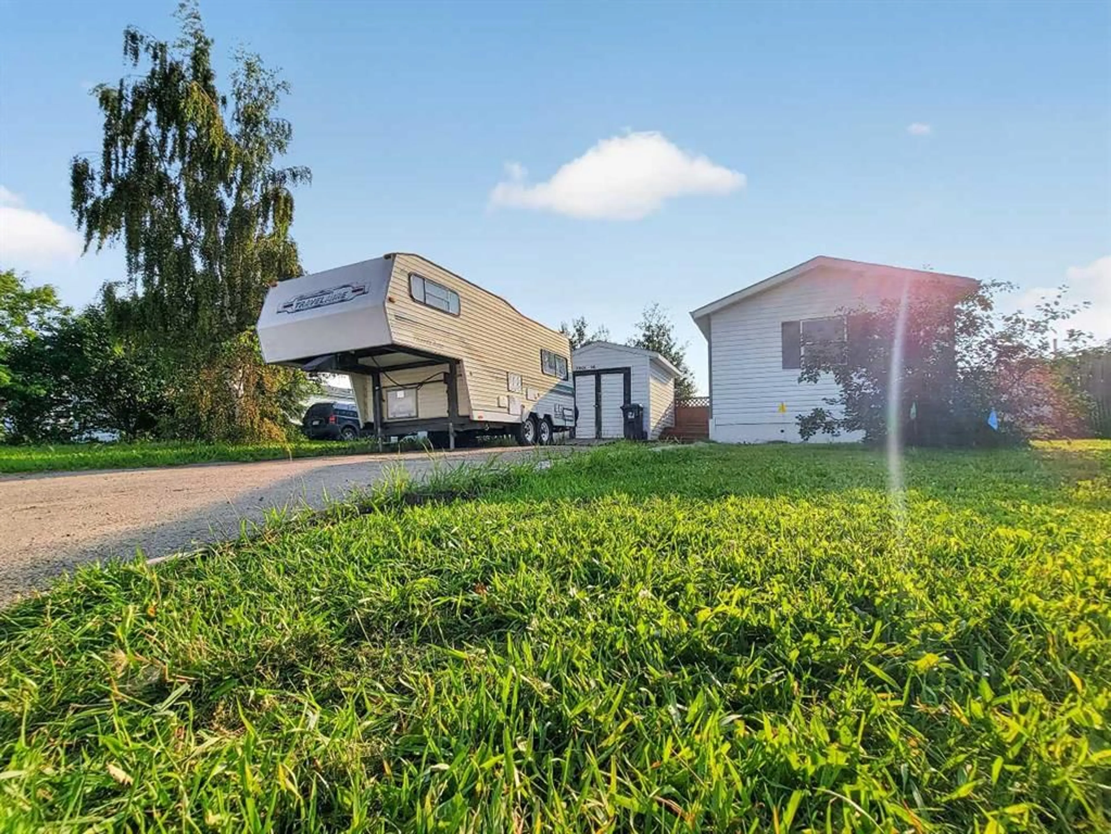
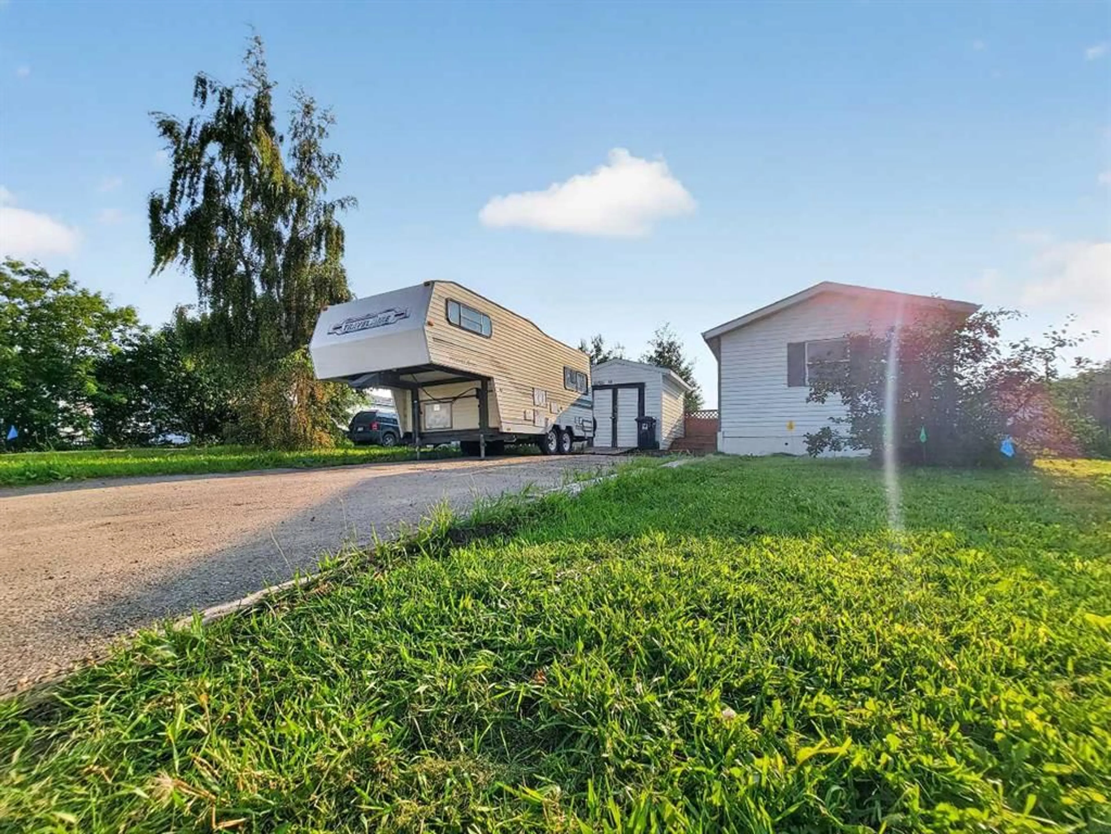
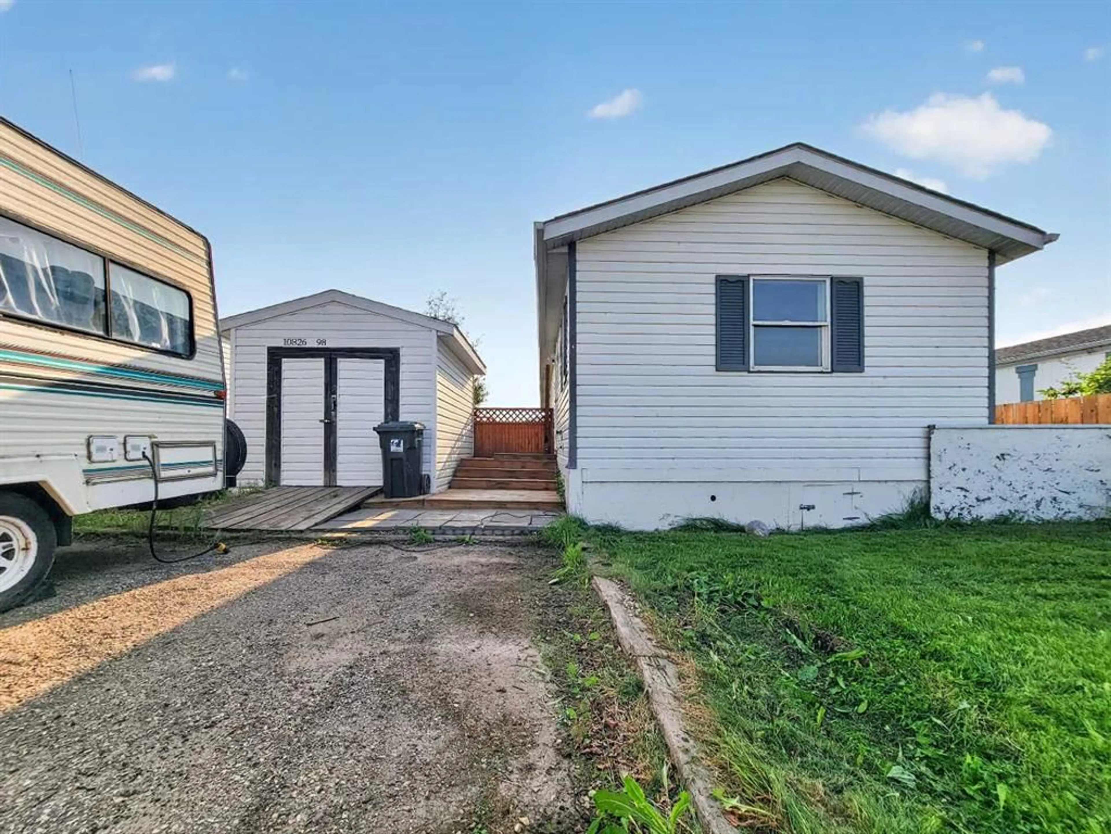
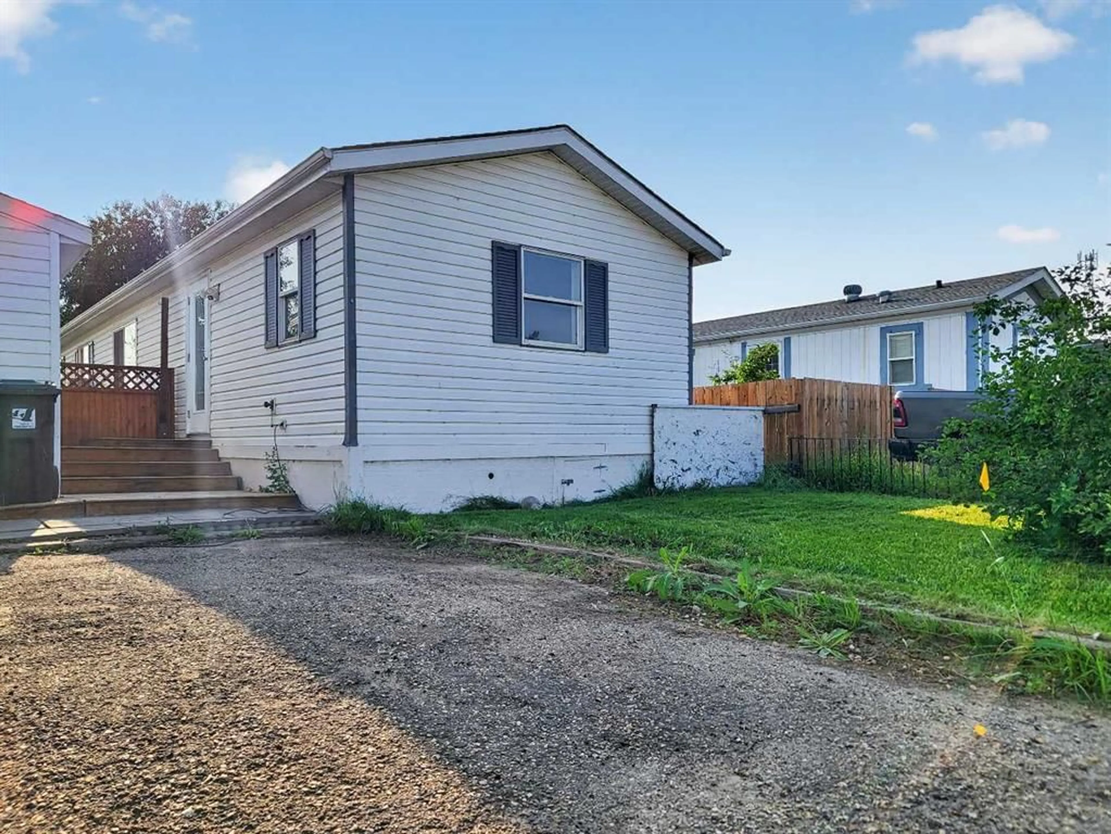
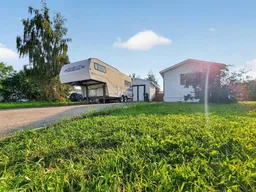
Located at 10826 98 Street in Clairmont, Alberta, this home offers a well-organized living space across 3 bedrooms and 2 bathrooms. The open-concept kitchen is a standout feature, boasting white shaker cabinets, dark countertops, a striking wood-topped island with a dark base, brand new tile flooring, a skylight, stainless steel appliances, and a modern sputnik chandelier. The adjacent living room features rich hardwood flooring, vaulted ceilings, a corner gas fireplace with a white mantel, and track lighting. The spacious primary bedroom includes a ceiling fan, hardwood floors, and an open closet. Additional bedrooms also feature hardwood floors, ceiling fans, and natural light from exterior windows. The main bathroom offers stone-tile flooring, a white vanity with dark countertop, and a tub-shower combo with a decorative curtain. The ensuite bathroom is finished in teal tones and features a corner jetted soaker tub, stone-tile flooring, a white multi-drawer vanity, and a bright window. Additional closet and storage space is also present throughout the home. Your new home features a brand new HWT & Furnace in 2025, new back deck & a powered 10x10 shed at the back of the home. If Clairmont is your destination, look no further!!
Property Details
Interior
Features
Main Floor
3pc Ensuite bath
10`1" x 5`3"Bedroom - Primary
11`4" x 15`4"Bedroom
10`0" x 8`4"Bedroom
11`1" x 9`3"Exterior
Features
Parking
Garage spaces -
Garage type -
Total parking spaces 3
Property History
 35
35

