10404 98A St, Clairmont, Alberta T8X 5G1
Contact us about this property
Highlights
Estimated valueThis is the price Wahi expects this property to sell for.
The calculation is powered by our Instant Home Value Estimate, which uses current market and property price trends to estimate your home’s value with a 90% accuracy rate.Not available
Price/Sqft$276/sqft
Monthly cost
Open Calculator
Description
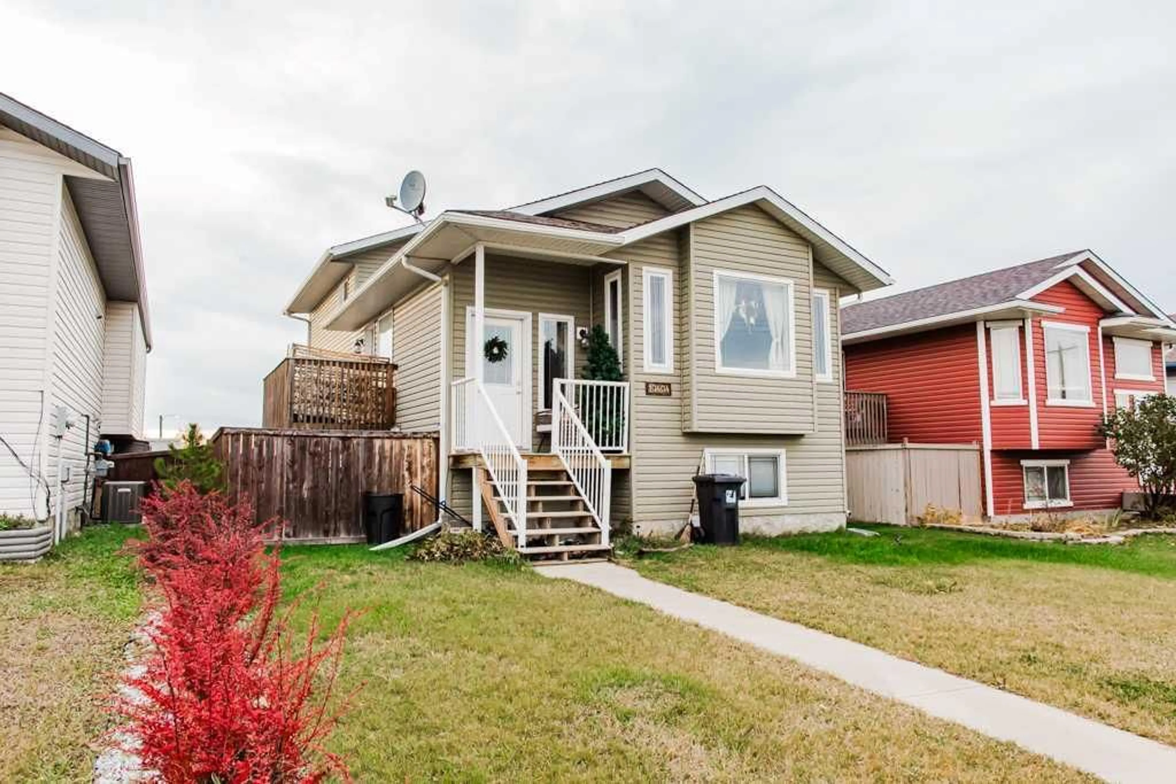
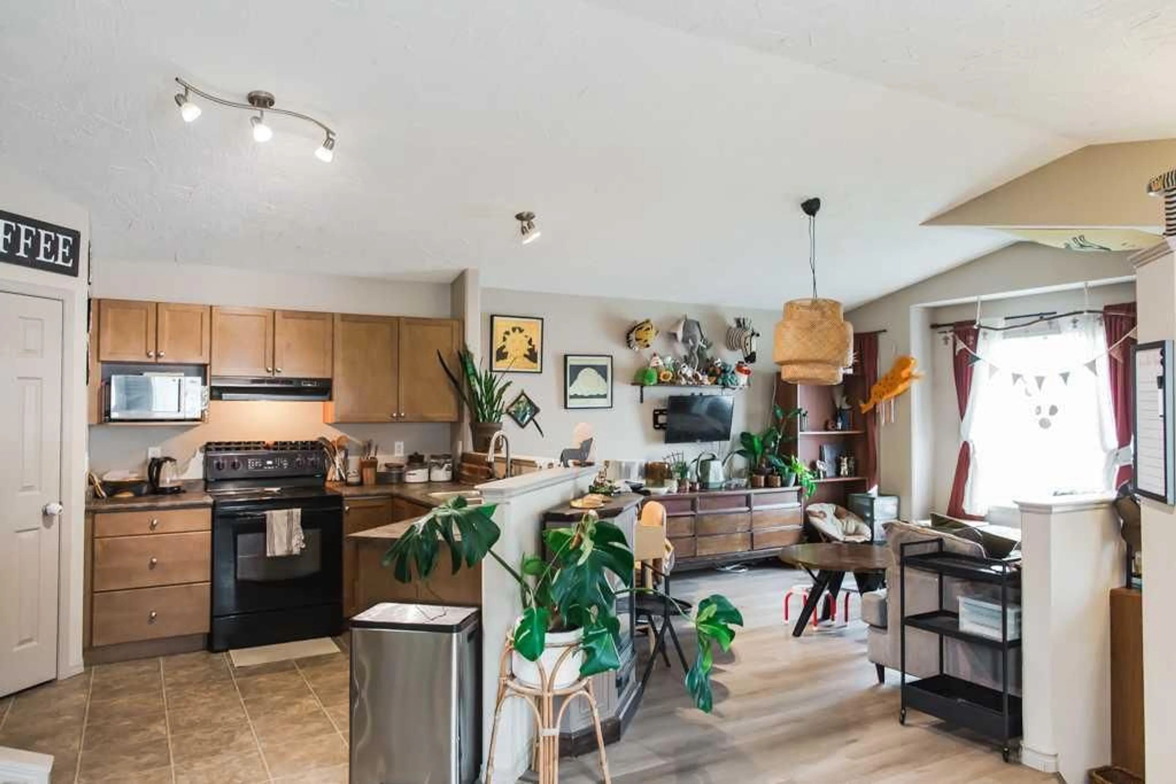
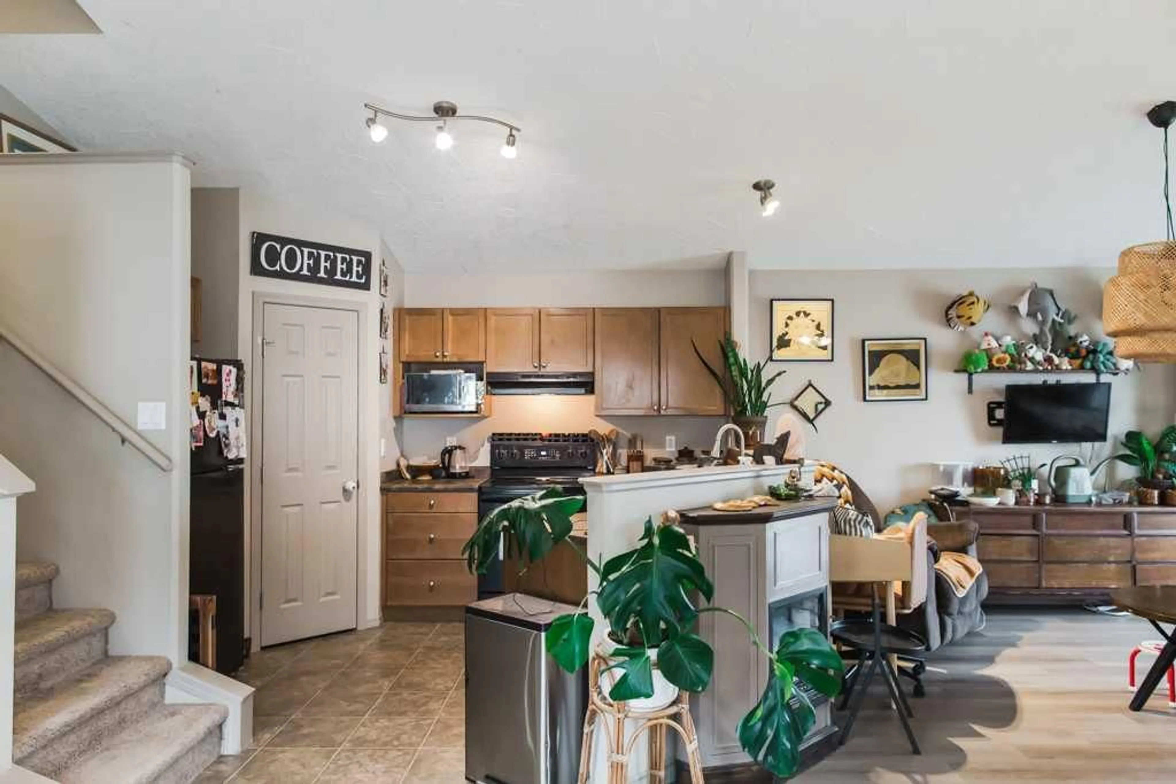
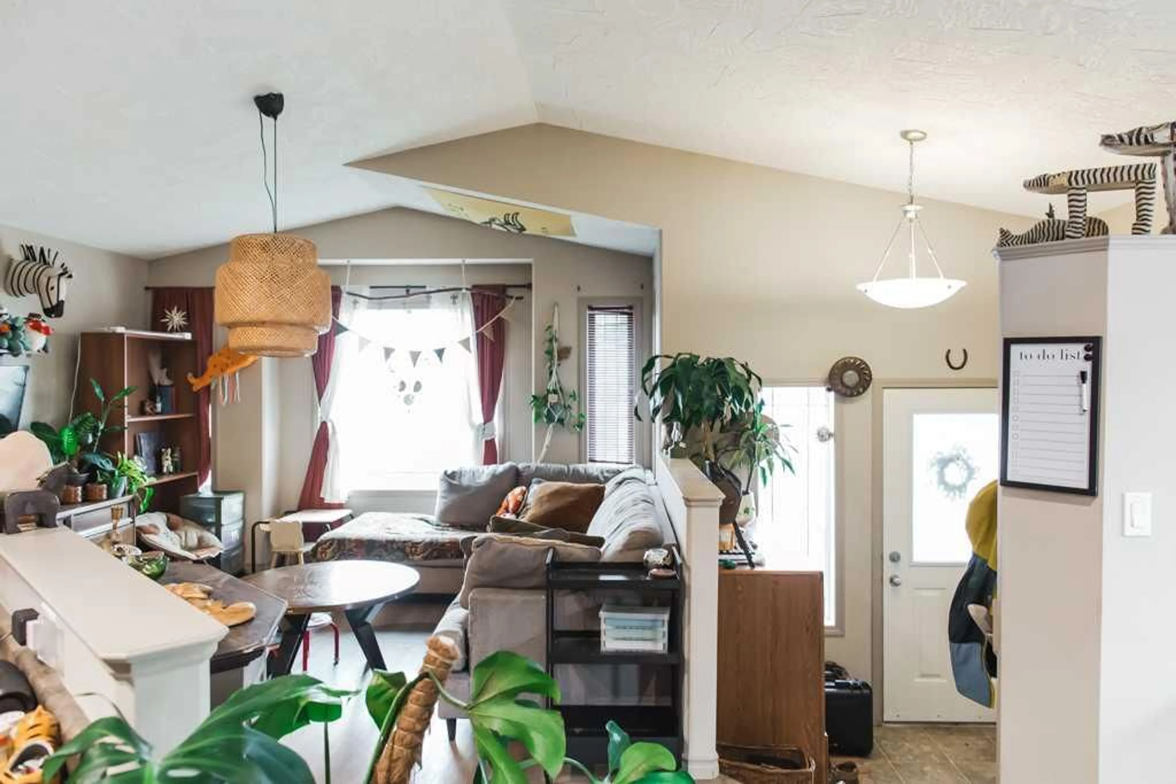
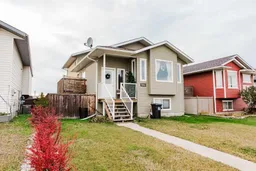
CASH-FLOWING INVESTMENT PROPERTY WITH LEGAL SECONDARY BASEMENT SUITE! This 4-bedroom, 2-bathroom, 4-level split in Clairmont offers excellent rental income with two fully self-contained legal suites generating a combined $3,550/month, utilities included! The upper legal suite features 3 bedrooms and 1 bathroom and is currently rented for $1,950/month, with a lease ending April 30, 2027. The lower legal suite offers 1 bedroom and 1 bathroom and is rented for $1,600/month including utilities and ends June 30,2027 The unique 4-level split design places the main living area of the lower legal suite above grade, providing large windows and plenty of natural light! Each legal suite has its own private entrance, laundry, and furnace, while back alley access provides a spacious 3-vehicle parking area. Located just minutes from Grande Prairie, Clairmont offers a fantastic investment opportunity with County property taxes approximately 48% lower than Grande Prairie! This growing community features a K–8 school, splash park, skate park, and miles of paved walking trails connecting to numerous playgrounds. An excellent opportunity for investors looking for rental income and the sellers have booked front shingles to be replaced, back shingles are 5 years old! (Pictures of basement suite was from when it was previously vacant)
Property Details
Interior
Features
Upper Floor
Bedroom - Primary
11`5" x 11`9"Bedroom
9`5" x 9`1"Bedroom
8`7" x 9`0"4pc Bathroom
4`10" x 8`7"Exterior
Features
Parking
Garage spaces -
Garage type -
Total parking spaces 3
Property History
 36


