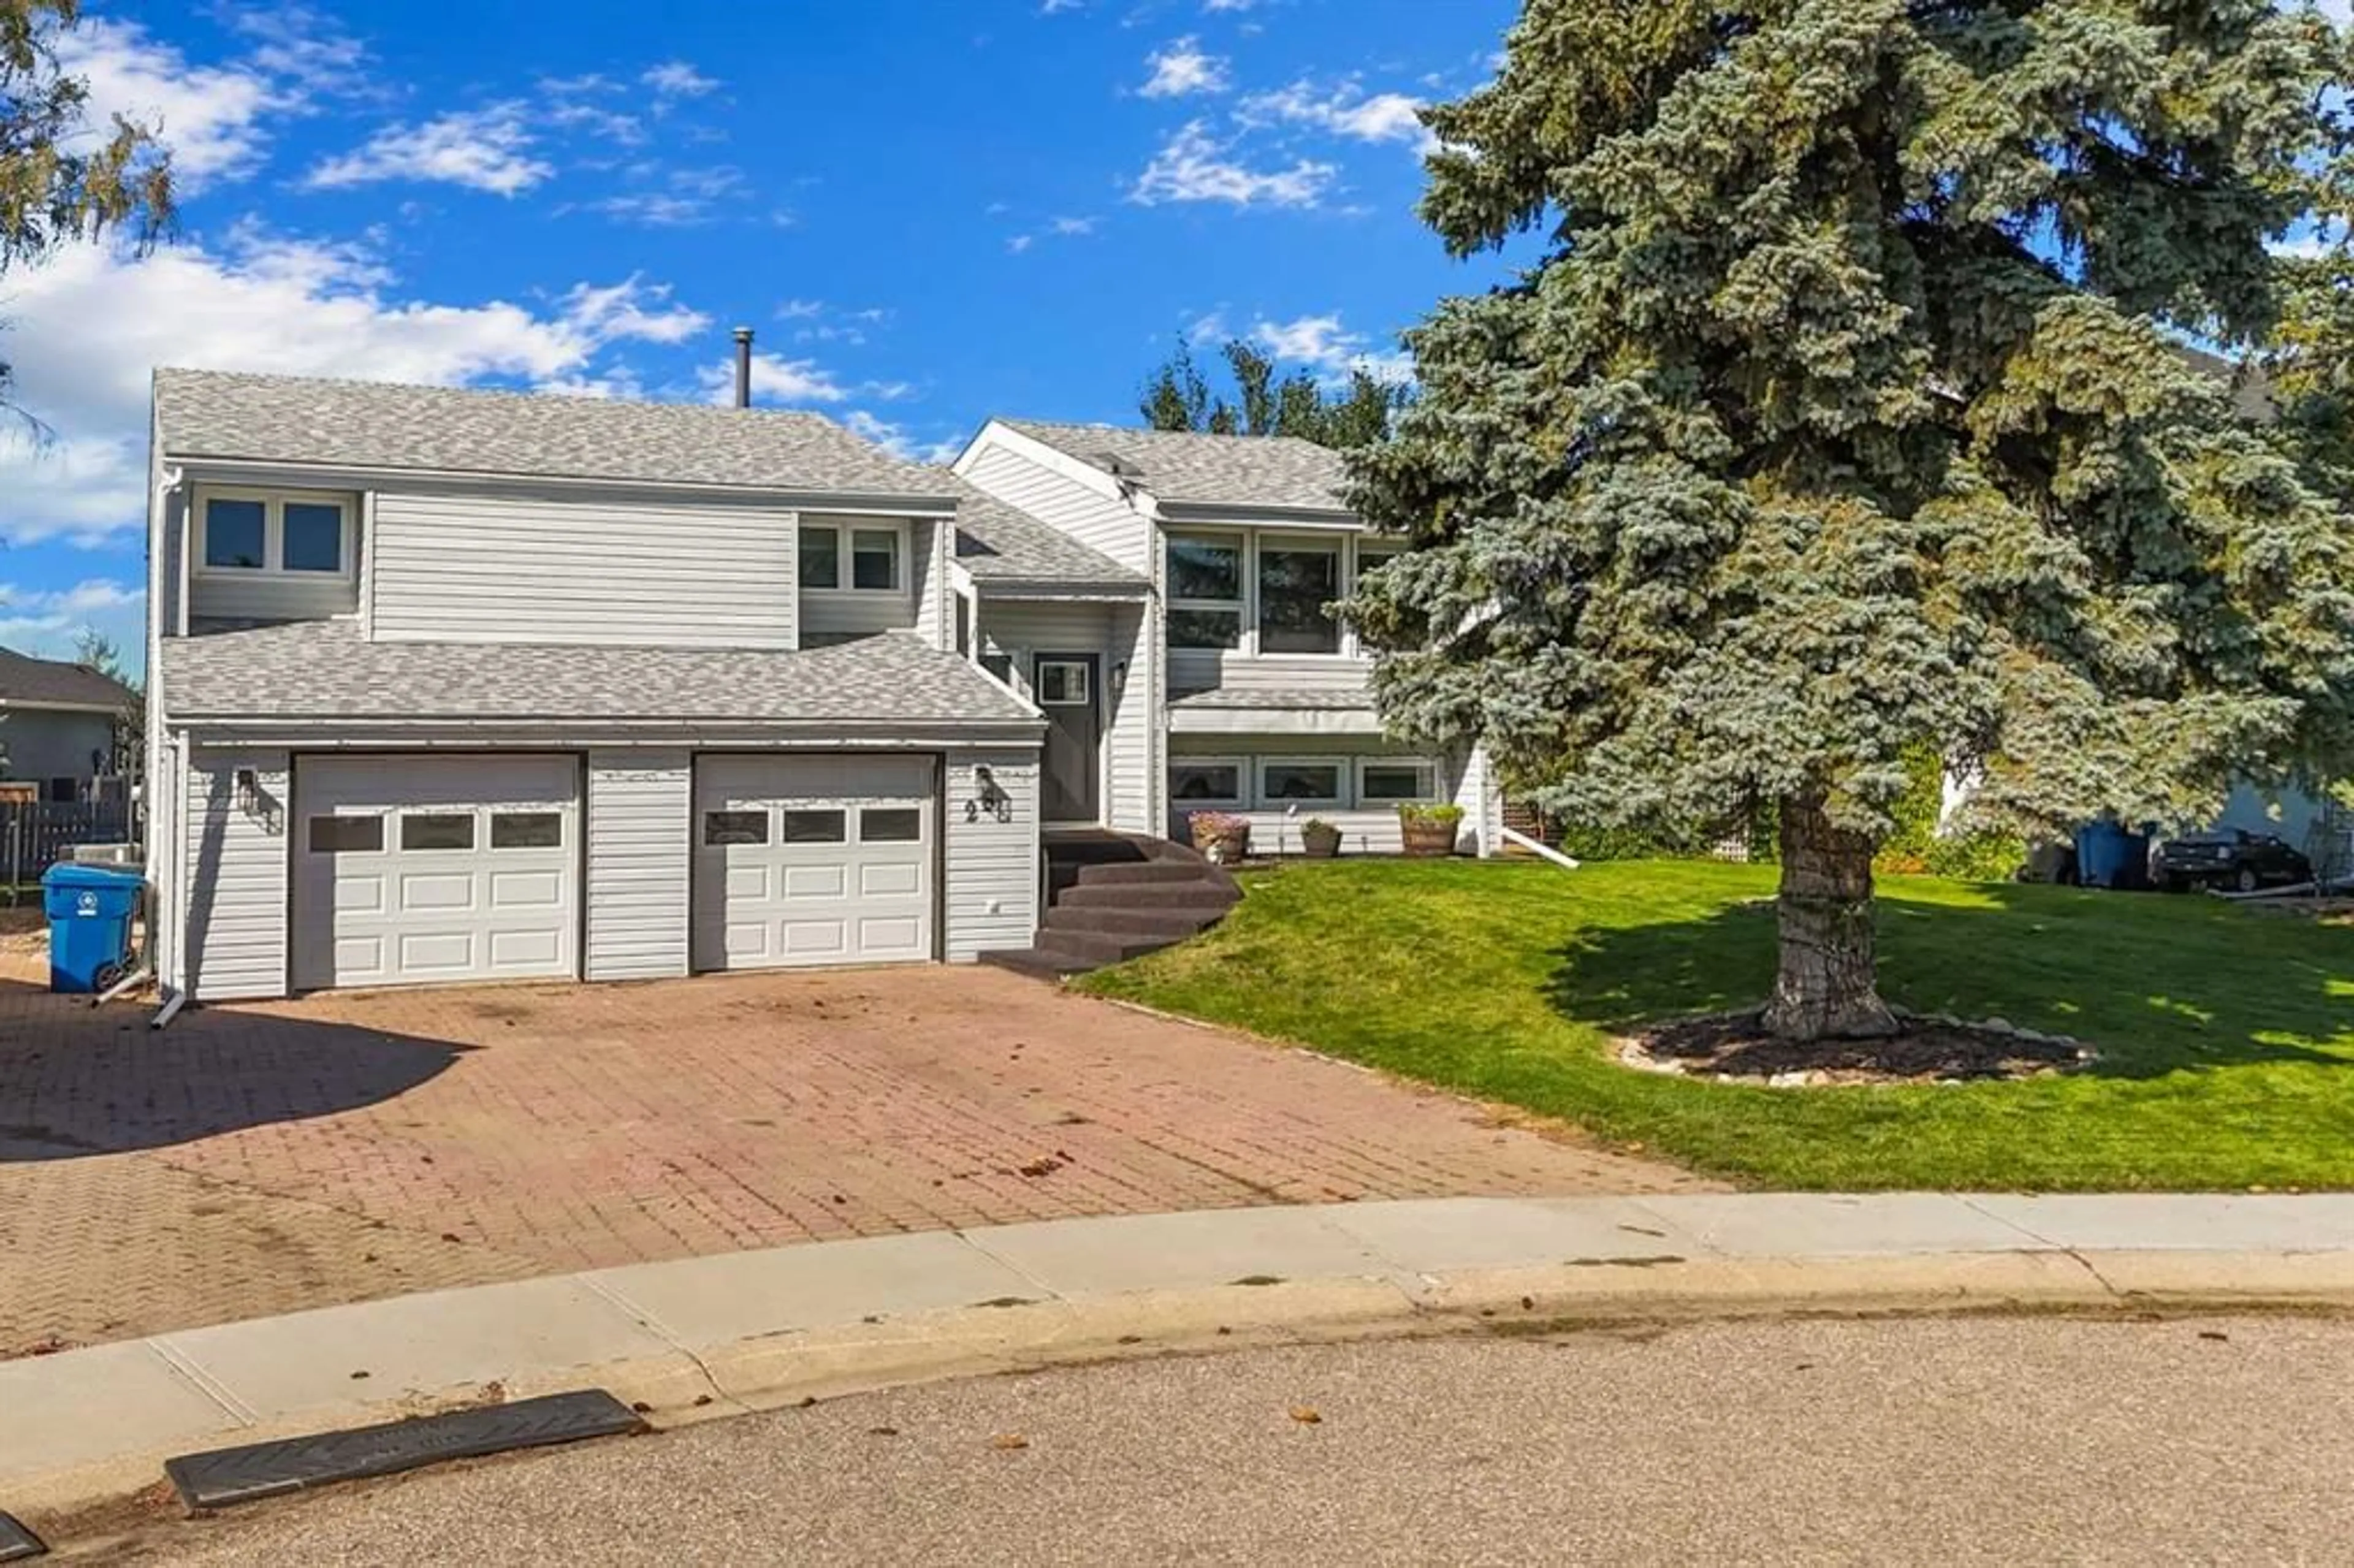
25 Fairway Cres, Foremost, Alberta T0K 0X0
Contact us about this property
Highlights
Estimated valueThis is the price Wahi expects this property to sell for.
The calculation is powered by our Instant Home Value Estimate, which uses current market and property price trends to estimate your home’s value with a 90% accuracy rate.Not available
Price/Sqft$261/sqft
Monthly cost
Open Calculator
Description
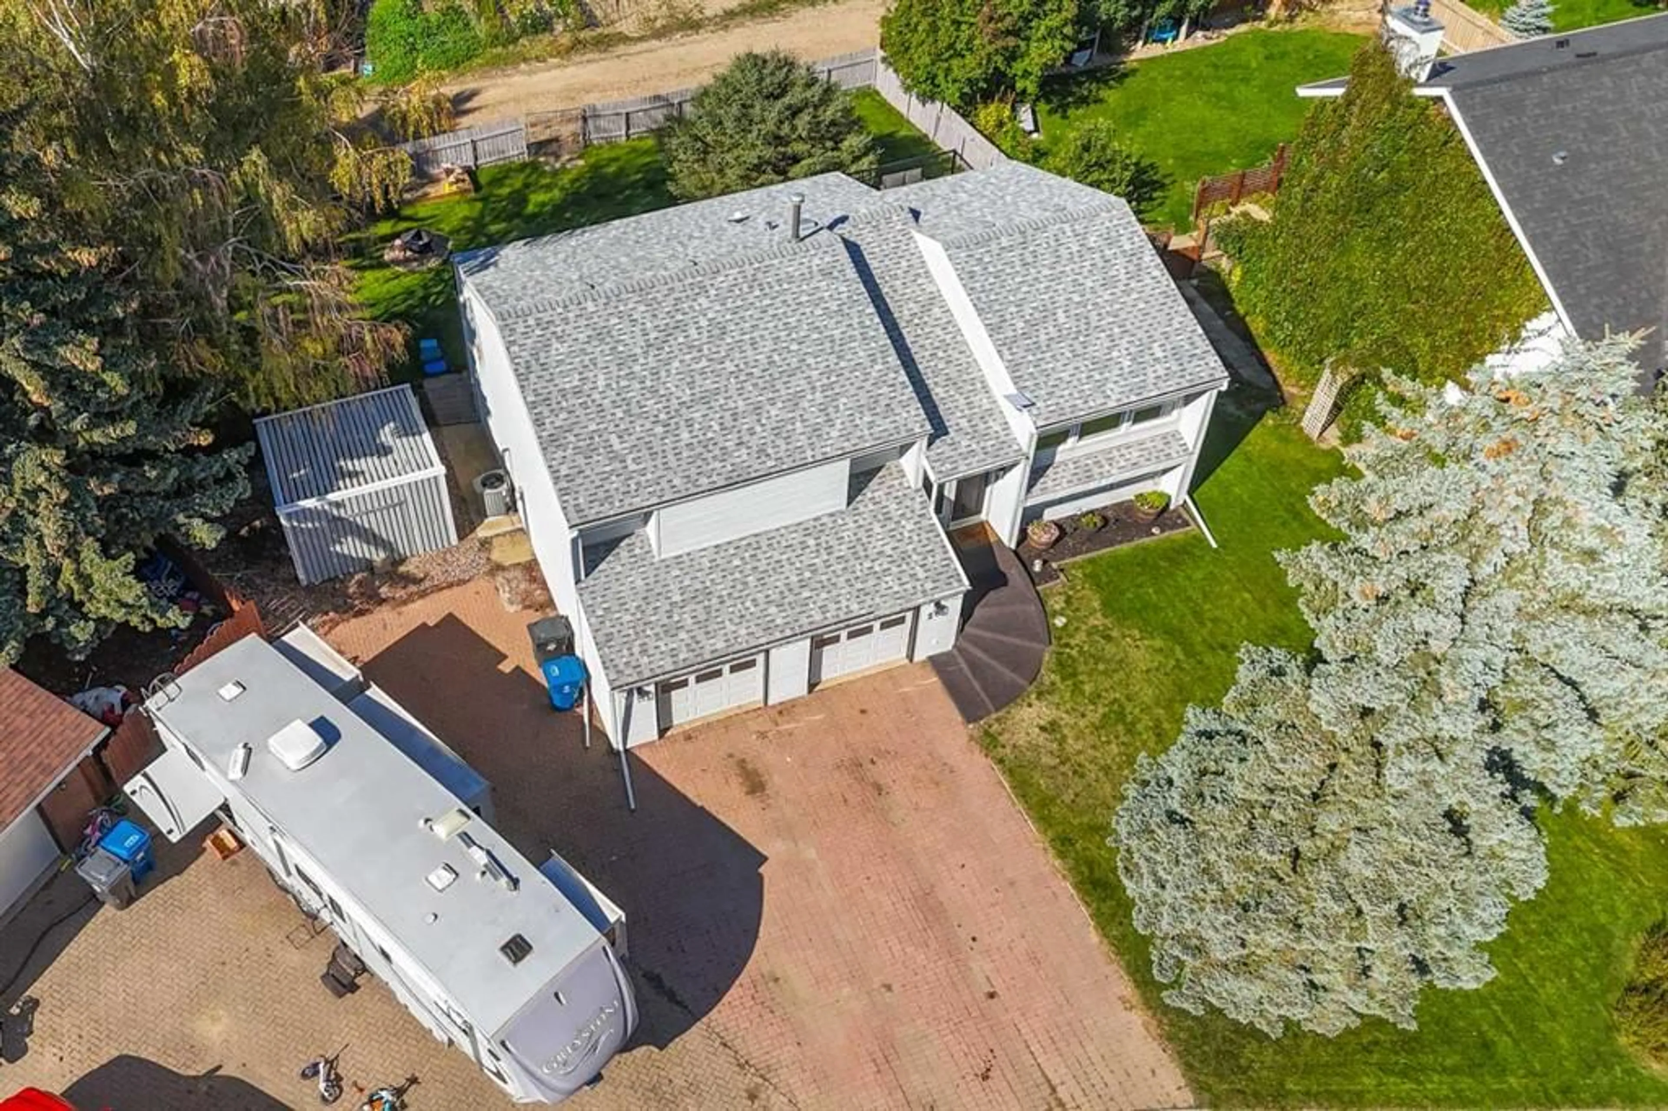
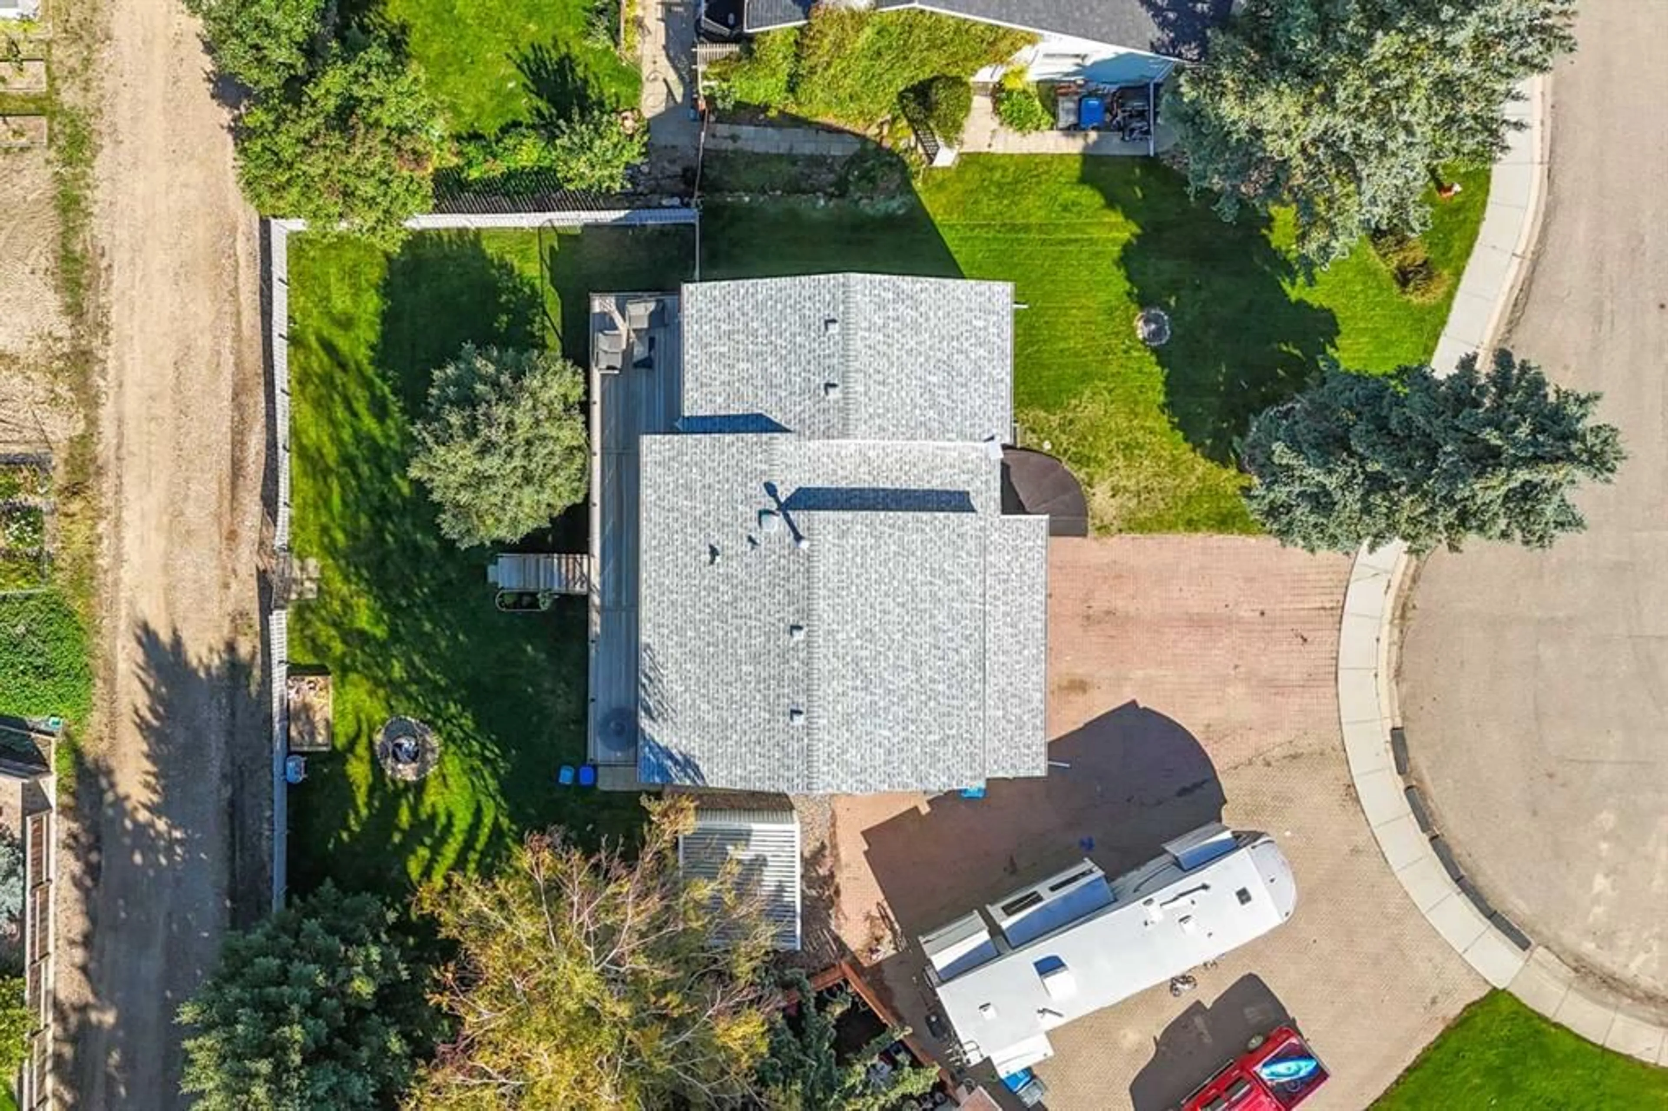
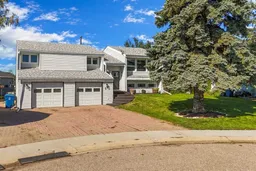
Welcome to a home that just feels like home. Tucked away on a quiet crescent, this charming 4-bedroom, 2.5-bathroom home with 1,356 sq. ft. of living space offers the perfect blend of comfort, character, and space for your family to grow. From the moment you walk in, you’ll notice the abundance of natural light that fills every room, creating a warm and cheerful atmosphere throughout. The bright, sunny kitchen is the heart of the home — a wonderful place for morning coffee, family dinners, homework, and all those everyday moments that become cherished memories. The home's unique layout offers plenty of room for everyone, while numerous updates make it easy to settle in and enjoy. Recent improvements include newer flooring and windows, a custom fireplace, new blinds, new kitchen appliances, brand new sliding patio doors (being installed in October) a new back deck, new entrance steps, and a recent HVAC system. The walk-out basement adds valuable living space and opens directly onto an incredible outdoor setting. Step outside to discover a massive yard surrounded by mature trees, offering room for kids to run and play, pets to roam, summer gatherings with friends, gardening, or quiet evenings enjoying your own private oasis. And when the day is done, there’s plenty of room for the whole family — with four bedrooms, 2.5 bathrooms, and a double attached garage. Set on a peaceful crescent in a welcoming neighbourhood, this is the kind of home where you can picture birthday parties, backyard adventures, cozy nights by the fireplace, and years of family memories. Beautifully updated, wonderfully bright, and truly move-in ready — all that’s missing is you.
Property Details
Interior
Features
Main Floor
Bedroom - Primary
13`2" x 12`9"4pc Bathroom
0`0" x 0`0"3pc Ensuite bath
7`10" x 5`11"Kitchen
13`2" x 10`10"Exterior
Features
Parking
Garage spaces 2
Garage type -
Other parking spaces 2
Total parking spaces 4
Property History
 50
50

