115058 RR 94, Bow Island, Alberta T0K 0G0
Contact us about this property
Highlights
Estimated valueThis is the price Wahi expects this property to sell for.
The calculation is powered by our Instant Home Value Estimate, which uses current market and property price trends to estimate your home’s value with a 90% accuracy rate.Not available
Price/Sqft$419/sqft
Monthly cost
Open Calculator
Description
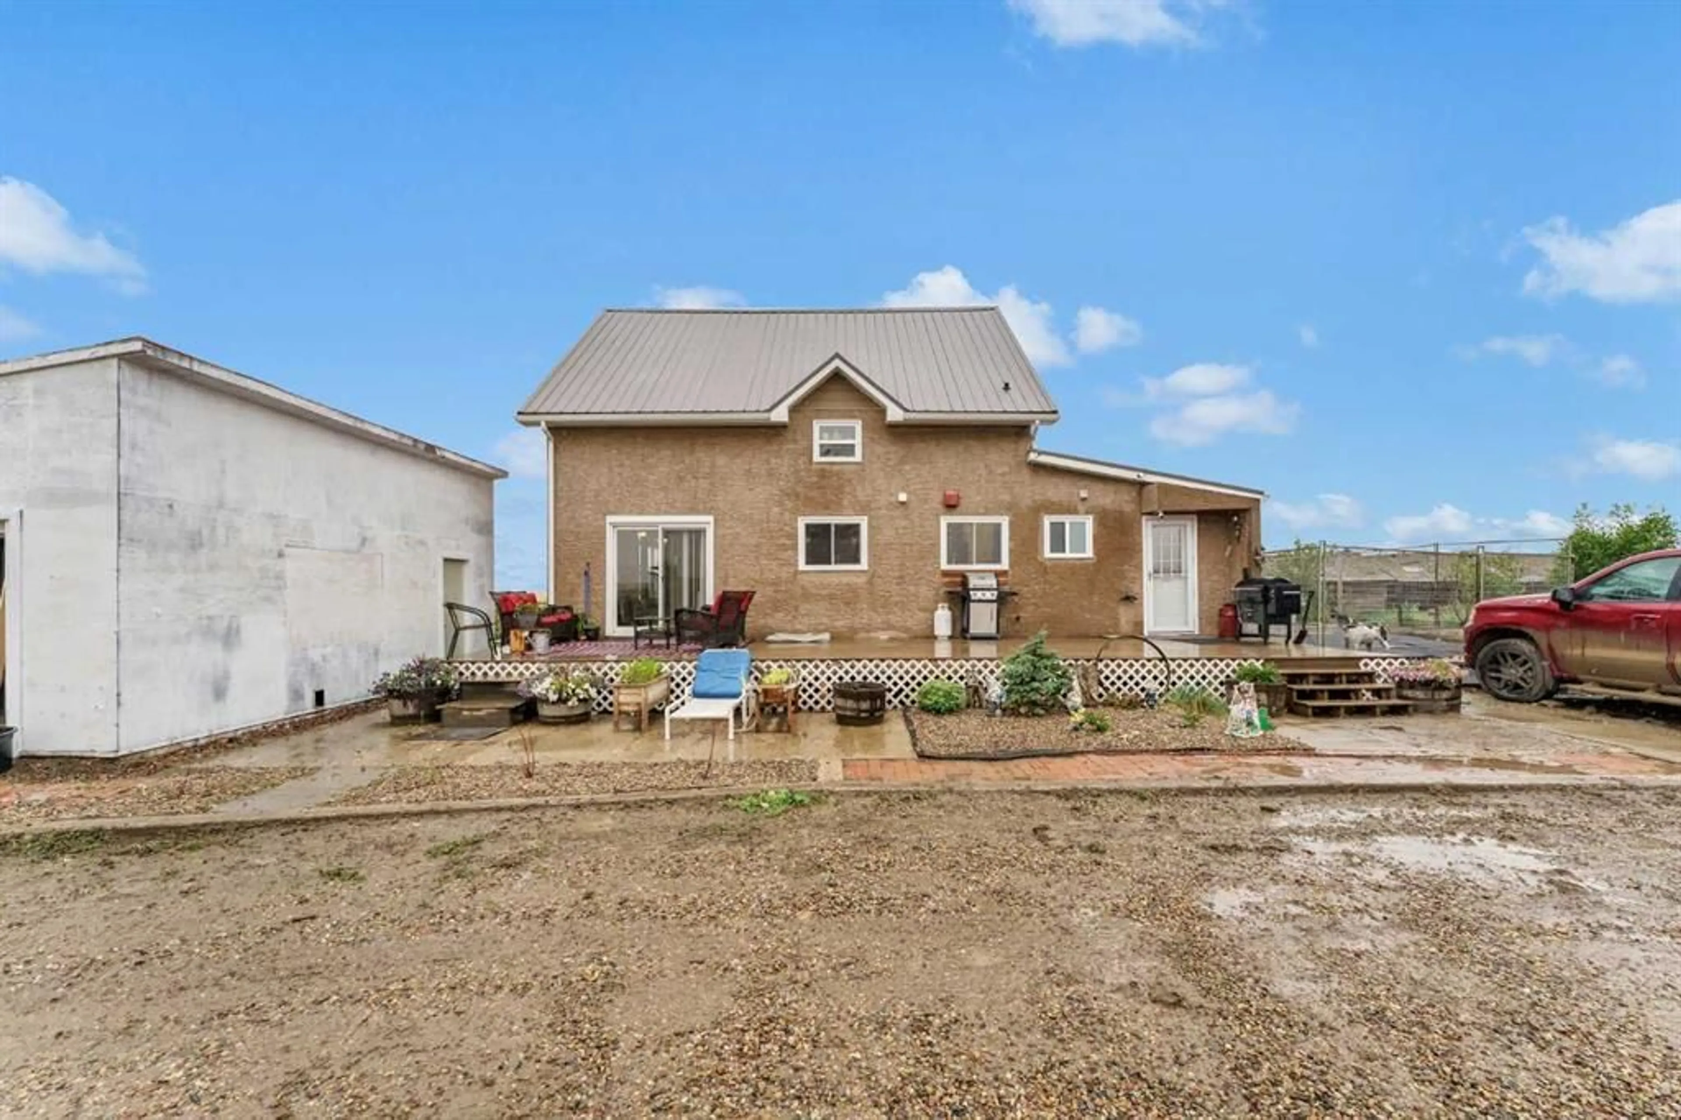
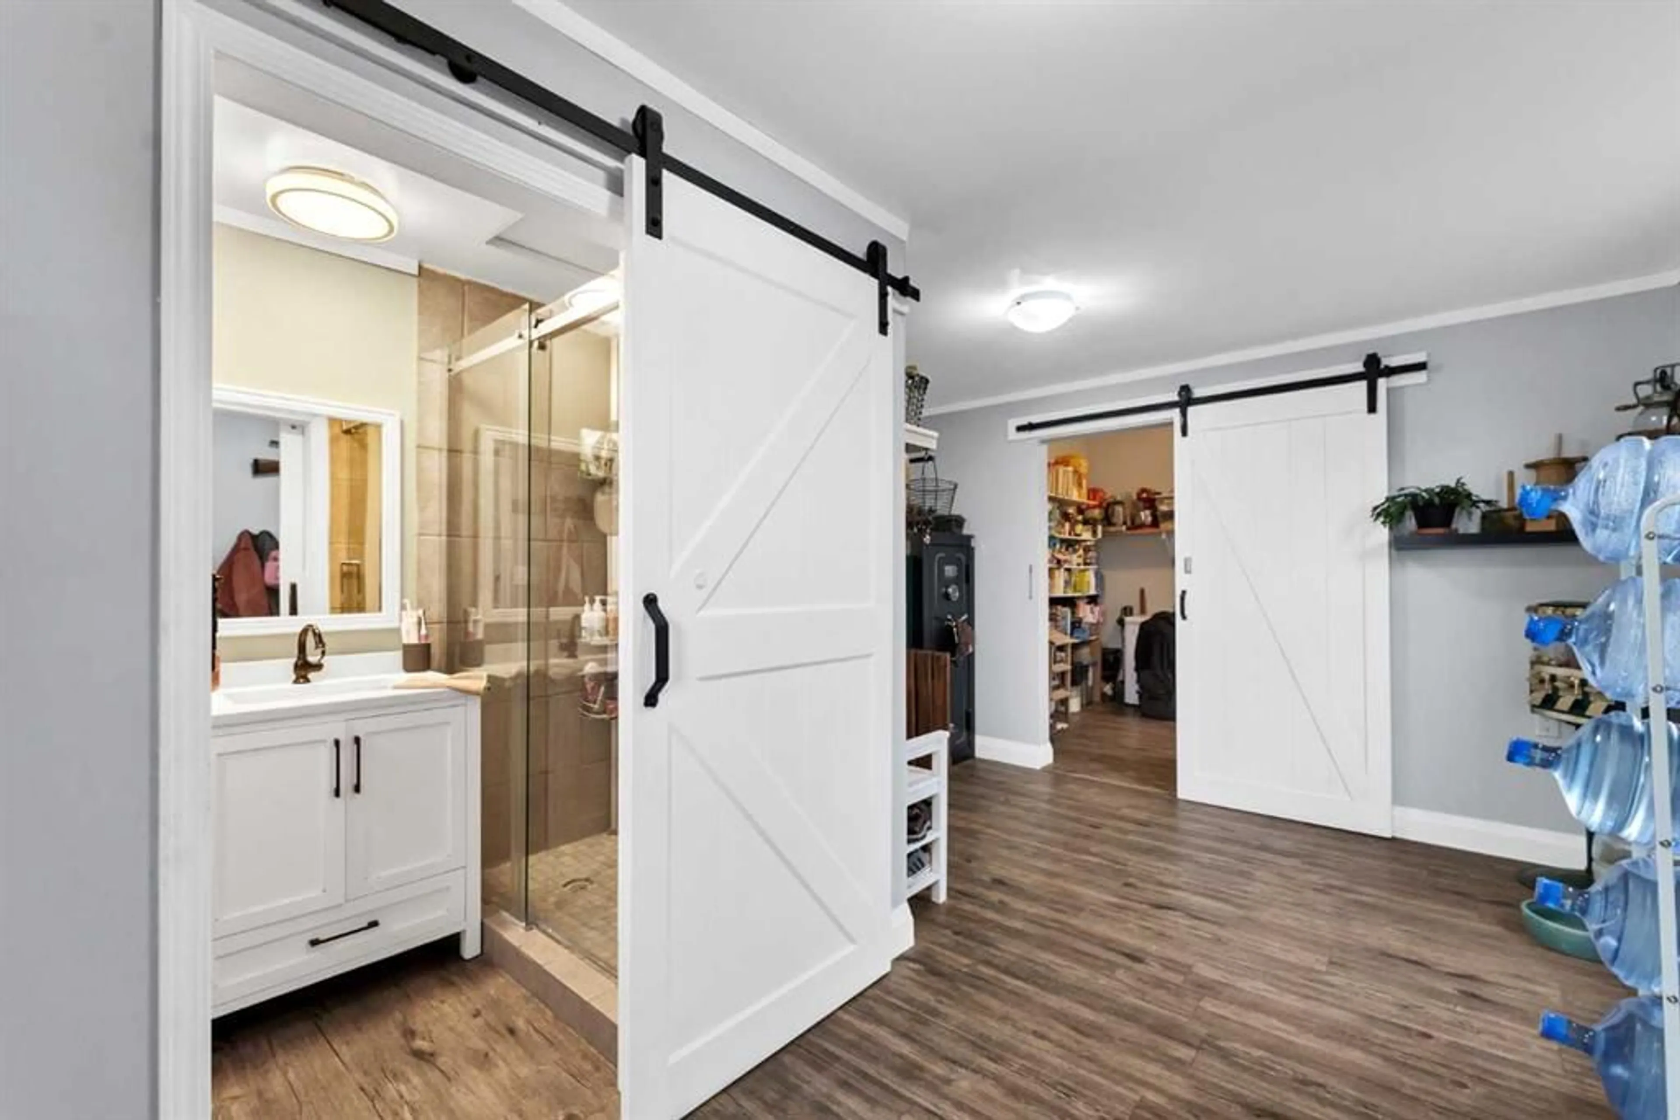
Country living at it's Best-31.77acres. Welcome to your very own piece of country paradise! This spacious 4-bedroom, 2 bathroom home with a full basement is situated on 31.77 acres offering plenty of room for horses, hobbies, recreation, and enjoying the peace and privacy of acreage living. The home provides comfortable living space for the whole family! For those looking for a horse property, this acreage offers an excellent opportunity to enjoy country living with plenty of room for your animals and outdoor activities. The property also features a water well providing an important resource for acreage living. There's a cold storage cellar off the basement to keep your root vegetables fresh all long. A major bonus for the hobbyist, mechanic, farmer, or entrepreneur is the 30'x60' shop. While the shop isn't insulated or heated, it provides an abundance of space for storage, equipment, vehicles, projects, and recreational toys. Step outside and enjoy the peaceful surroundings from the deck, gather around the fire pit with family and friends or simply take in the sunrise and sunset views that make acreage living so special! An apple tree adds a charming touch as doe any fruit bearing plant. Let's you enjoy fresh apples right at home. With 31.77 acres to explore, a spacious family home , large shop, water well, 2 electric waterers and 2 hydrants, and room for horses and outdoor pursuits, this property offers the space, privacy, and freedom that so many acreage buyers are looking for. If you're ready to escape the hustle and bustle and enjoy the best of country living, this acreage is worth a look. Book your private viewing today!
Property Details
Interior
Features
Main Floor
Kitchen
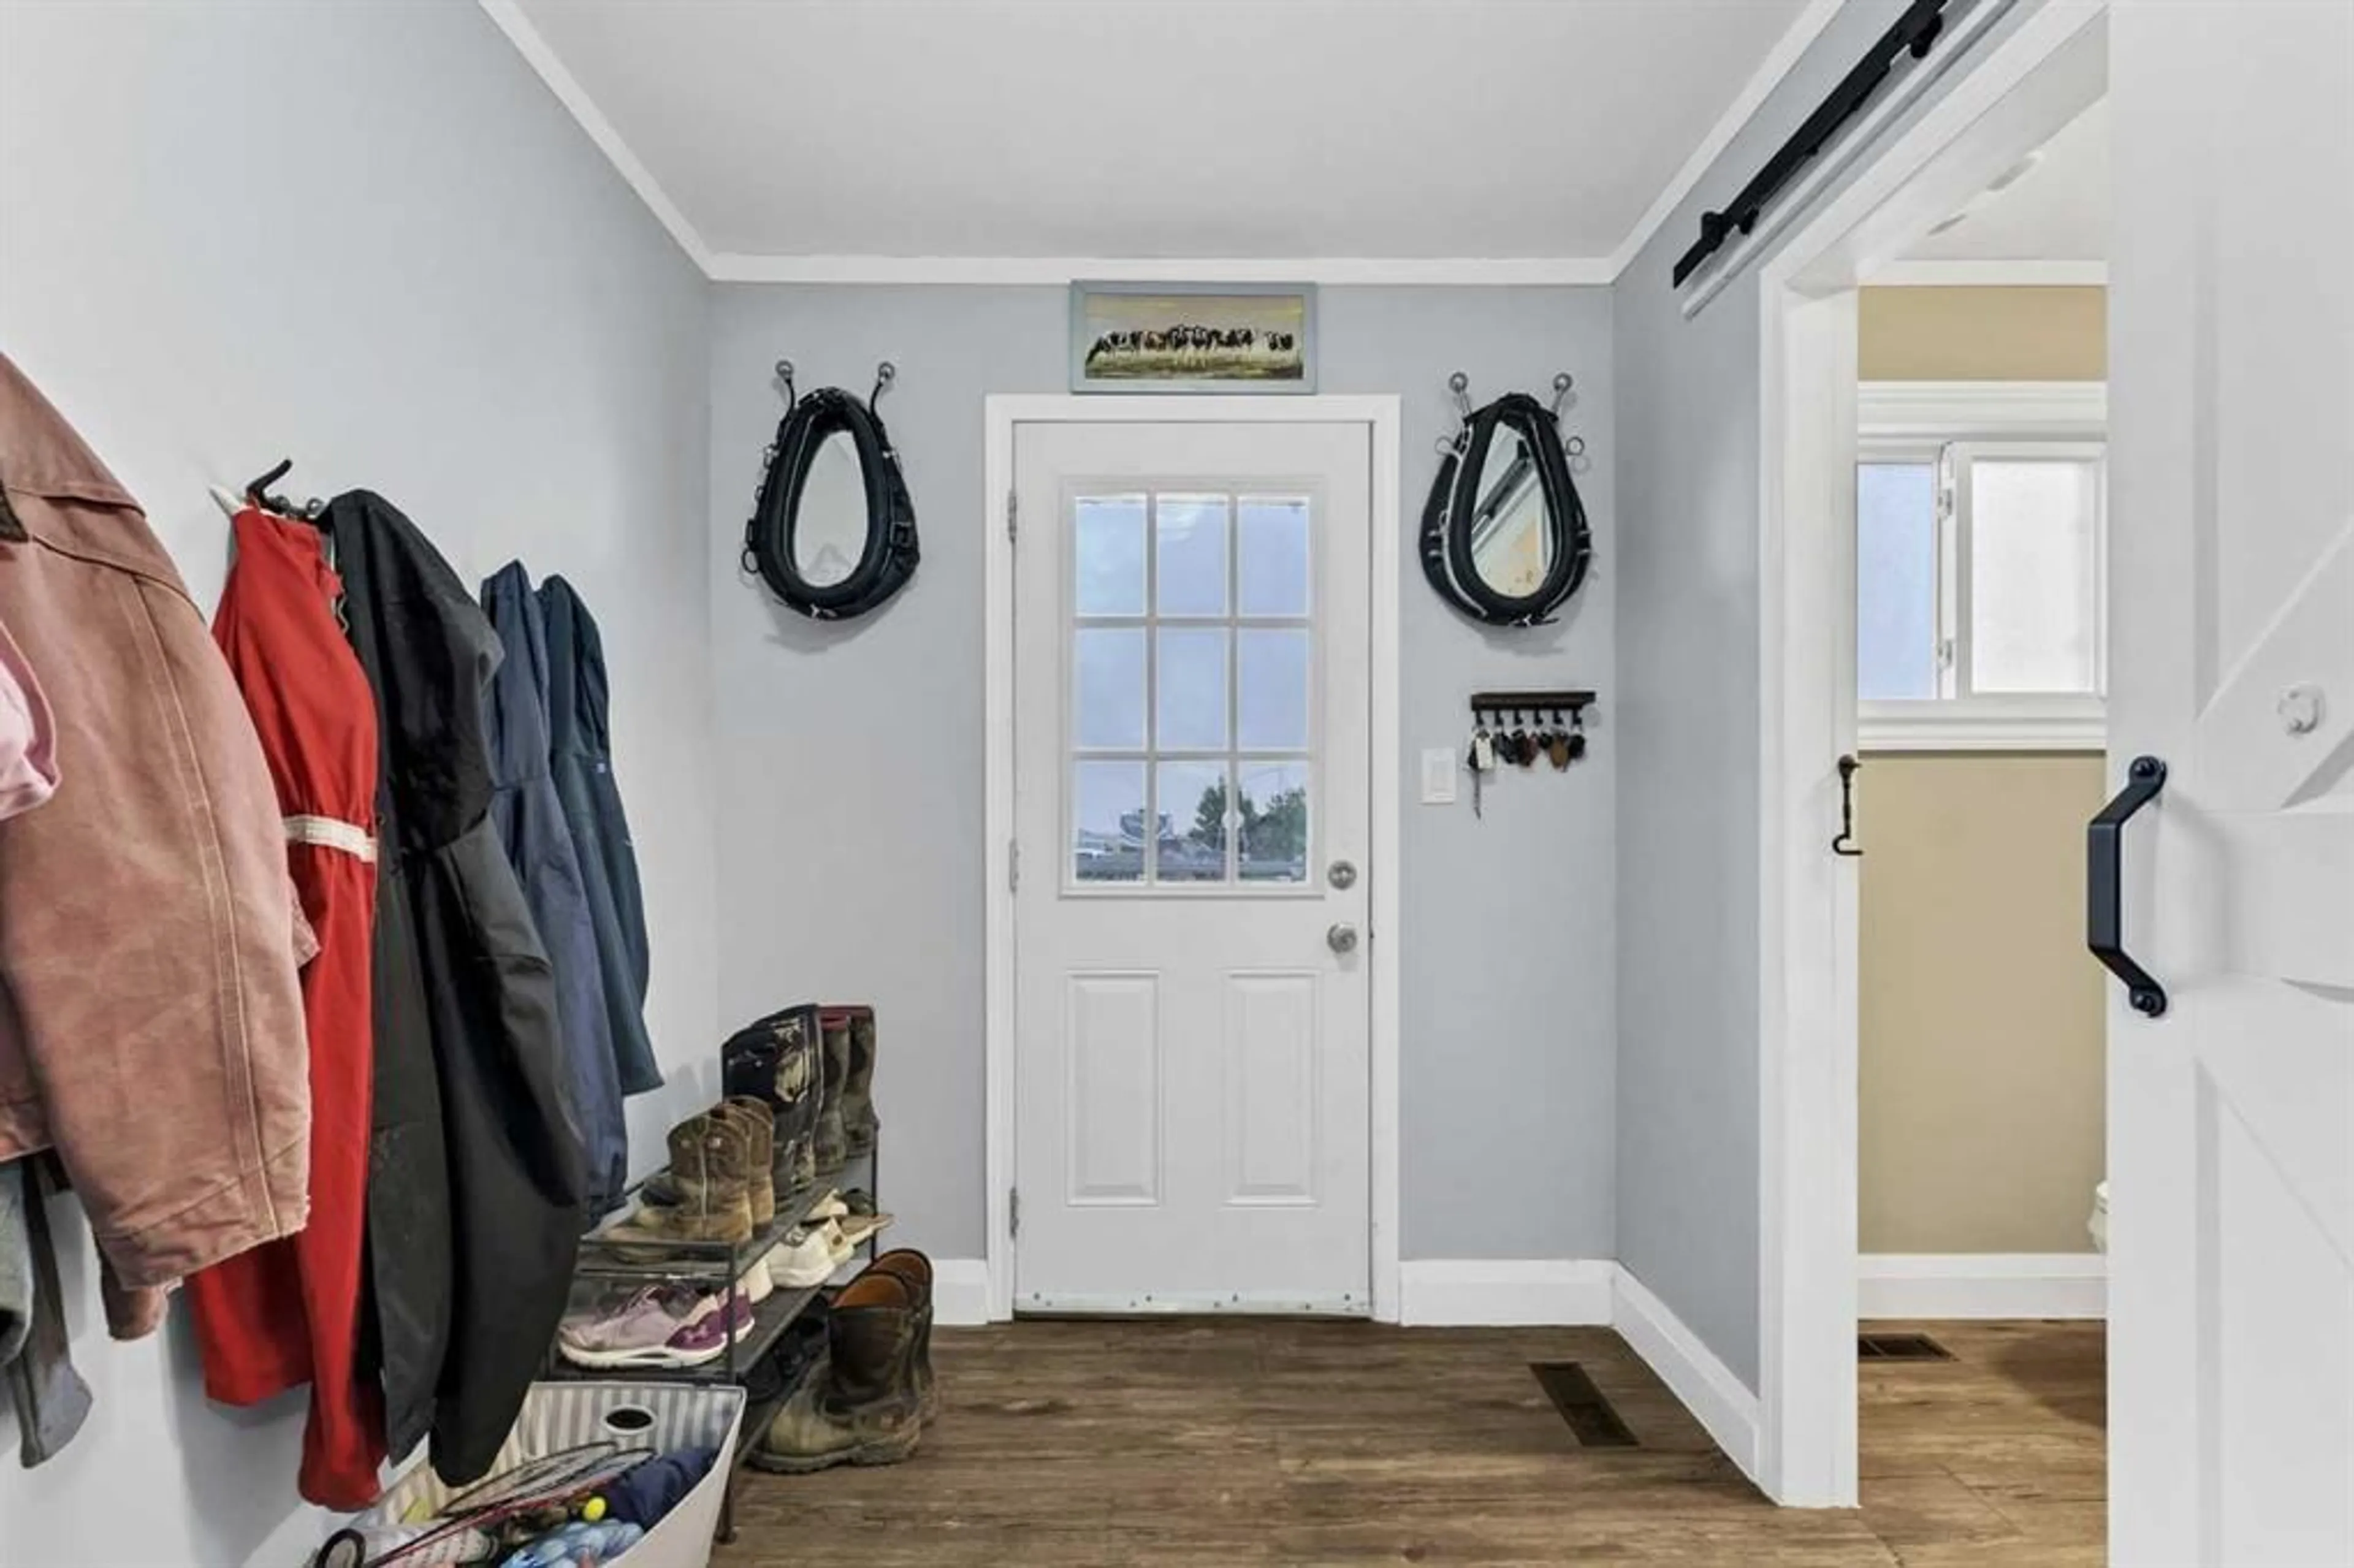
18`1" x 9`11"Entrance
7`8" x 6`9"Living Room
27`11" x 11`6"Dining Room
10`0" x 9`11"Exterior
Features
Parking
Garage spaces -
Garage type -
Total parking spaces 5
Property History
 50
50

