6703 58 Street, Rocky Mountain House, Alberta T4T 1V7
Contact us about this property
Highlights
Estimated valueThis is the price Wahi expects this property to sell for.
The calculation is powered by our Instant Home Value Estimate, which uses current market and property price trends to estimate your home’s value with a 90% accuracy rate.Not available
Price/Sqft$352/sqft
Monthly cost
Open Calculator
Description
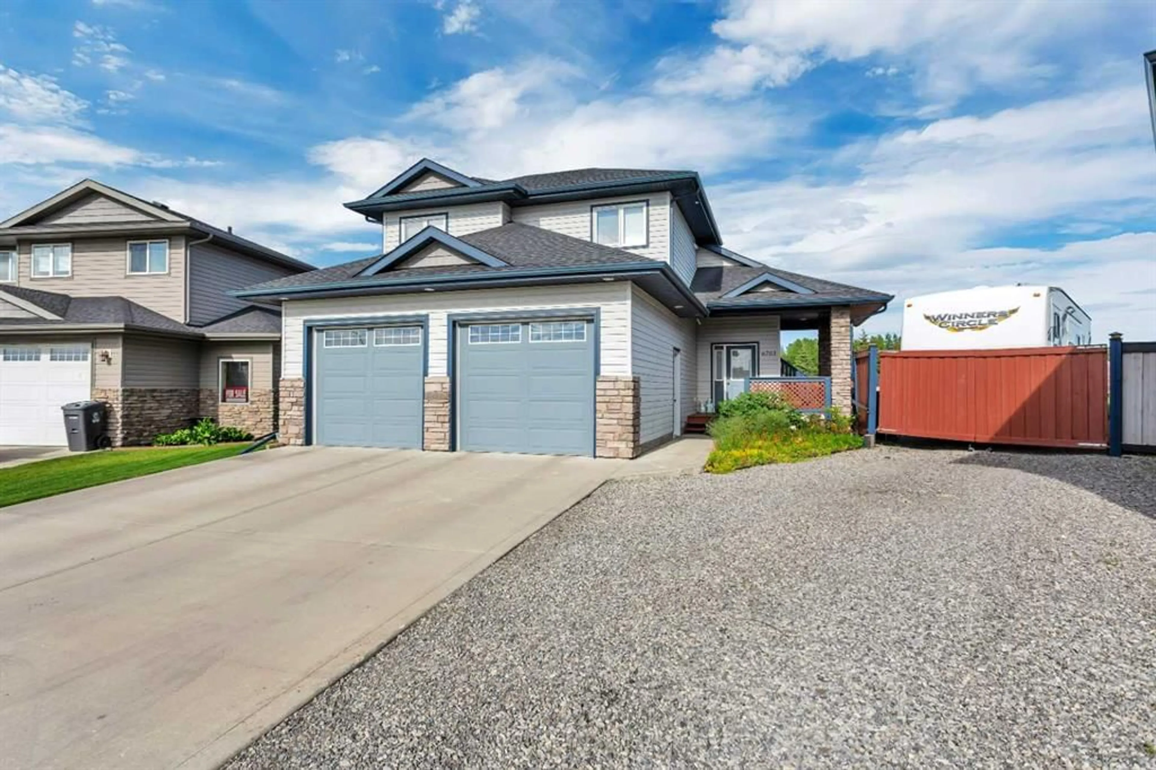
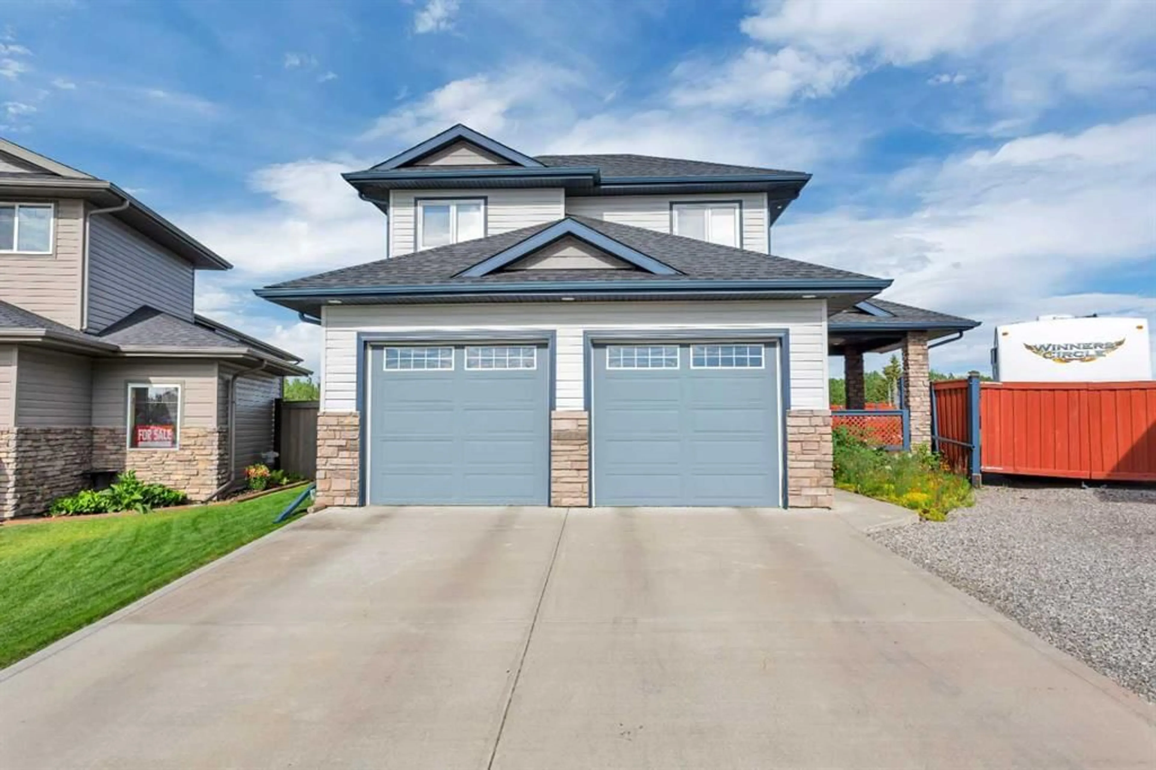
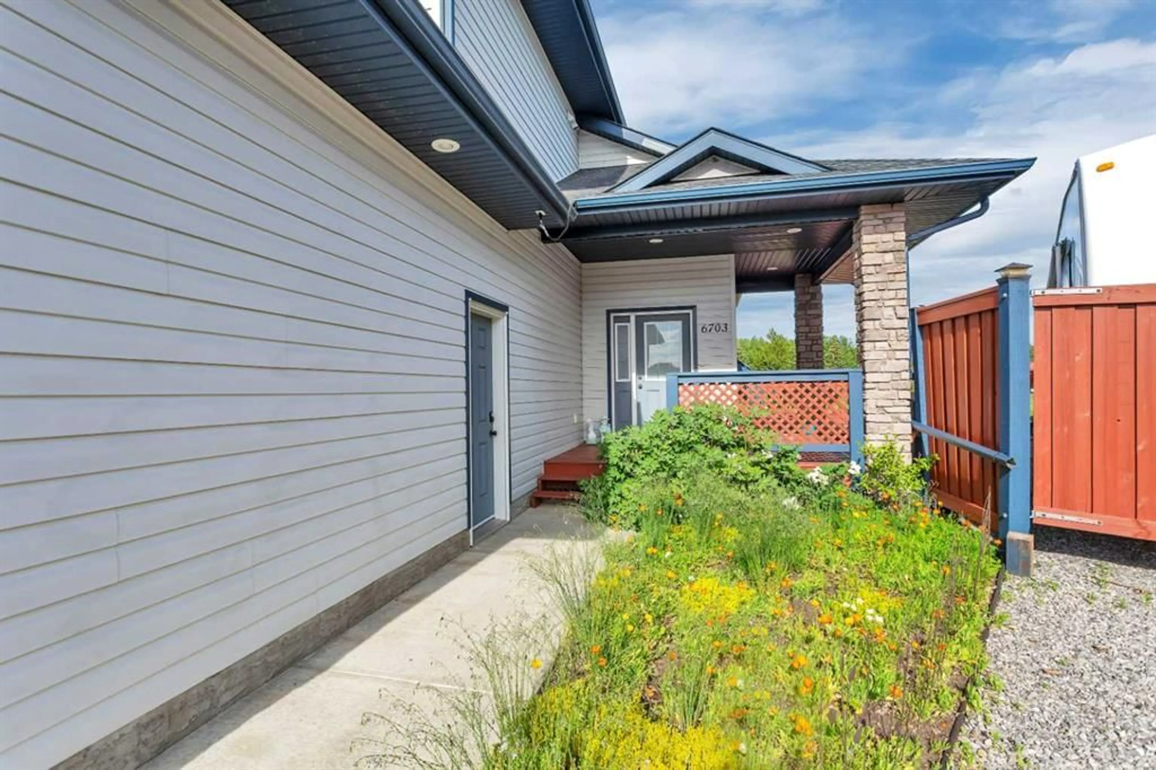
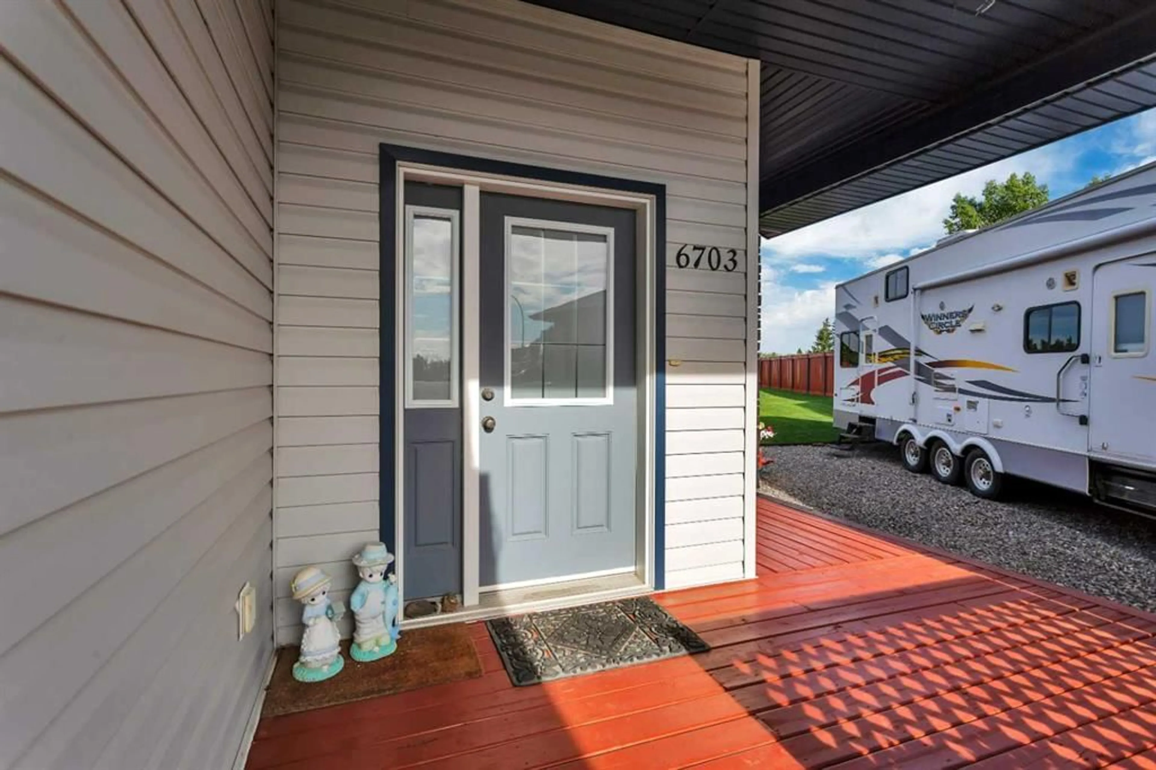
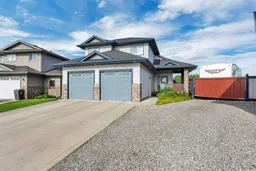
Look no further! This well kept 2012 modified bi-level located across a playground and in a highly desirable location, is the ideal property to meet all of your family needs. The spacious foyer leads you to the main level where you will find an open and practical floor plan featuring vaulted ceilings. This level consists of a well appointed kitchen with a corner pantry, a large dining area with direct access to the covered rear deck, and a welcoming living room for comfortable everyday living. Completing this level is the primary bedroom featuring a walk-in closet and a 4 piece ensuite with a relaxing jetted tub. 2 additional bedrooms, a full bathroom, and the laundry area are nicely situated on the upper level to provide a quiet and private space for the kids or invited guests. The bright and open recently developed basement with in-floor heat, hosts a great family room offering optional space for a TV area and a games room. This lower level also offers a 4th bedroom, a newly completed 3 piece bathroom, a large utility room, and a crawl space for additional storage. The 24x30 attached garage is fully finished and heated and provides the necessary space to park 2 full size vehicles. As you step outside, you will be amazed with the generously sized yard with ample space for entertaining, gardening, children's play area, and outdoor enjoyment. The side yard provides additional parking space and a gate leading to a 40' gravel RV pad with 30 amp power. Enjoy the upper covered deck for overly hot days or rainy ones, or gather on the extensive lower deck with built-in benches surrounding the gas firepit. Additional features include central A/C, gas line for the BBQ (located under the deck), storage under the deck, and a greenhouse which is negotiable and available for buyers interested in continuing to enjoy its use . This exceptional property has been well cared for and is a rare gem offering features that are increasingly difficult to find in today's competitive market. Whether you are looking for more space, a beautiful yard, or a place to truly call home, this property delivers it all!
Property Details
Interior
Features
Main Floor
Foyer
12`5" x 7`6"Kitchen
14`0" x 12`7"Dining Room
14`0" x 12`3"Living Room
13`1" x 13`0"Exterior
Features
Parking
Garage spaces 2
Garage type -
Other parking spaces 1
Total parking spaces 3
Property History
 50
50

