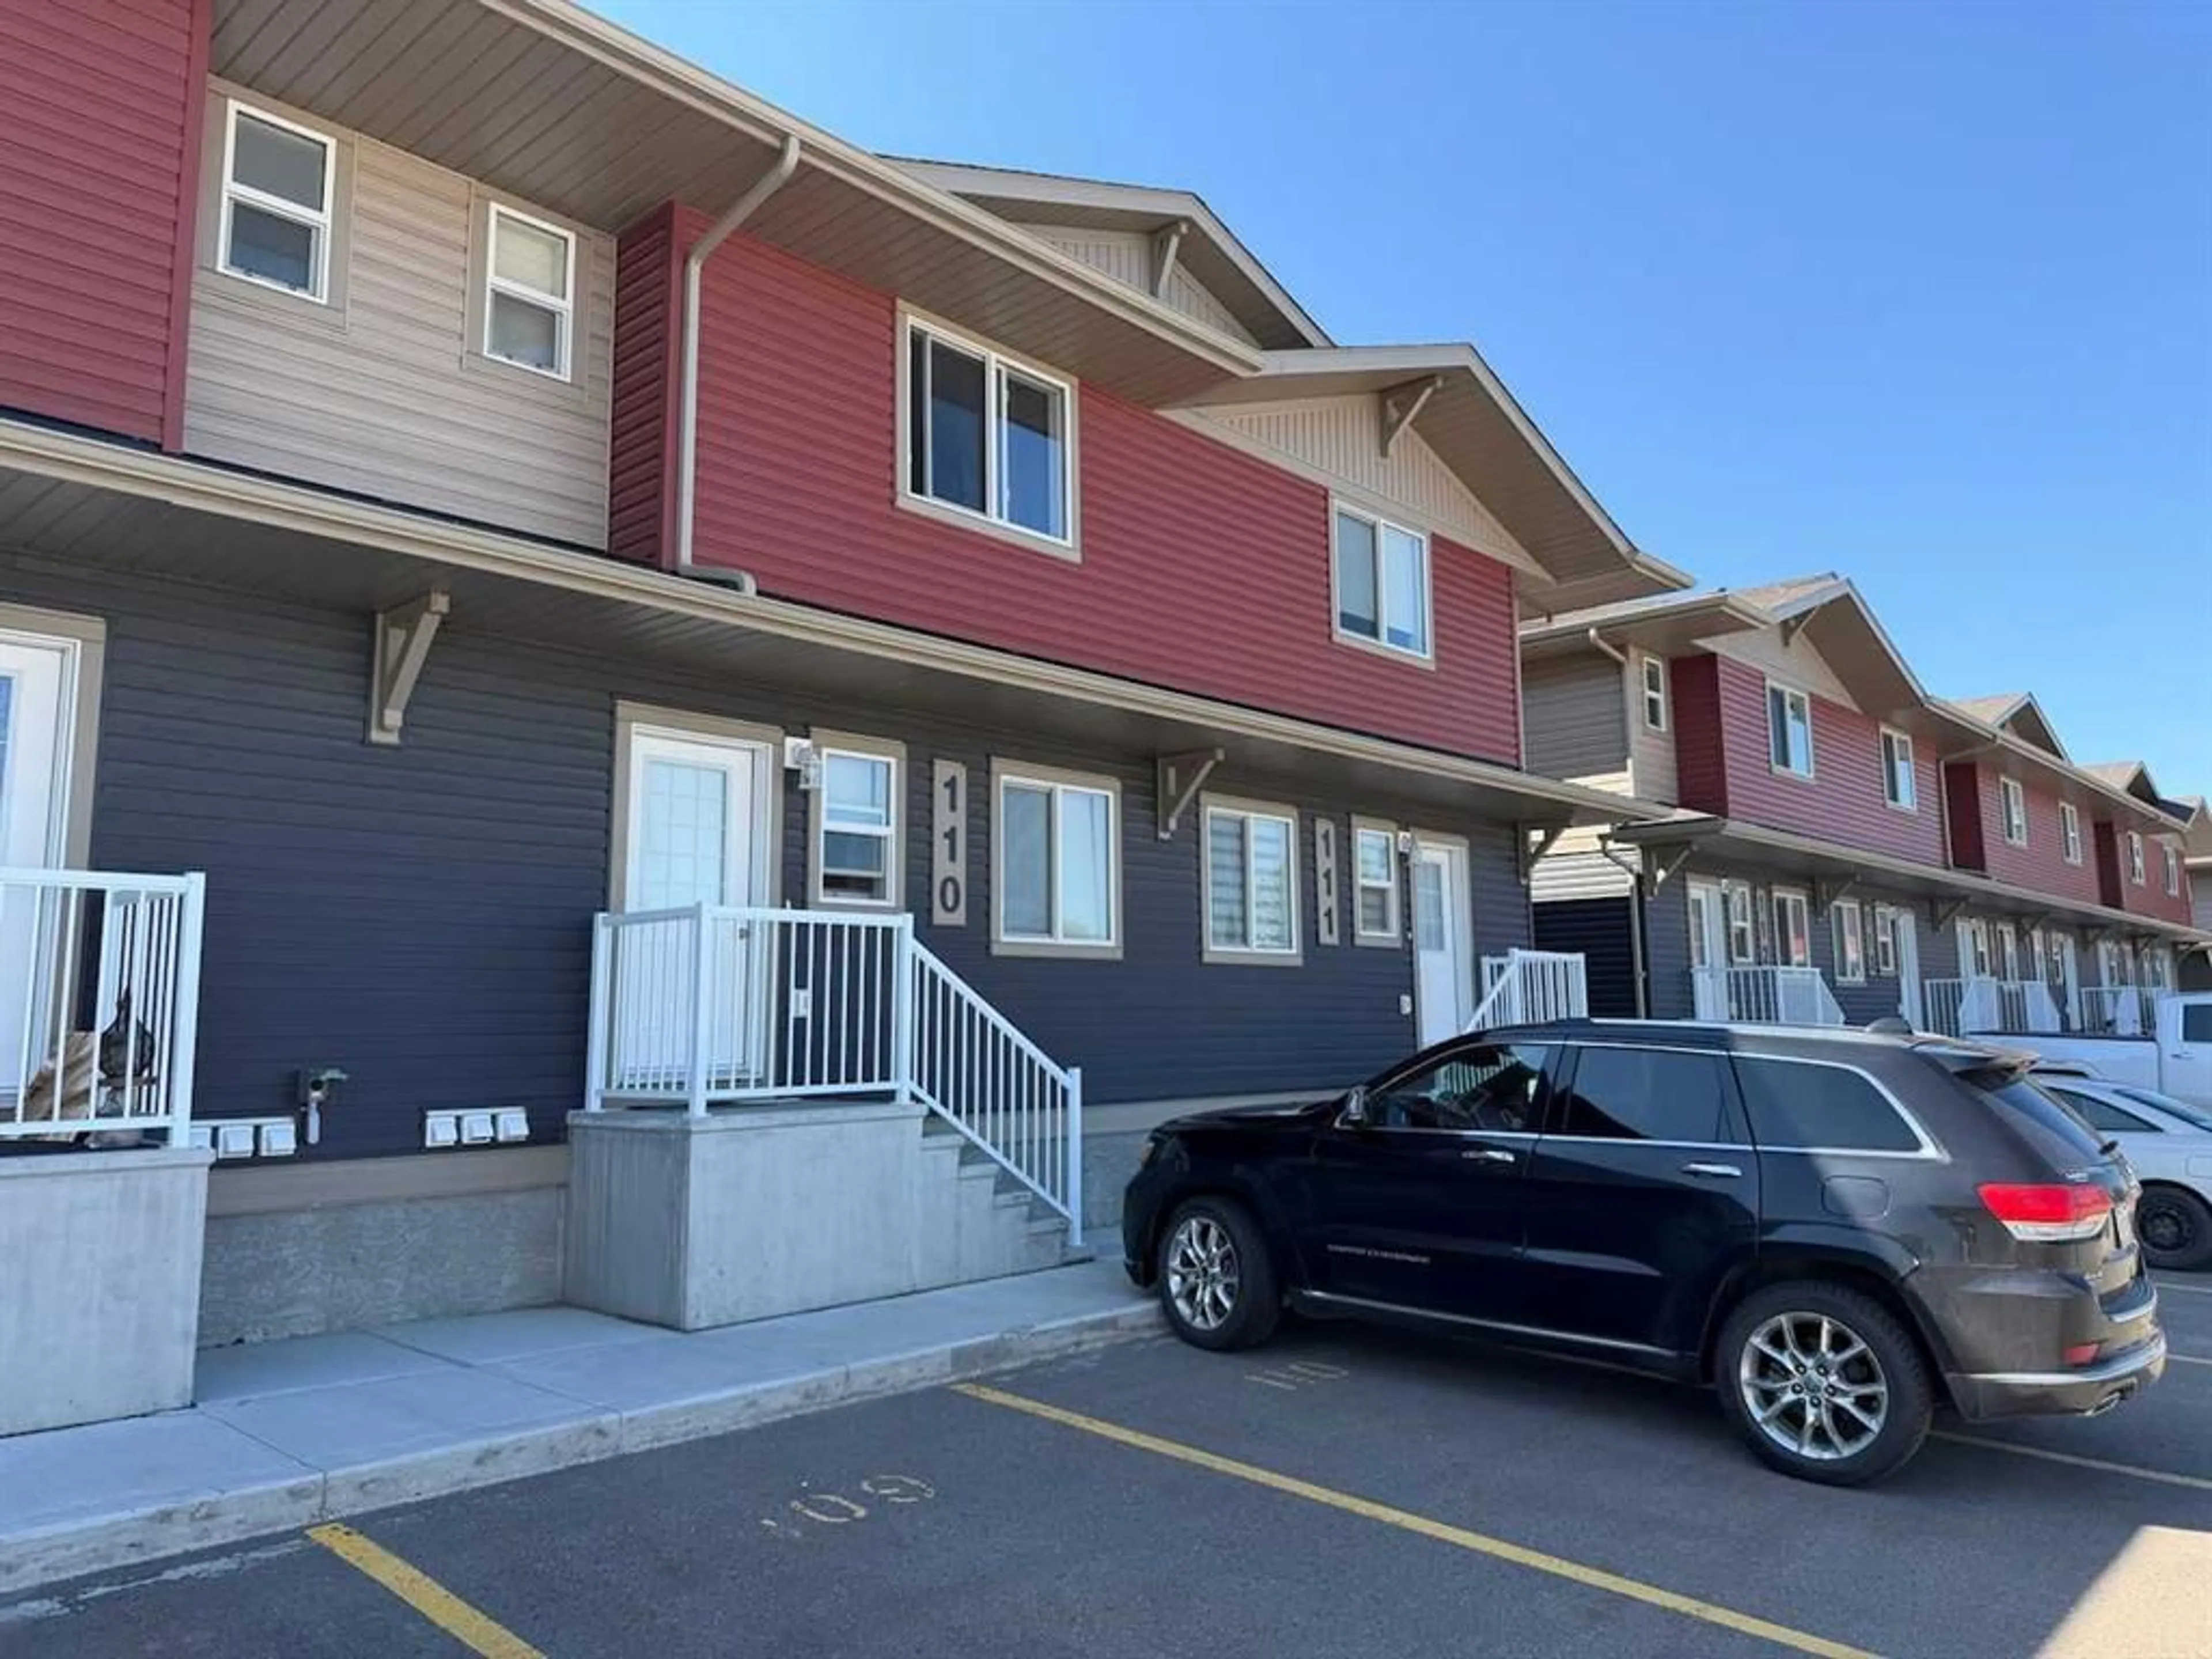
6300 58A St #110, Rocky Mountain House, Alberta T4T 0C2
Contact us about this property
Highlights
Estimated valueThis is the price Wahi expects this property to sell for.
The calculation is powered by our Instant Home Value Estimate, which uses current market and property price trends to estimate your home’s value with a 90% accuracy rate.Not available
Price/Sqft$295/sqft
Monthly cost
Open Calculator
Description
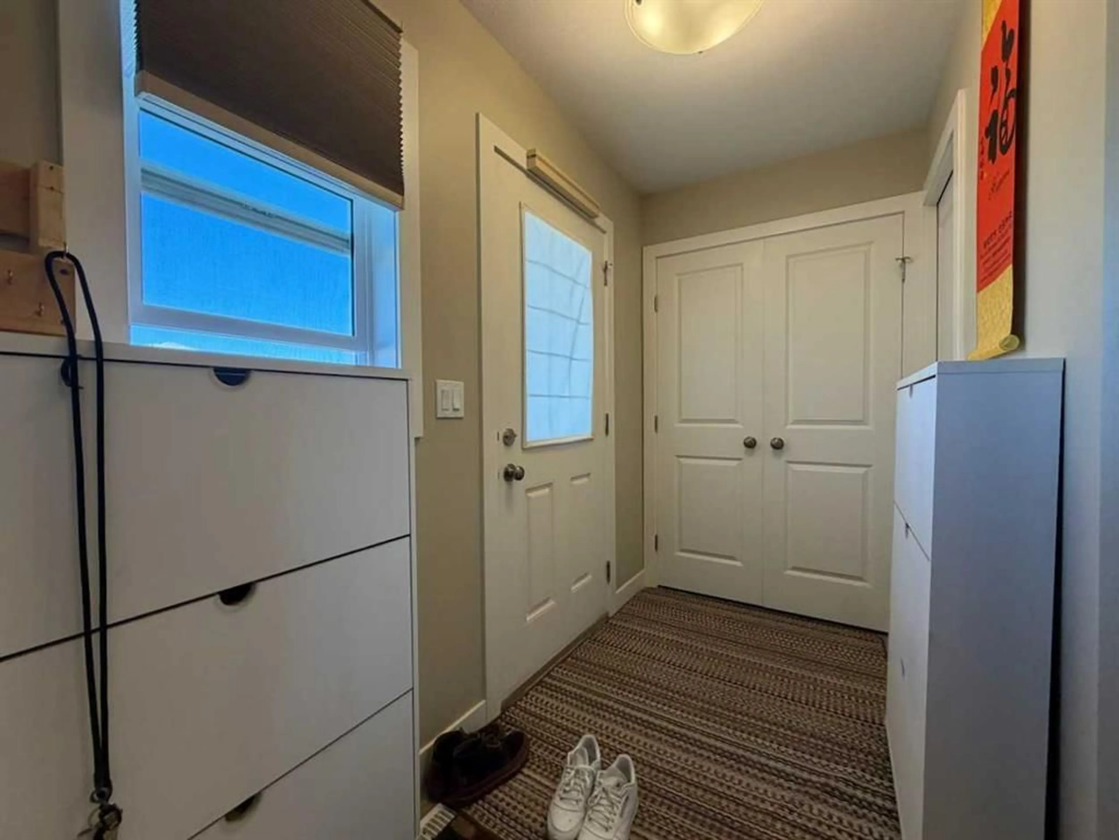
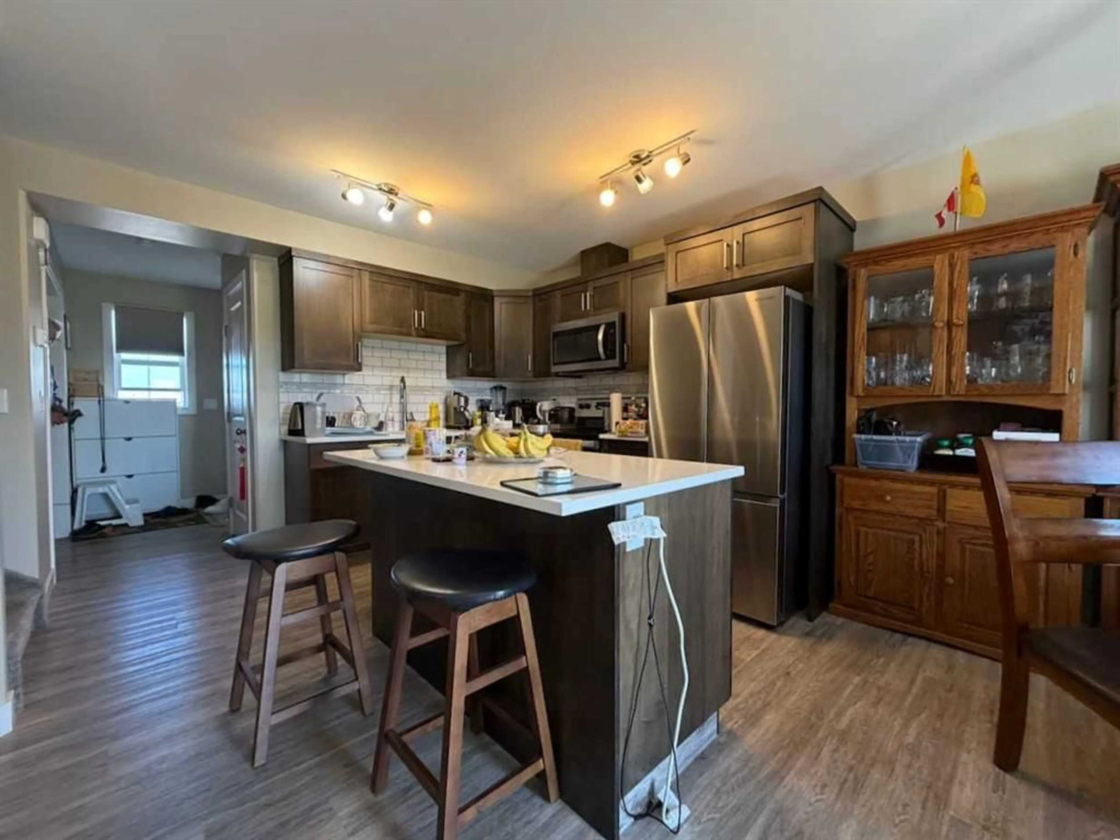
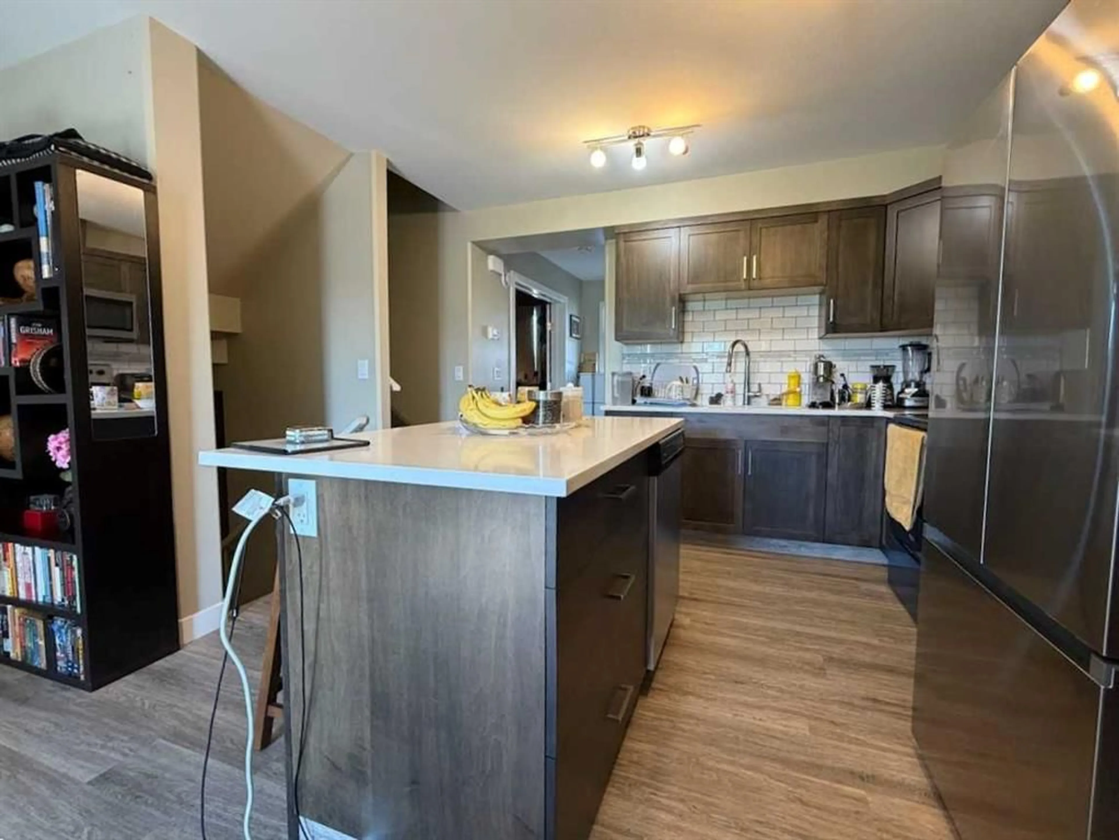
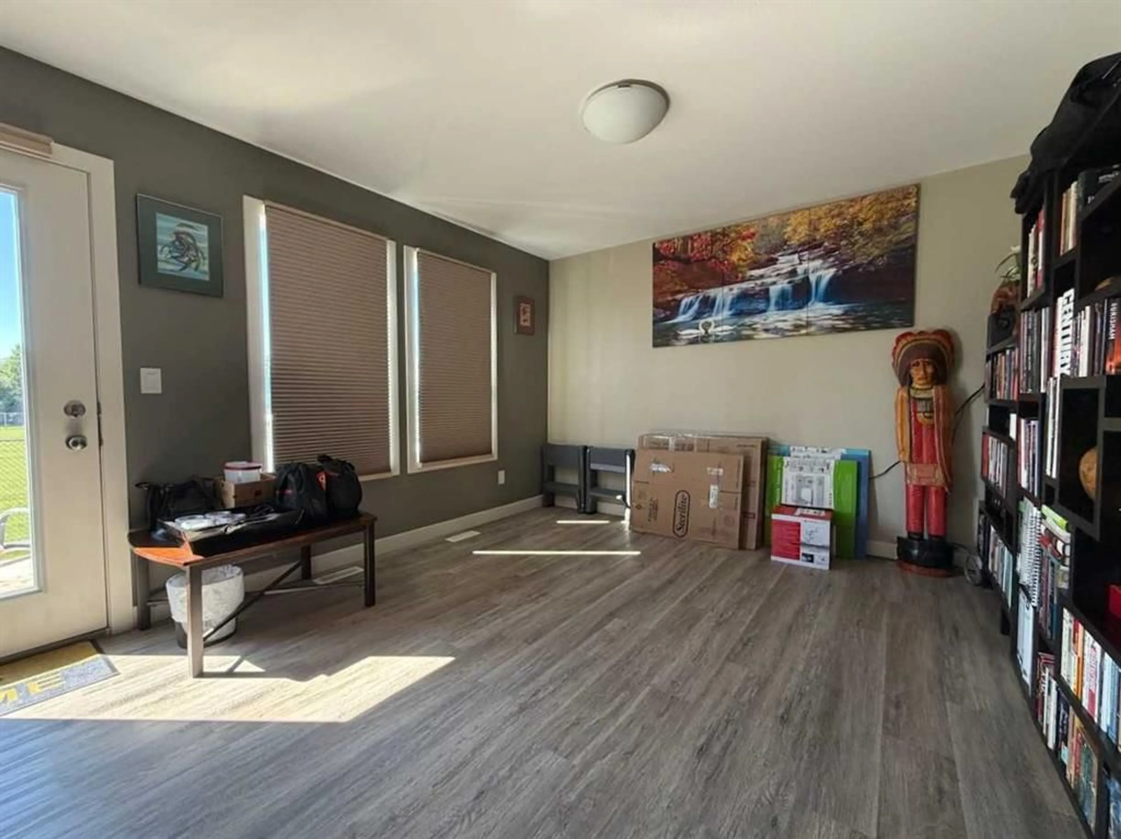
Discover the extra space and versatility of this family-friendly townhouse in Rocky Mountain House, complete with a fully finished basement and a backyard that opens onto green space. The main floor features upgraded vinyl plank flooring and a flexible front room ideal for a home office, playroom, or additional bedroom. Upstairs are three bedrooms, including a generous primary suite with dual closets and a private 4pc ensuite. Two additional bedrooms share another full 4pc bath. Downstairs adds even more living space with a comfortable family room, fourth bedroom, and another 4pc bathroom—perfect for teens, guests, or a growing family. Outside, enjoy a sunny back deck and fully fenced yard with green space beyond. With multiple living areas, plenty of bedrooms and bathrooms, and a practical layout, this is a fantastic option for families, first-time buyers, or investors looking for more room to grow.
Property Details
Interior
Features
Basement Floor
Family Room
13`0" x 8`6"Bedroom
11`5" x 10`6"Laundry
6`7" x 5`2"Exterior
Features
Parking
Garage spaces -
Garage type -
Total parking spaces 2
Property History
 18
18

