6300 58A St #102, Rocky Mountain House, Alberta T4T 0C2
Contact us about this property
Highlights
Estimated valueThis is the price Wahi expects this property to sell for.
The calculation is powered by our Instant Home Value Estimate, which uses current market and property price trends to estimate your home’s value with a 90% accuracy rate.Not available
Price/Sqft$245/sqft
Monthly cost
Open Calculator
Description
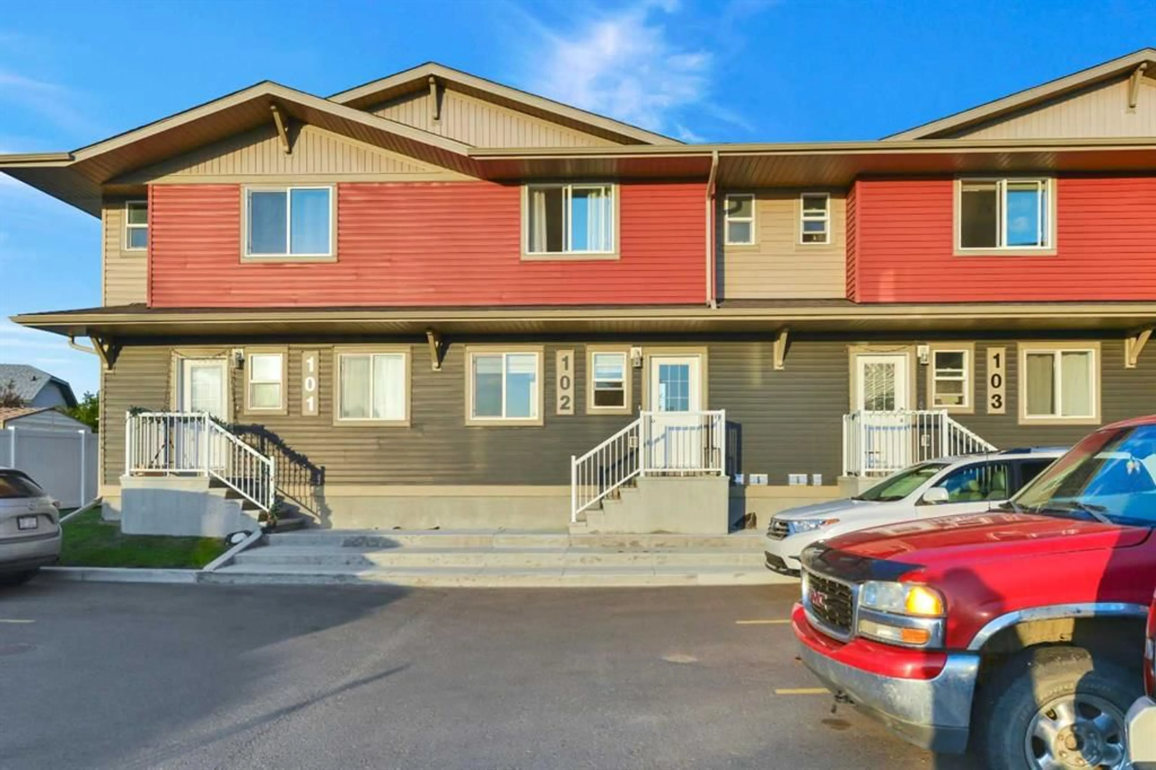
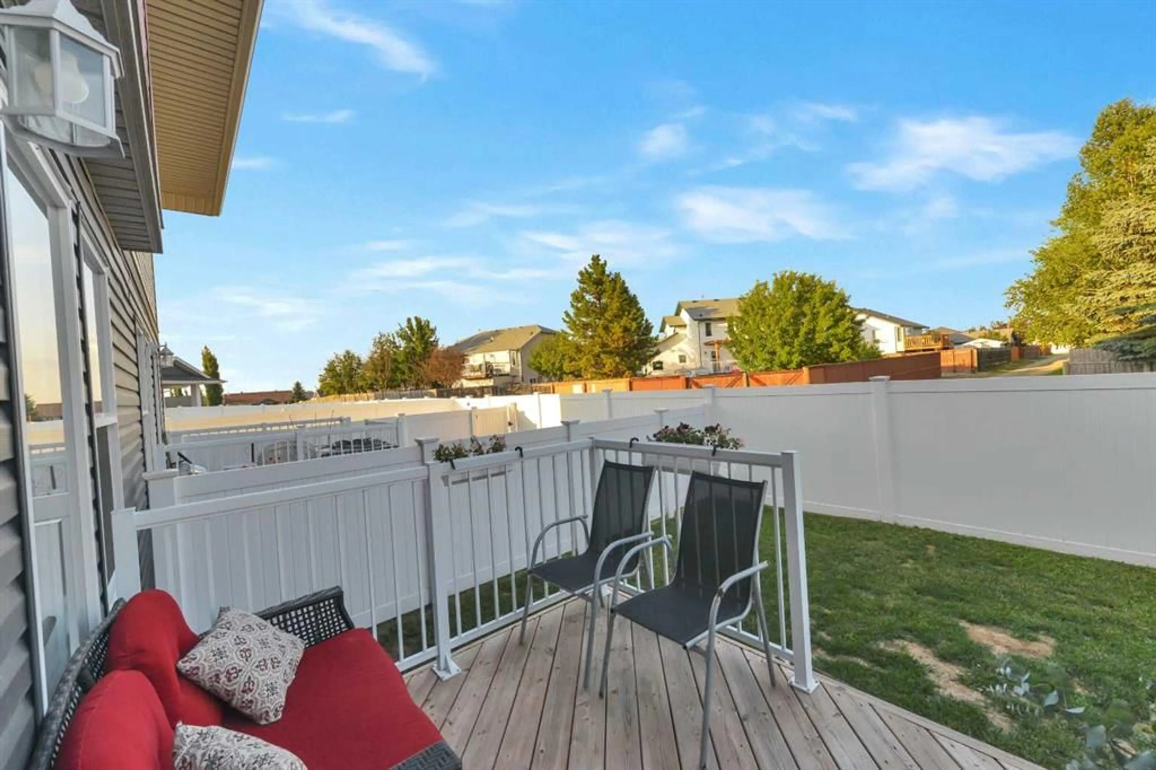
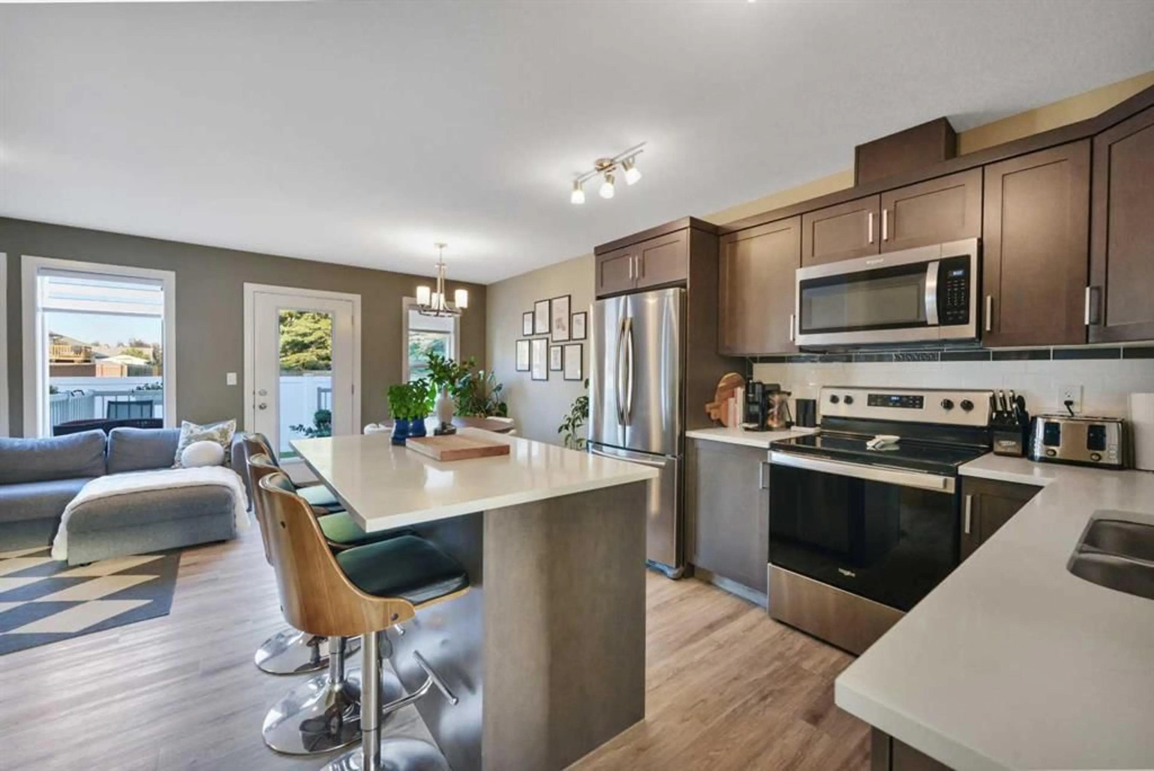
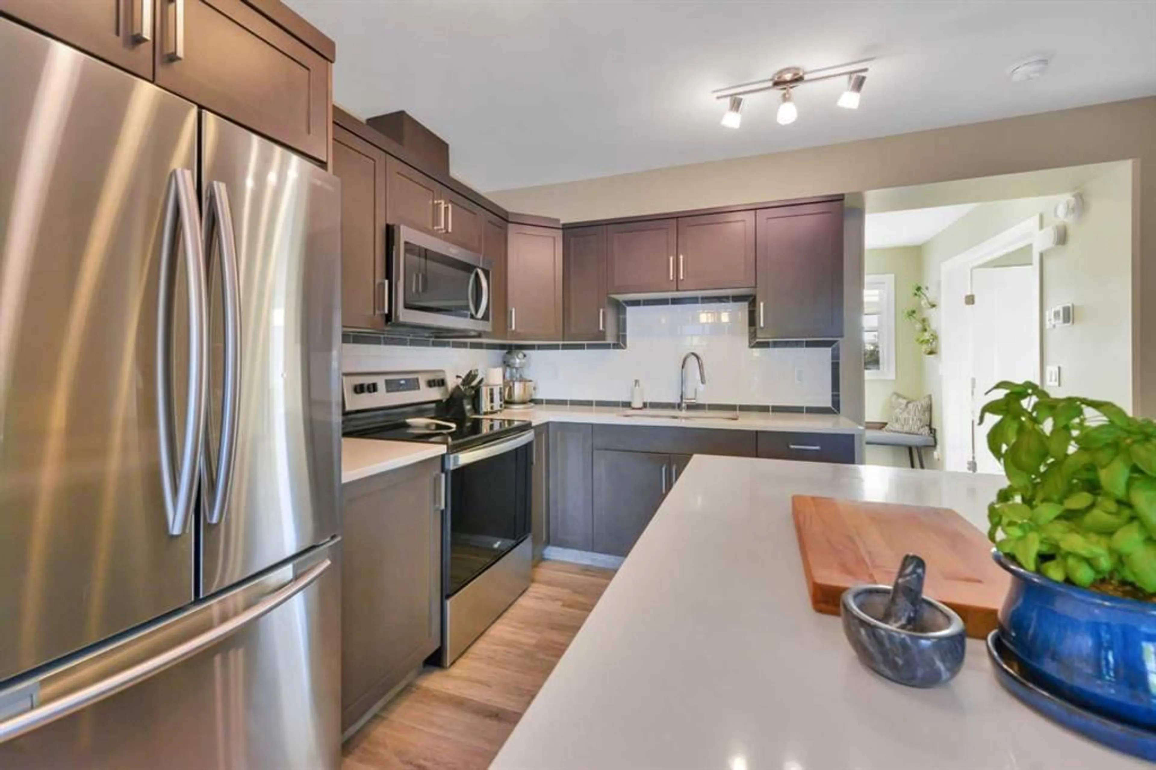
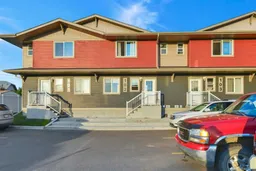
Welcome to this stylish 2-storey townhouse offering turnkey, low-maintenance living in a desirable west-facing location. With low condo fees of just $250/month, two assigned parking stalls, and exterior maintenance taken care of, this home is perfect for busy professionals, first-time buyers, or those looking to simplify their lifestyle. The main floor features a welcoming foyer, convenient 2-piece powder room, and a versatile front office that's ideal for working from home. The open-concept living space is designed for modern living, showcasing a contemporary kitchen with stainless steel appliances, spacious dining area, and bright living room. Step outside to the east-facing backyard, complete with a small deck and grass area—professionally maintained by the condominium association—and finished with durable vinyl fencing for added privacy. Upstairs, you'll find three comfortable bedrooms, including a spacious primary suite with its own private 4-piece ensuite. A second 4-piece bathroom serves the additional bedrooms, making this layout ideal for families or guests. The undeveloped basement provides excellent potential for future development and includes the laundry area along with bathroom rough-ins, allowing you to customize the space to suit your needs. Move-in ready and designed for easy living, this beautiful townhouse offers the perfect combination of comfort, functionality, and low-maintenance ownership.
Property Details
Interior
Features
Main Floor
2pc Bathroom
6`5" x 3`1"Dining Room
8`11" x 12`2"Foyer
9`2" x 8`6"Kitchen
11`8" x 8`4"Exterior
Parking
Garage spaces -
Garage type -
Total parking spaces 2
Property History
 33
33

