5724 57 Street Close, Rocky Mountain House, Alberta T4T 1H8
Contact us about this property
Highlights
Estimated valueThis is the price Wahi expects this property to sell for.
The calculation is powered by our Instant Home Value Estimate, which uses current market and property price trends to estimate your home’s value with a 90% accuracy rate.Not available
Price/Sqft$413/sqft
Monthly cost
Open Calculator
Description
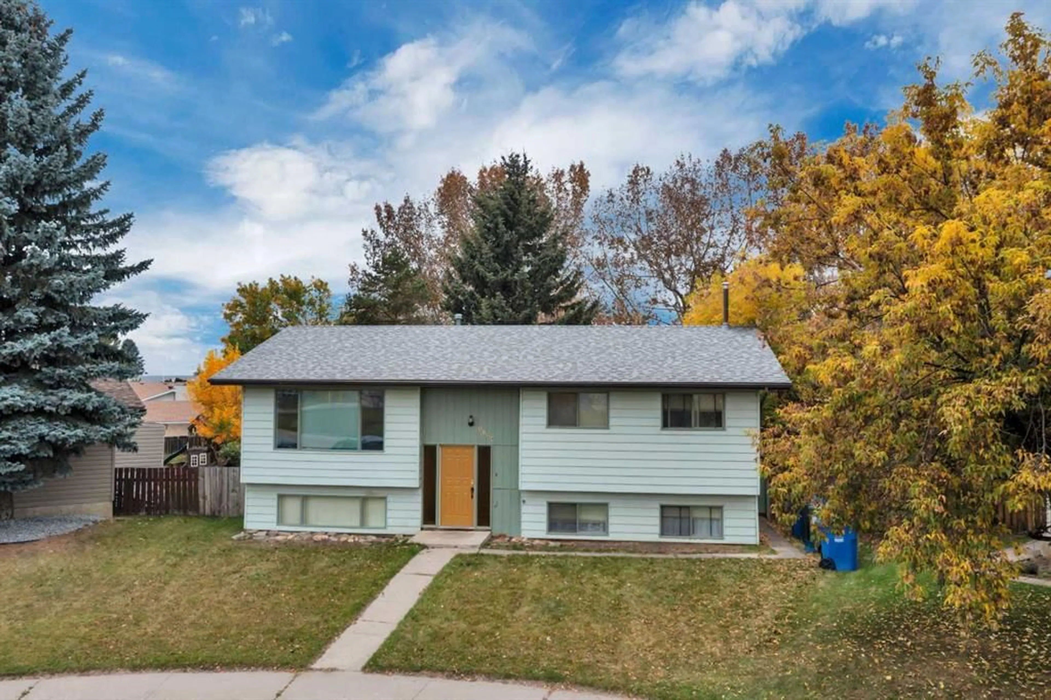
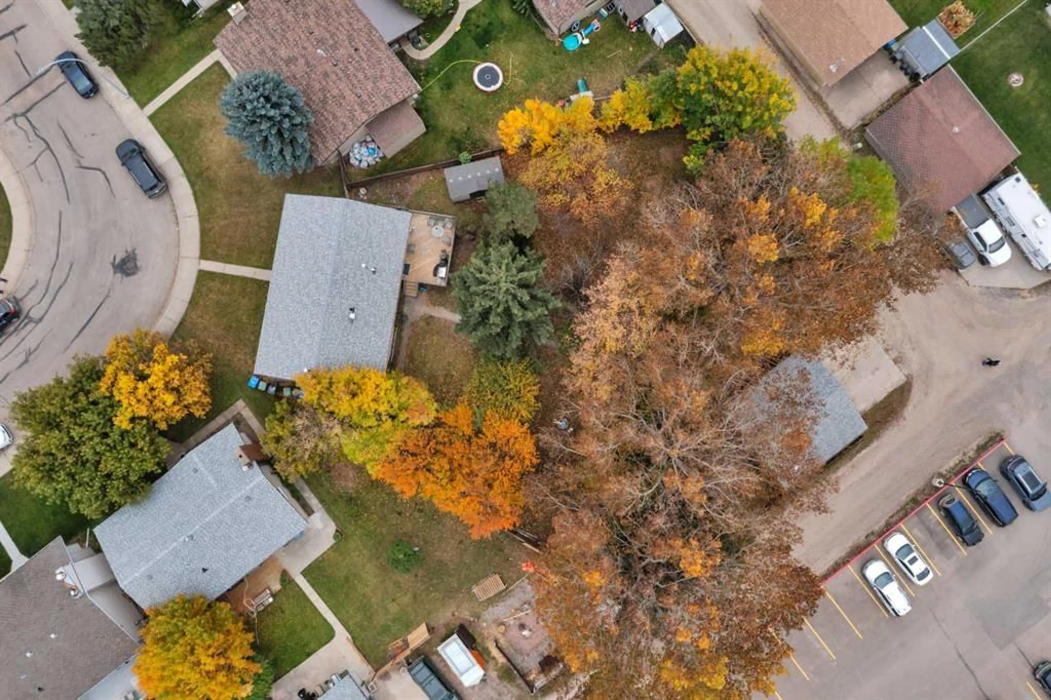
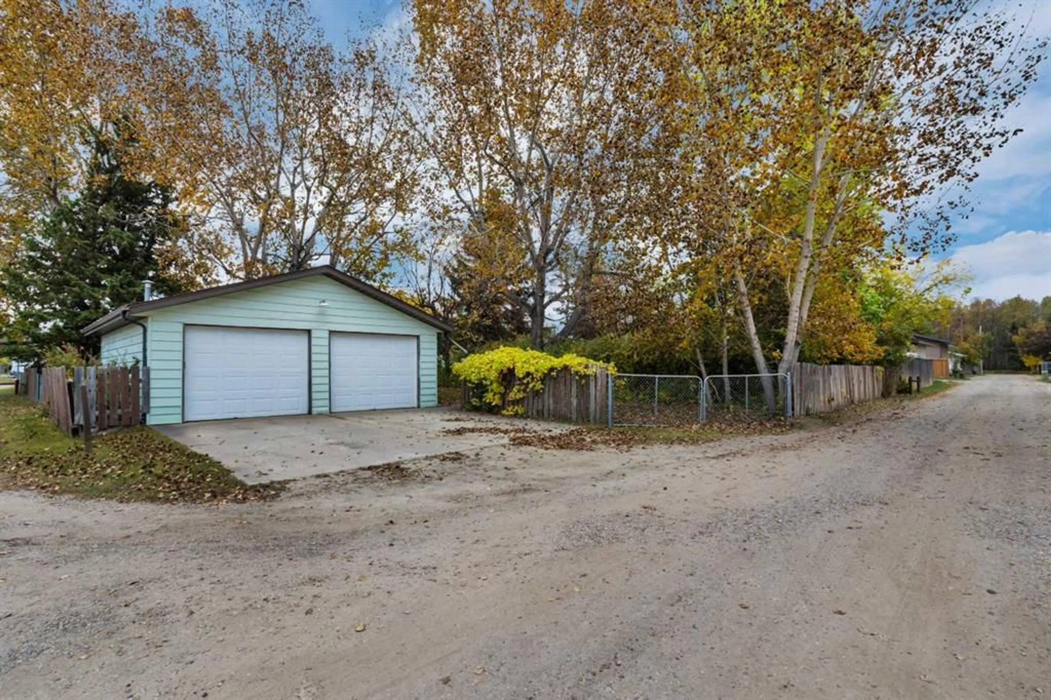
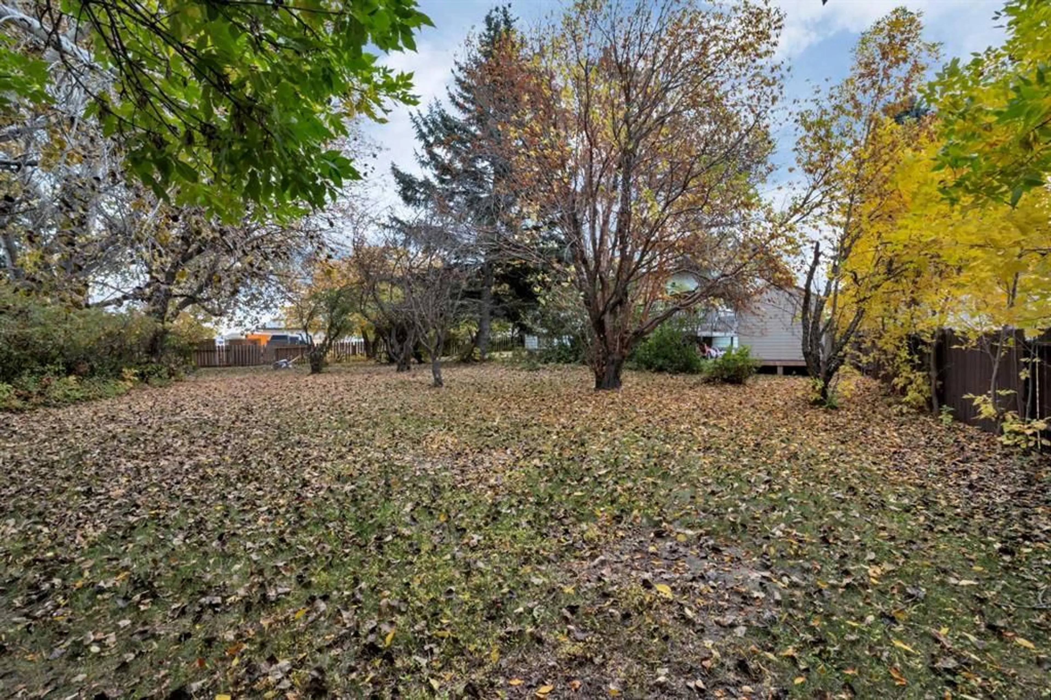
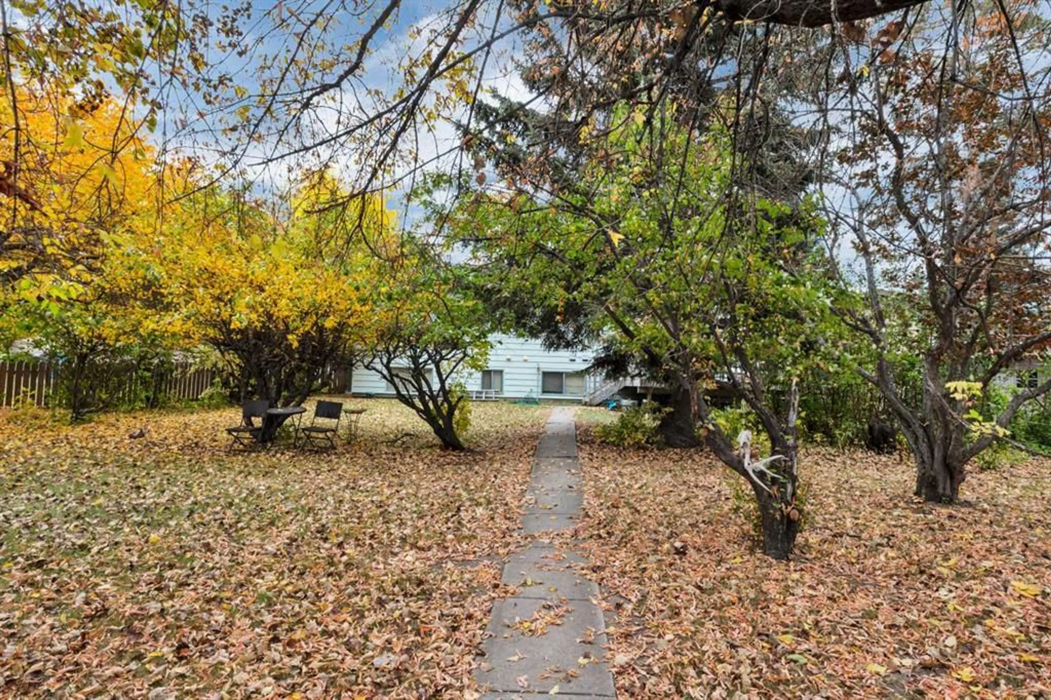
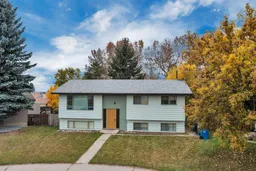
Visit REALTOR® website for additional information. Welcome to this spacious bi-level on a quiet close, directly across from a huge green space with a playground and basketball court. With two separate living areas, two kitchens, and laundry on both levels, this property offers excellent flexibility and could make a great investment property. Sitting on one of the larger lots in Rocky Mountain House, it also features a large yard with mature trees, plenty of outdoor space, and a heated detached double garage. The home is set up with two fully independent living areas, each with its own kitchen, laundry, bedrooms, and living space. The upper level features 2 bedrooms, a full kitchen, main-floor laundry, and bright living areas. The lower level offers 3 additional bedrooms, a second full kitchen, separate laundry, and its own living space. Heat is shared through the forced-air system, with additional electric baseboard heat in the lower level. Each kitchen includes a fridge, stove, and microwave, and each level has its own washer and dryer. Window blinds are also included. Neither kitchen has a dishwasher. The location is especially convenient for families, with St. Matthew Catholic School just across the back alley, the middle school approximately two blocks away, and extensive green space just steps from the front door.
Property Details
Interior
Features
Main Floor
4pc Bathroom
8`3" x 4`11"Bedroom - Primary
10`4" x 8`10"Bedroom
10`4" x 8`6"Dining Room
9`10" x 8`10"Exterior
Features
Parking
Garage spaces 2
Garage type -
Other parking spaces 2
Total parking spaces 4
Property History
 20


