5116 53 St, Rocky Mountain House, Alberta T4T 1E4
Contact us about this property
Highlights
Estimated valueThis is the price Wahi expects this property to sell for.
The calculation is powered by our Instant Home Value Estimate, which uses current market and property price trends to estimate your home’s value with a 90% accuracy rate.Not available
Price/Sqft$117/sqft
Monthly cost
Open Calculator
Description
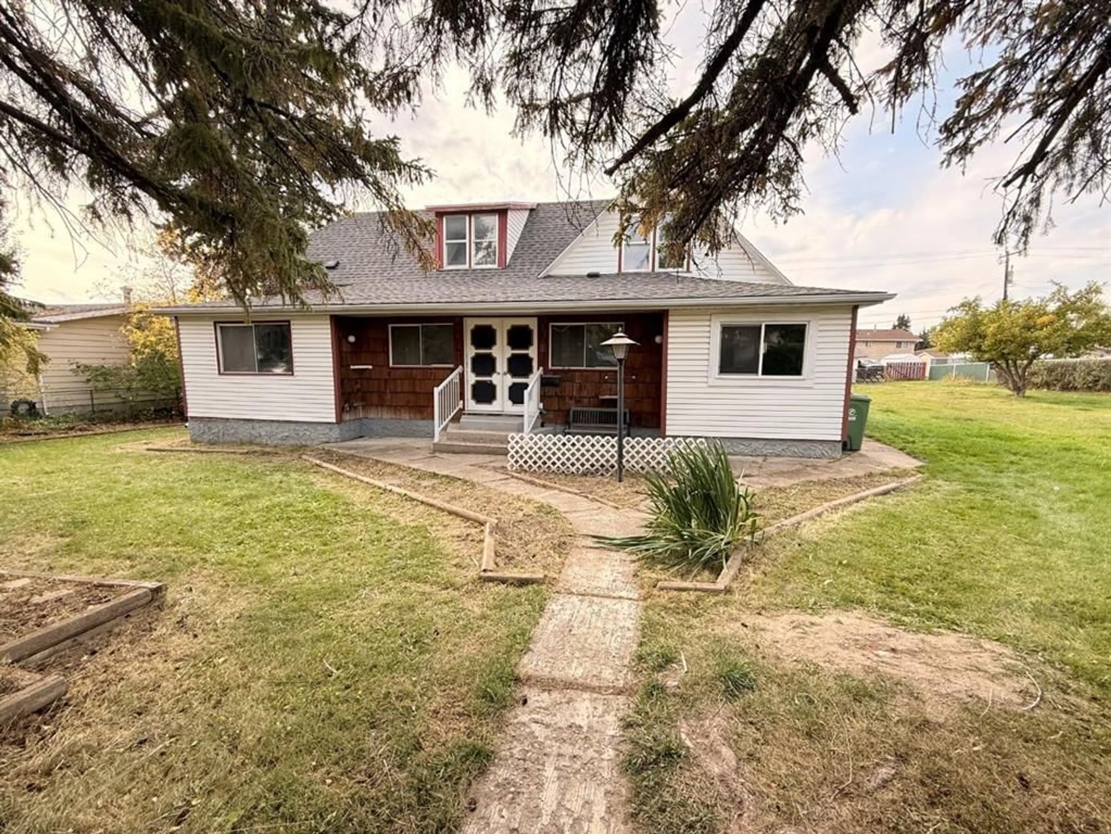
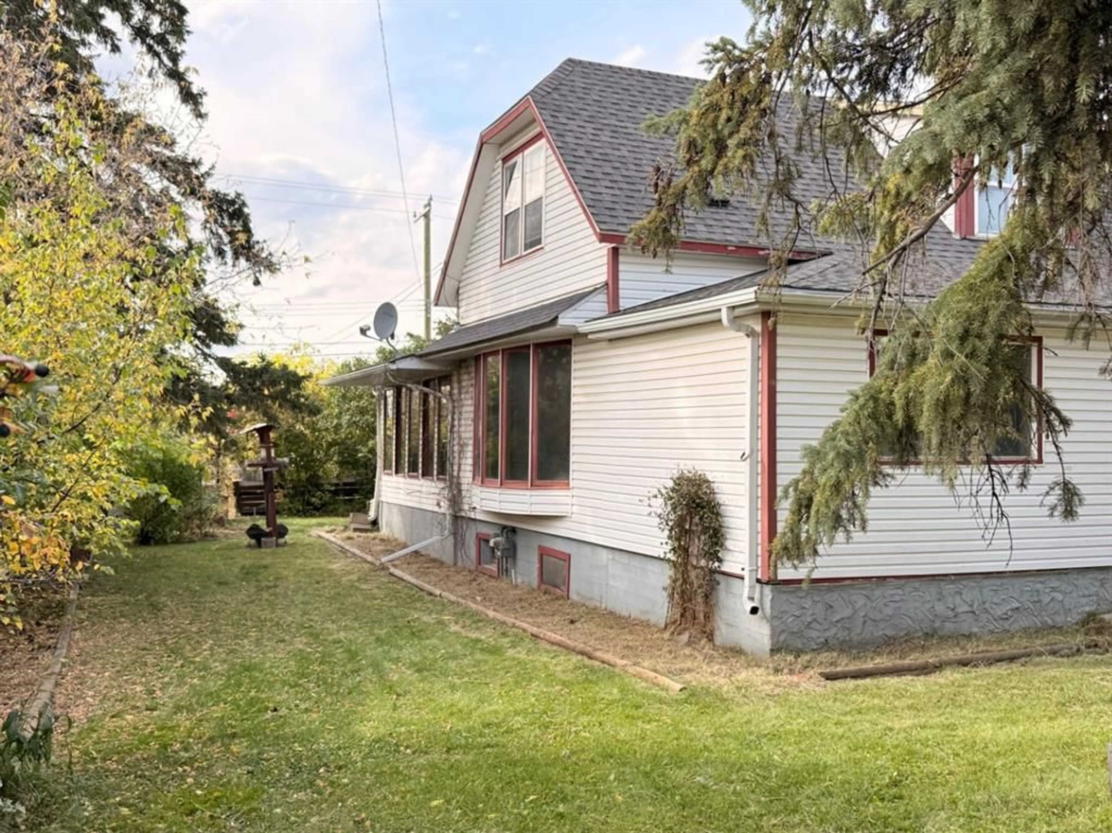
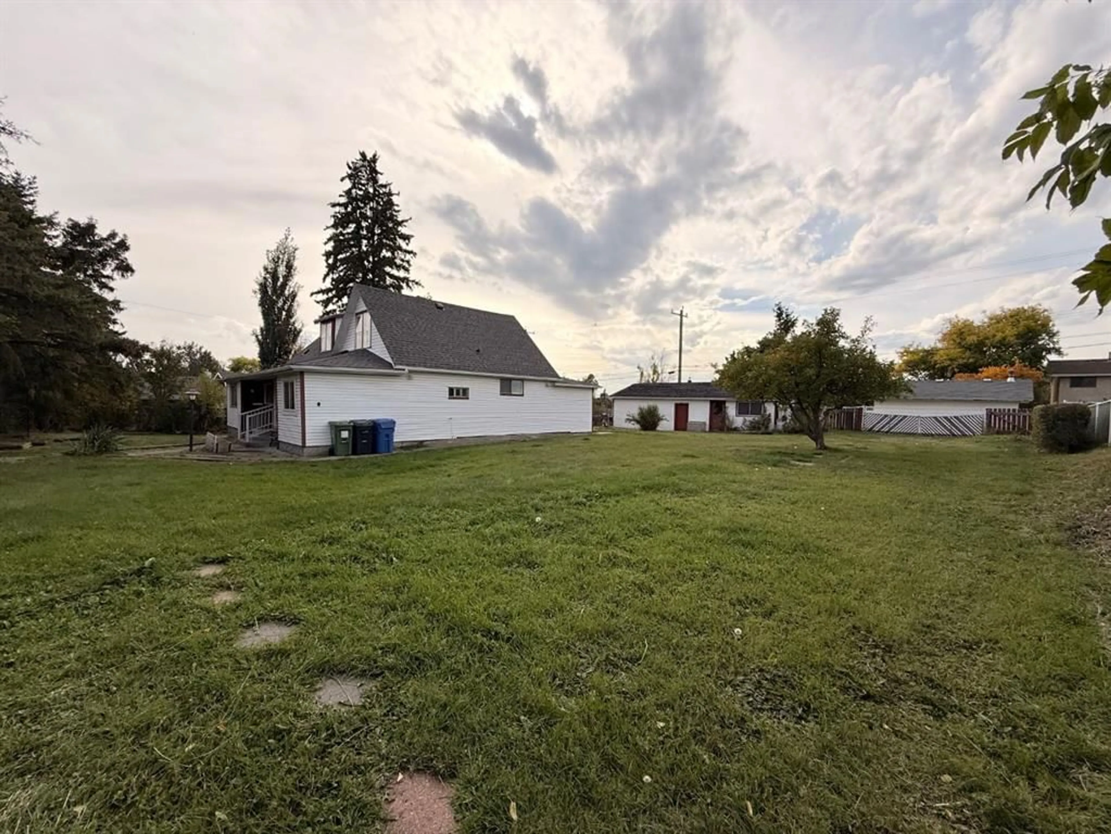
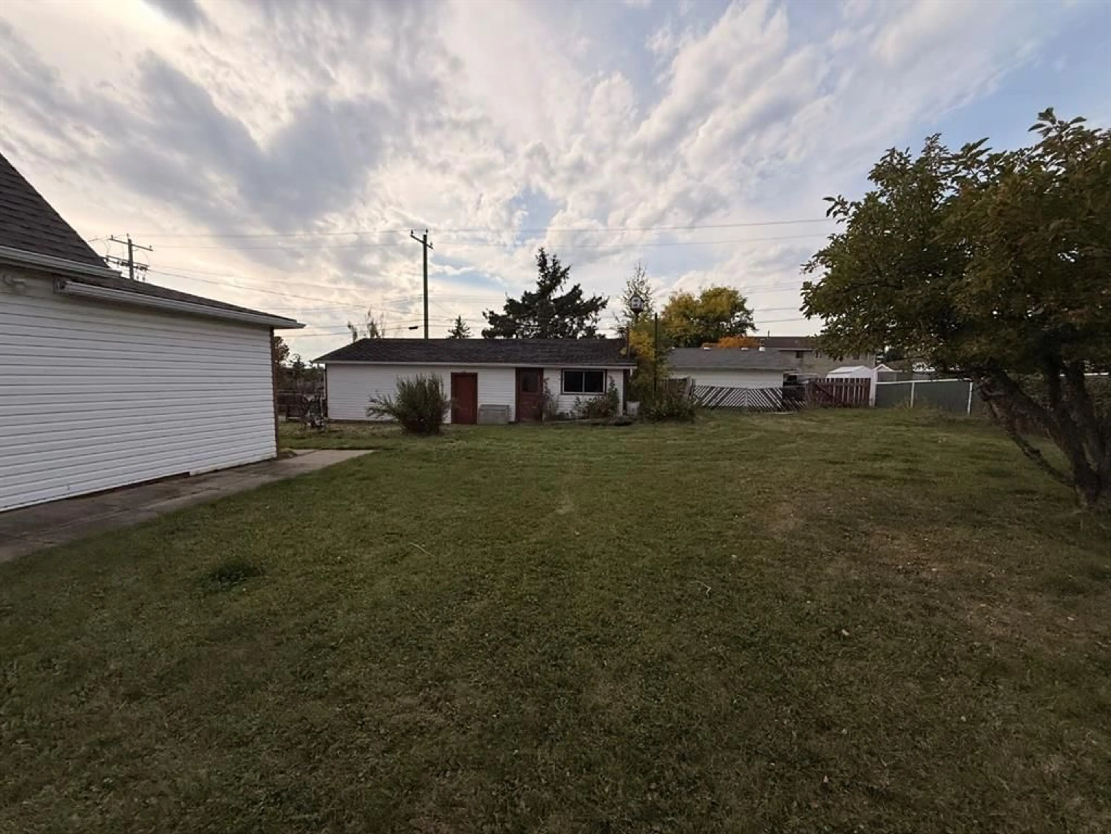
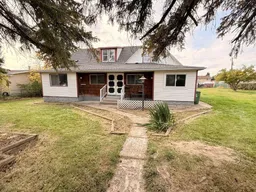
If you’ve been searching for a home that feels truly special, this charming character house in the heart of Rocky Mountain House may be exactly what you’ve been waiting for. Filled with warmth, personality, and unique details, this beautiful historic home offers the kind of character that simply can’t be recreated in newer construction. With 5 bedrooms and 3 separate living room areas, there is an incredible amount of space for family life. Whether you envision cozy evenings together, a games room for the kids, a quiet reading retreat, or a comfortable space for guests, this home offers plenty of room for everyone to spread out while still feeling warm and inviting. Outside, the property is just as impressive. The home sits on five 25' lots, providing exceptional yard space and possibilities for the future. The vacant lots may offer the opportunity to sell it separately down the road, giving the next owner added flexibility and potential value. For anyone who needs serious garage and workshop space, you’ll love the impressive 20’ x 37’ detached garage which includes an attached workshop—ideal for vehicles, projects, hobbies, storage, or anyone who simply appreciates having plenty of space to work and create. Centrally located in Rocky Mountain House, you’ll be conveniently close to schools, shopping, amenities, and everything the community has to offer. This isn’t your typical cookie-cutter house. It’s a home with a story, a personality, and a feeling all its own. For the buyer who appreciates historic homes, unique architecture, and genuine character, this is a property that deserves to be experienced
Property Details
Interior
Features
Main Floor
Foyer
13`11" x 9`8"Entrance
19`4" x 7`1"Living Room
16`11" x 15`0"Dining Room
11`5" x 11`7"Exterior
Features
Parking
Garage spaces 2
Garage type -
Other parking spaces 0
Total parking spaces 2
Property History
 49
49

