44015 37-4 Township, Rural Clearwater County, Alberta T0M0P0
Contact us about this property
Highlights
Estimated valueThis is the price Wahi expects this property to sell for.
The calculation is powered by our Instant Home Value Estimate, which uses current market and property price trends to estimate your home’s value with a 90% accuracy rate.Not available
Price/Sqft$549/sqft
Monthly cost
Open Calculator
Description
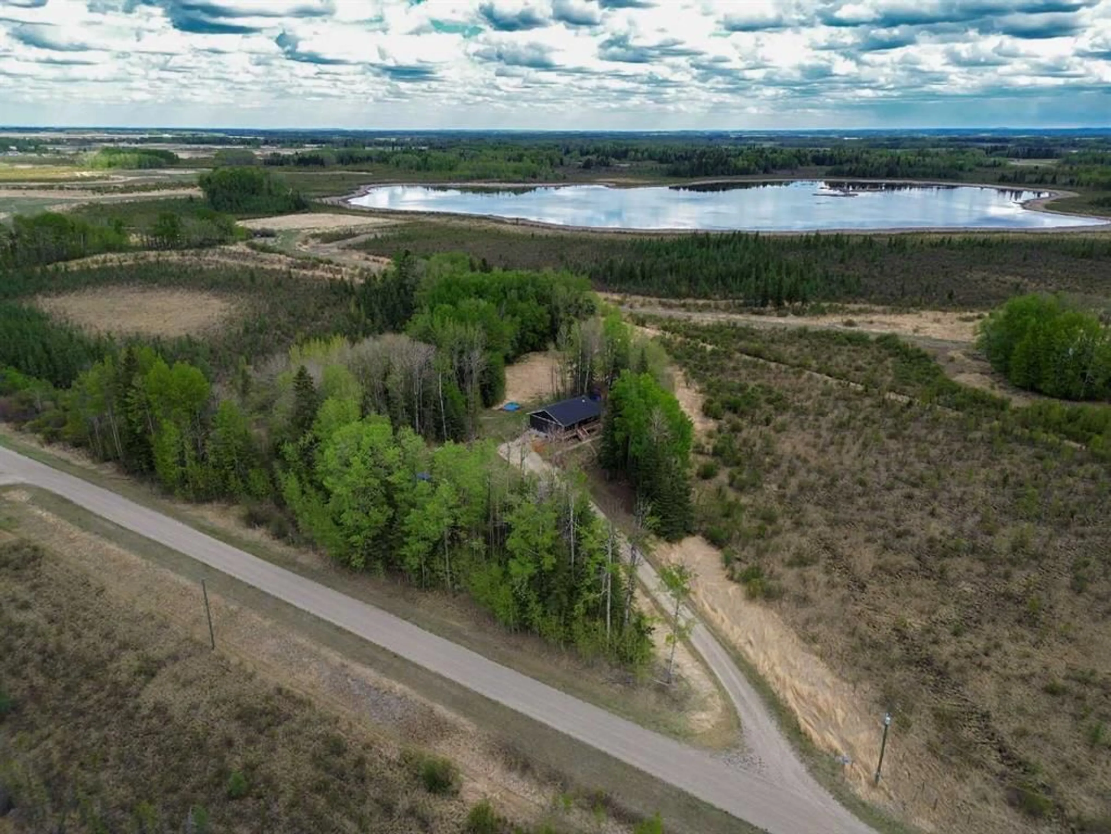
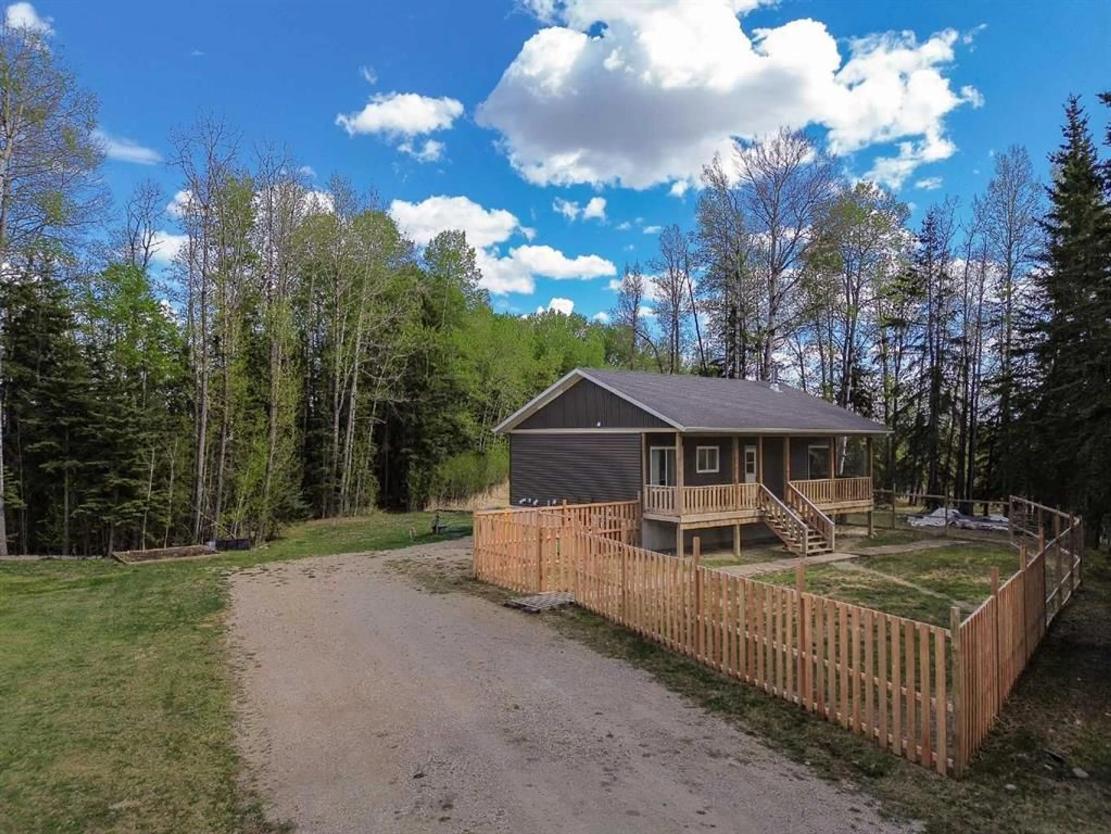
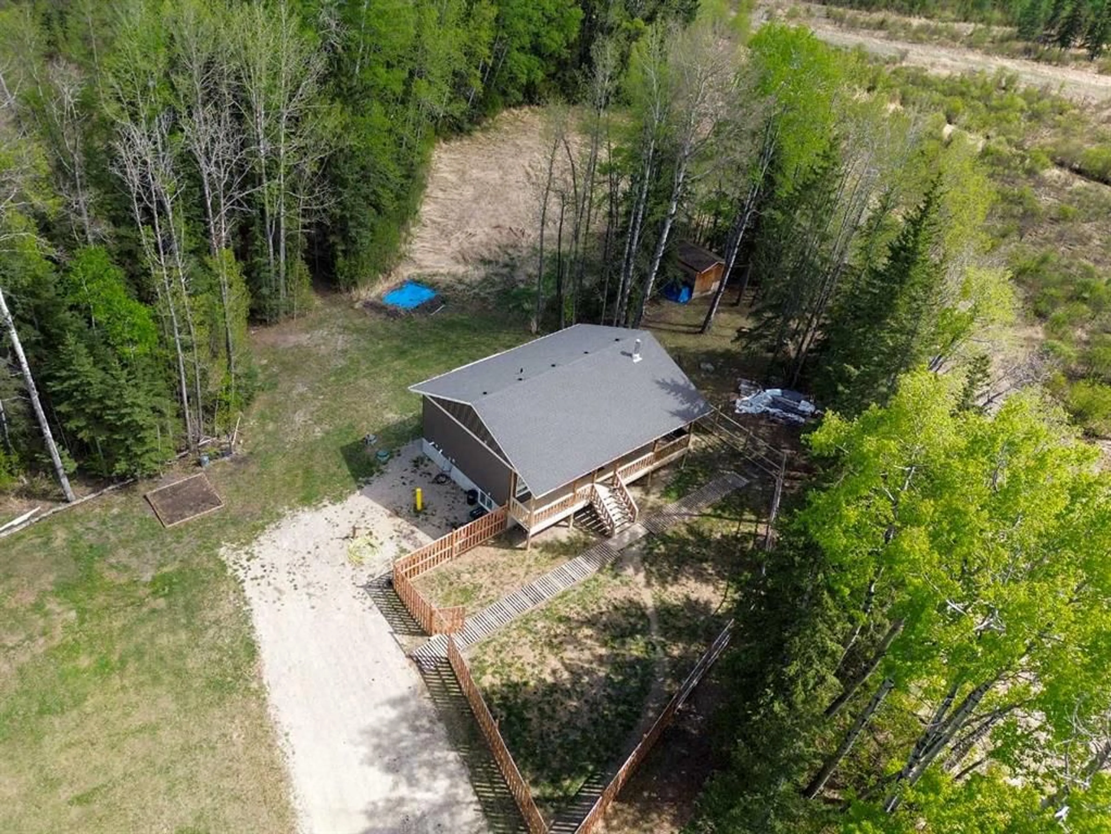
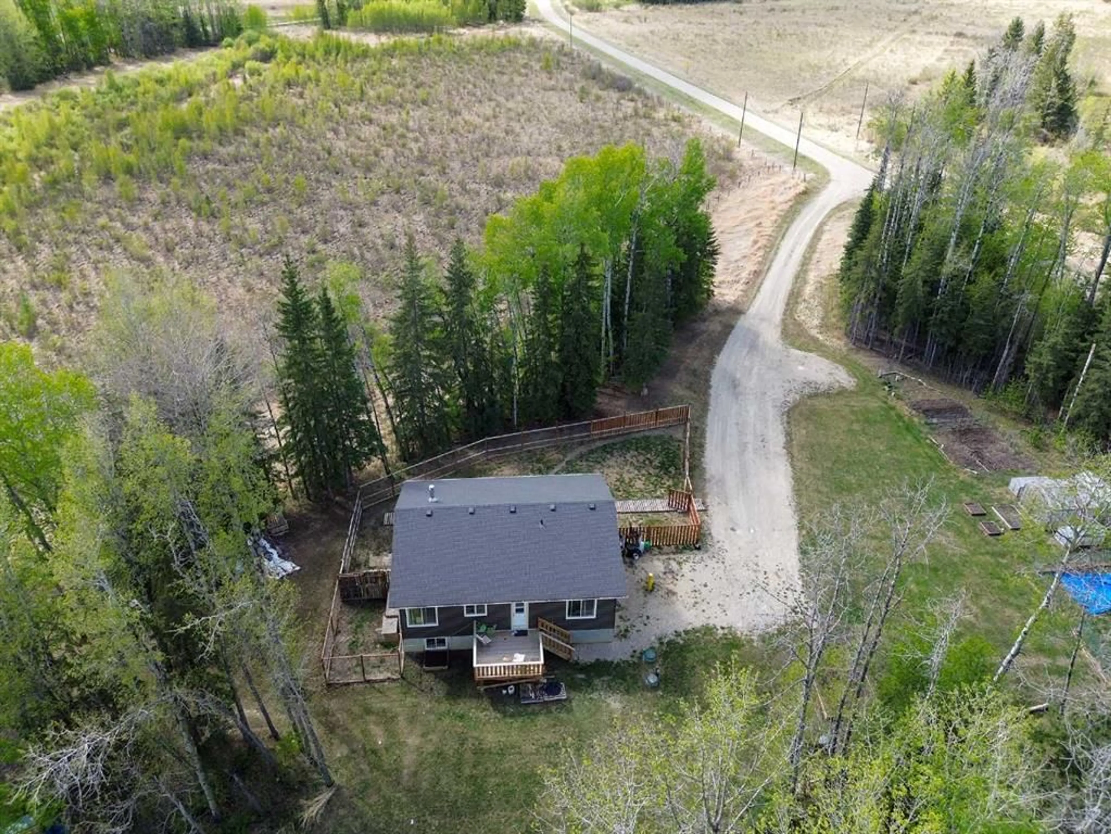
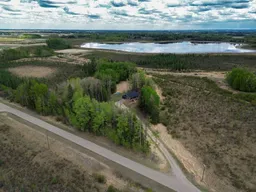
Set in a quiet treed Clearwater County location at the end of a dead-end road, this 4 acre parcel with a newer rural home offers peace of mind, privacy, and a natural setting. Up the front stairs is a nice covered deck and inside, the raised bungalow features a bright open-plan main floor with the kitchen, dining, and living areas flowing together. Large windows bring in the surrounding treed views, while the wood stove adds warmth and character. The kitchen offers clean modern cabinetry, a bold island, and a practical layout for everyday living. The main floor includes 2 bedrooms, a 4-piece bathroom with laundry, and approximately 1,038 sq. ft. above grade. The partially developed basement adds excellent flexibility with a rec room, 2 additional bedrooms (one with a wardrobe rather than closet), storage, cold storage, utility space, and an unfinished area for future use. Outside, the setting is the real standout. The property is surrounded by mature trees with private trails running toward the edges of the land and an abundancy of wildlife throughout the area. Front and rear deck spaces, a fenced front yard, garden areas, and room to enjoy the outdoors make this a great fit for buyers wanting space, privacy, and a true country feel. If you're looking for a newer home, warranty protection, trees, trails, wildlife, and quiet rural living — without the usual long acreage to-do list, this may be the property for you! Note 2024-built bungalow has remaining new home warranty, including building envelope coverage to February 23, 2029 and structural coverage to February 23, 2034.
Property Details
Interior
Features
Main Floor
4pc Bathroom
8`6" x 8`9"Bedroom
12`4" x 7`11"Dining Room
15`10" x 8`7"Kitchen
12`9" x 15`10"Exterior
Features
Property History
 35
35

