371 Zion Rd, Withrow, Alberta T0M 0X0
Contact us about this property
Highlights
Estimated valueThis is the price Wahi expects this property to sell for.
The calculation is powered by our Instant Home Value Estimate, which uses current market and property price trends to estimate your home’s value with a 90% accuracy rate.Not available
Price/Sqft$247/sqft
Monthly cost
Open Calculator
Description
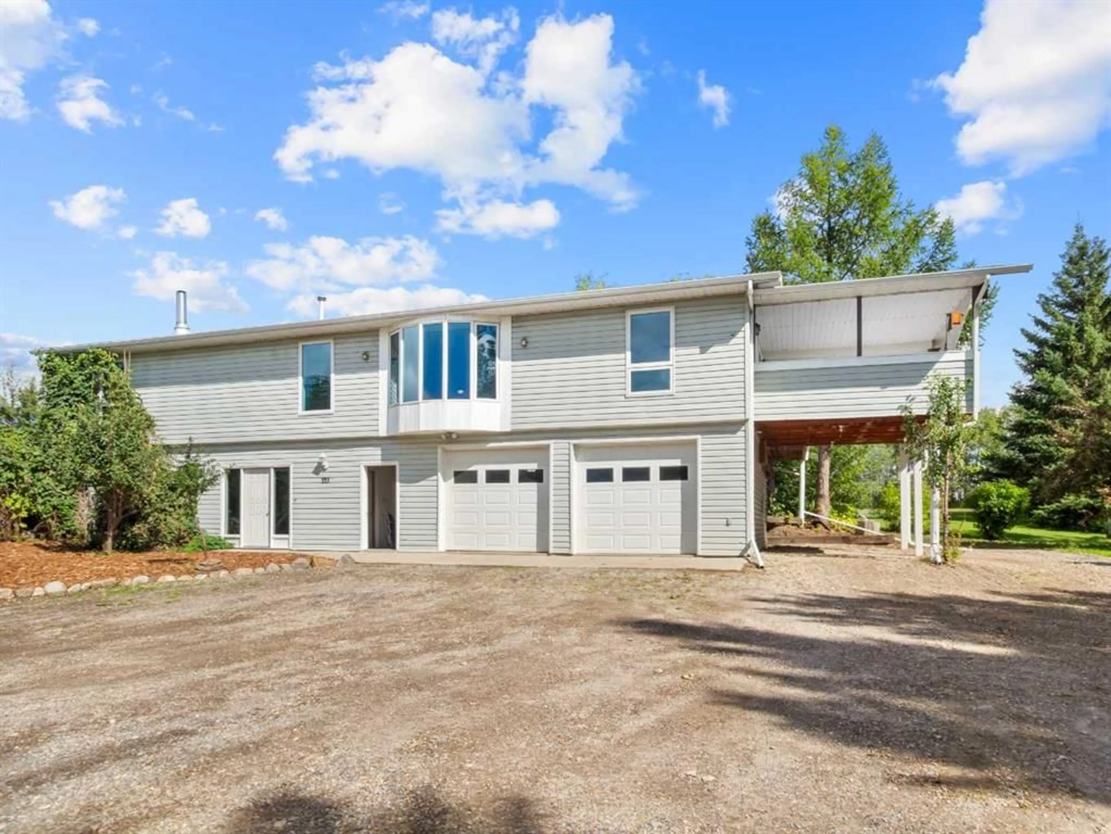
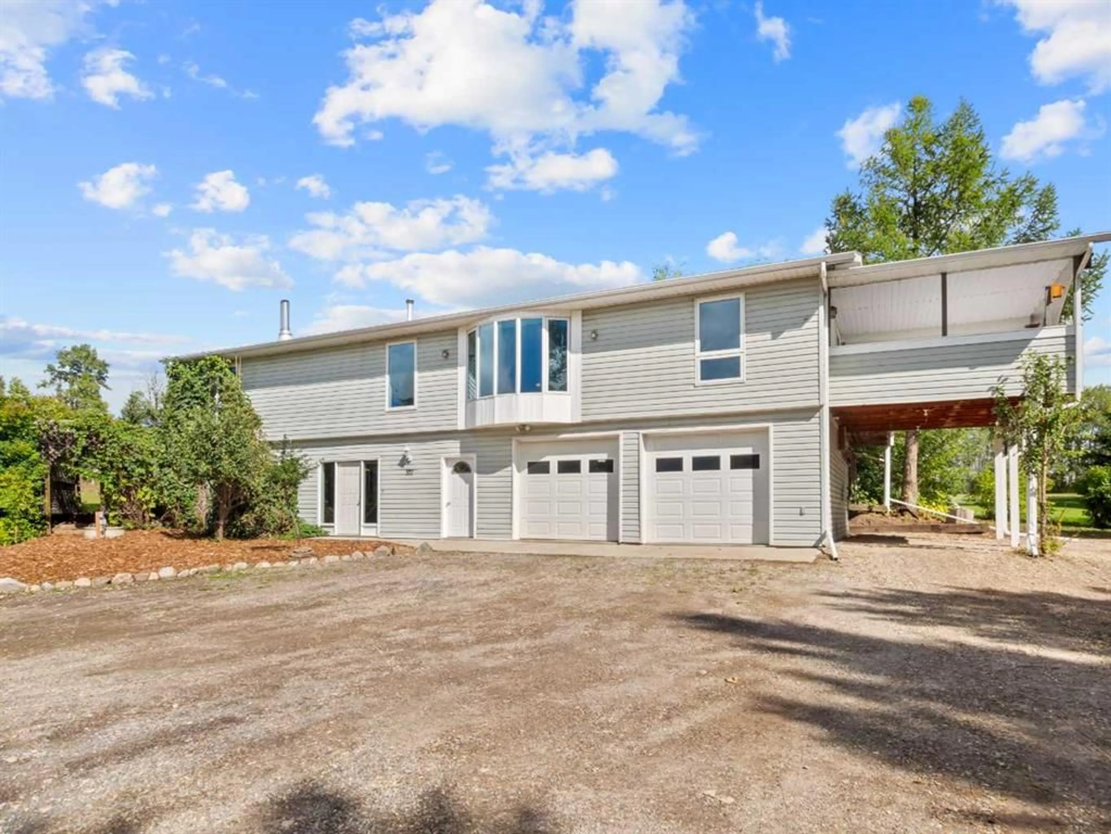
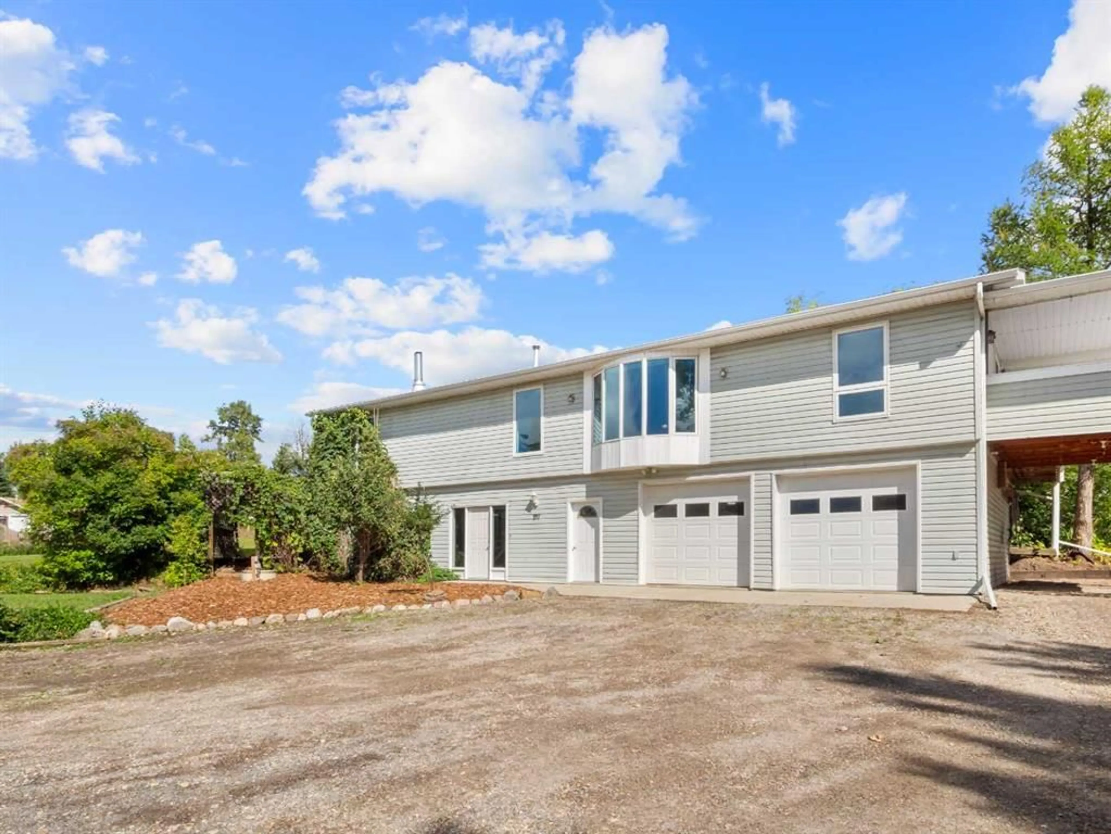
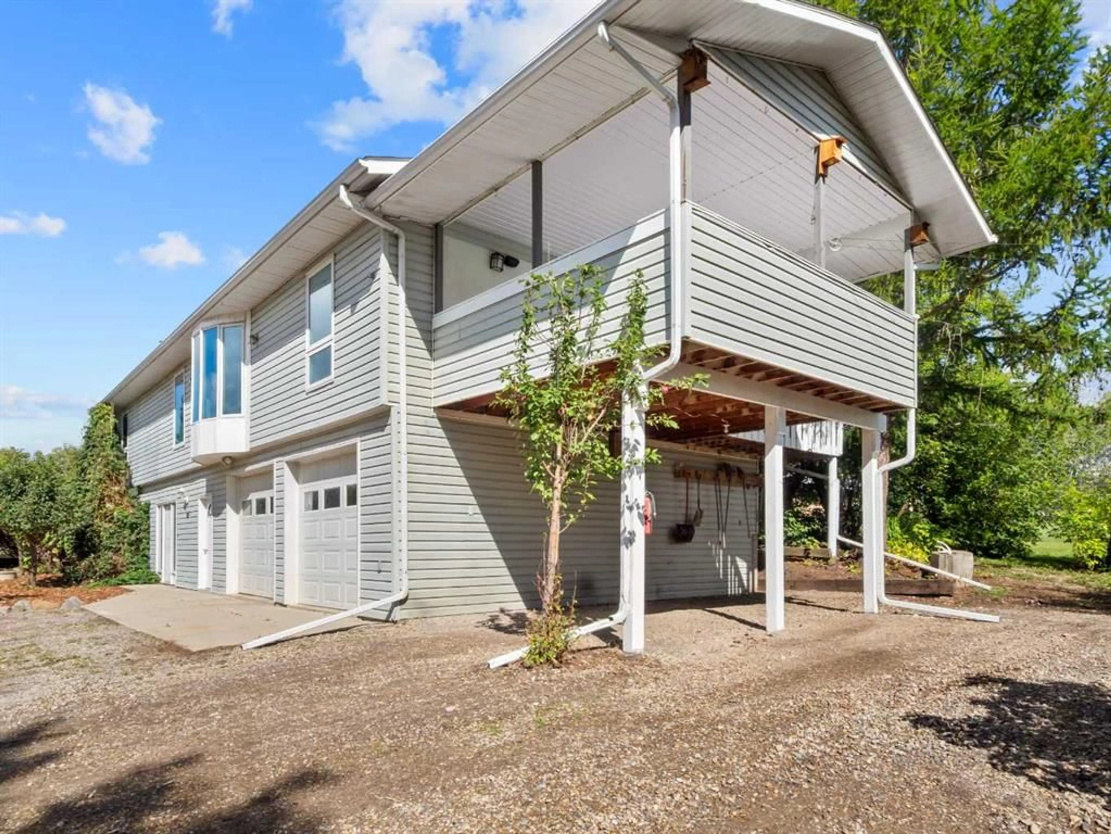
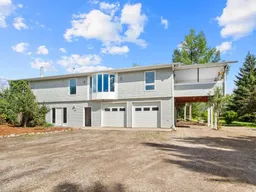
Enjoy the space and feel of country living without the isolation of an acreage. Located in the quiet hamlet of Withrow, this spacious home offers a unique combination of comfortable living, elevated views, an oversized heated garage and an incredible amount of parking. The upper/main level is bright and open, with the kitchen, dining and living room coming together in one large great room. The kitchen features oak cabinetry and a breakfast bar, while large windows and patio doors take advantage of the elevated setting and offer great views over the surrounding area. Two sets of patio doors lead to outdoor living spaces, including a covered deck that's perfect for relaxing or entertaining. The oversized primary bedroom features a closet, a walk-in closet, and a 3pc ensuite. The lower level offers more living space and a flex space/family room you can make your own, plus a guest bedroom and an additional bathroom. The 25' x 31' heated attached garage is a major highlight, along with a 22' x 25' carport. Outside, this property really separates itself. The huge gravel driveway provides an exceptional amount of parking with room for RVs, trailers, toys, multiple vehicles and even a couple of large tractor-trailers. It's an ideal setup for someone who needs serious parking or simply wants space that's difficult to find in town. Another important upgrade—the septic tank was replaced in August 2026. With paved access and a peaceful small-community setting, Withrow gives you room to spread out while remaining conveniently located between Eckville, Sylvan Lake and Rocky Mountain House. This is a property with space inside and out and a combination of garage, parking and surroundings that are hard to duplicate.
Property Details
Interior
Features
Lower Floor
3pc Bathroom
4`6" x 7`10"Bedroom
12`2" x 10`0"Foyer
9`11" x 20`3"Game Room
25`4" x 14`6"Exterior
Features
Parking
Garage spaces 2
Garage type -
Other parking spaces 6
Total parking spaces 8
Property History
 34
34

