101 CLEARWATER HEIGHTS Dr, Rural Clearwater County, Alberta T0M 0M0
Contact us about this property
Highlights
Estimated valueThis is the price Wahi expects this property to sell for.
The calculation is powered by our Instant Home Value Estimate, which uses current market and property price trends to estimate your home’s value with a 90% accuracy rate.Not available
Price/Sqft$450/sqft
Monthly cost
Open Calculator
Description
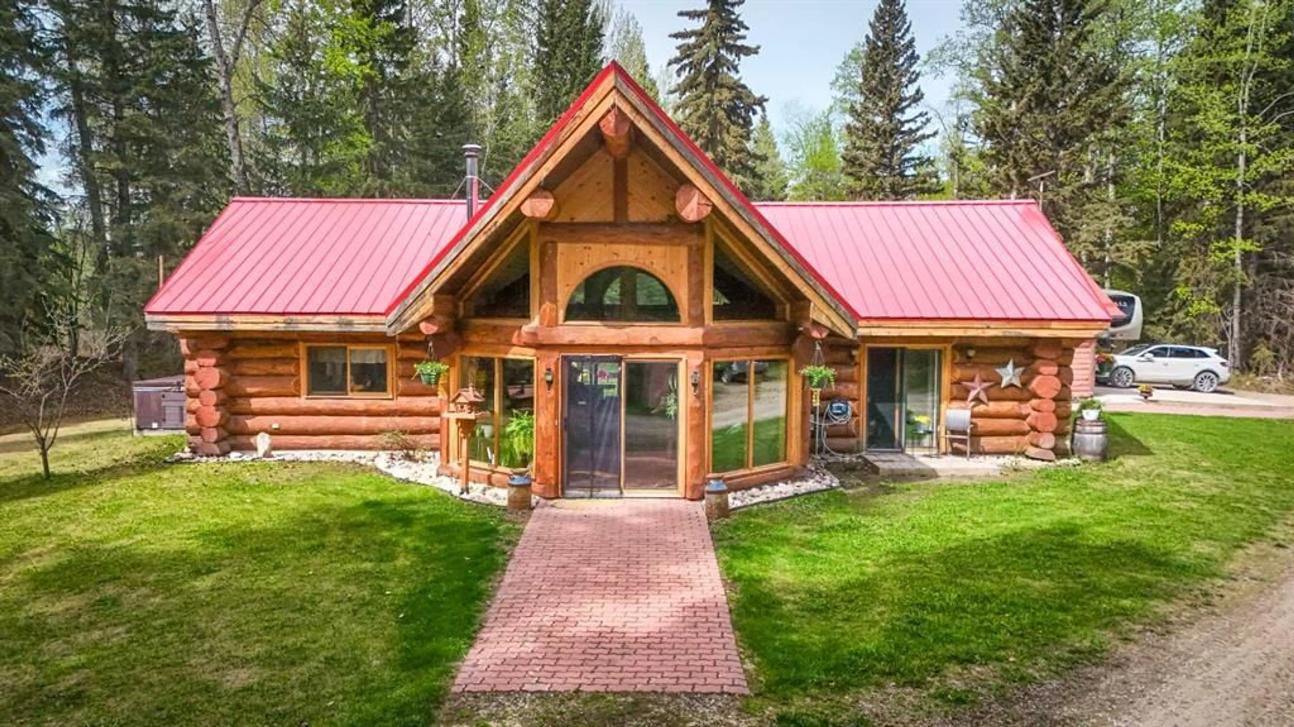
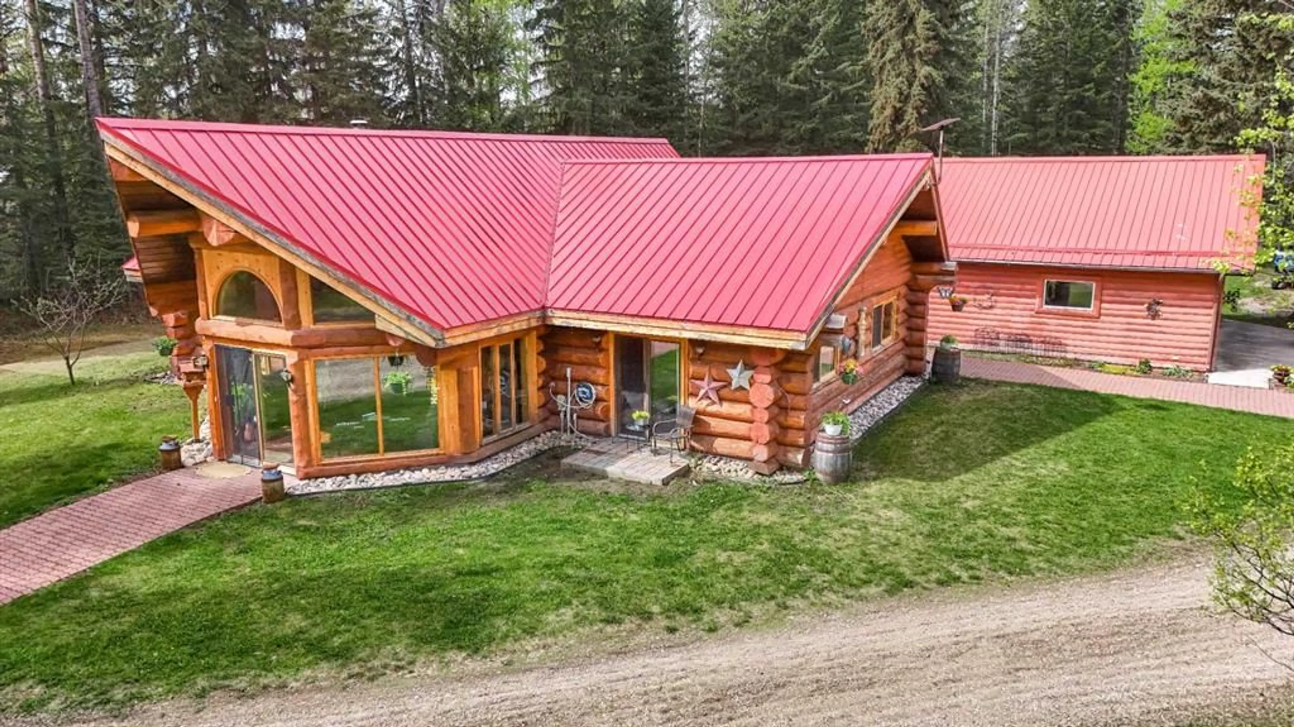
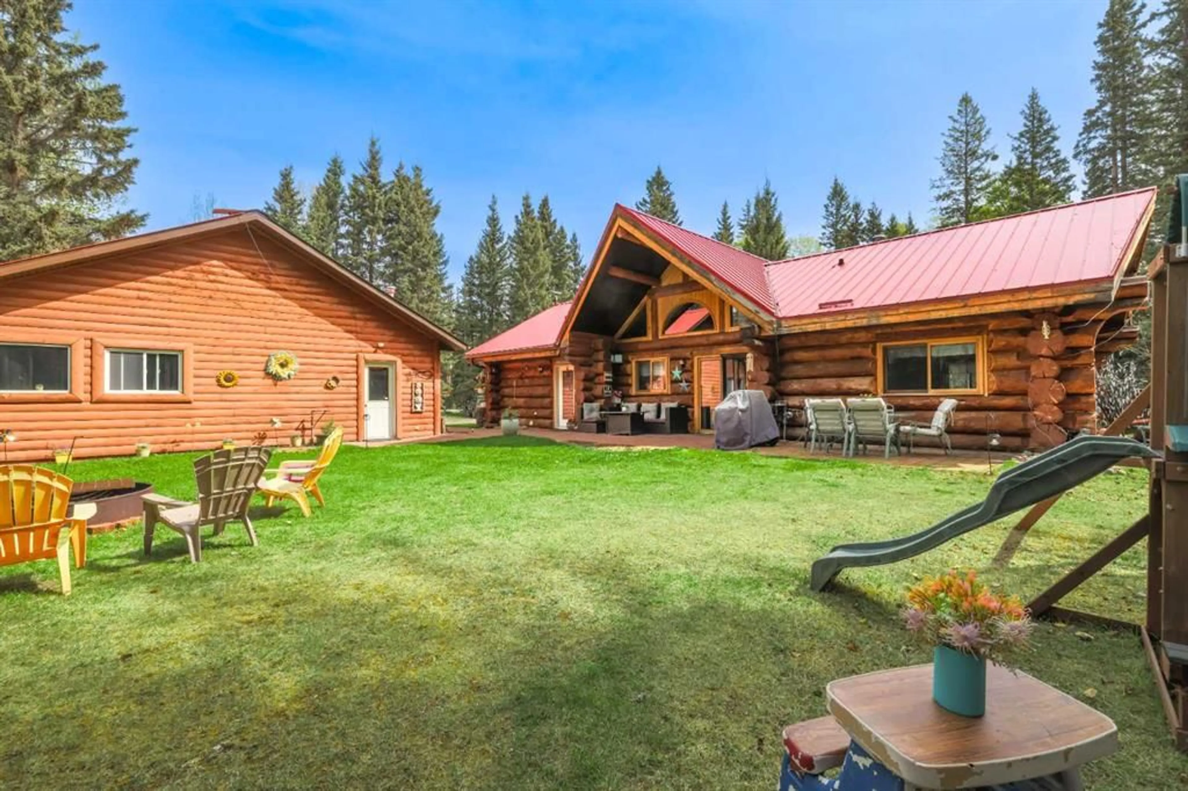
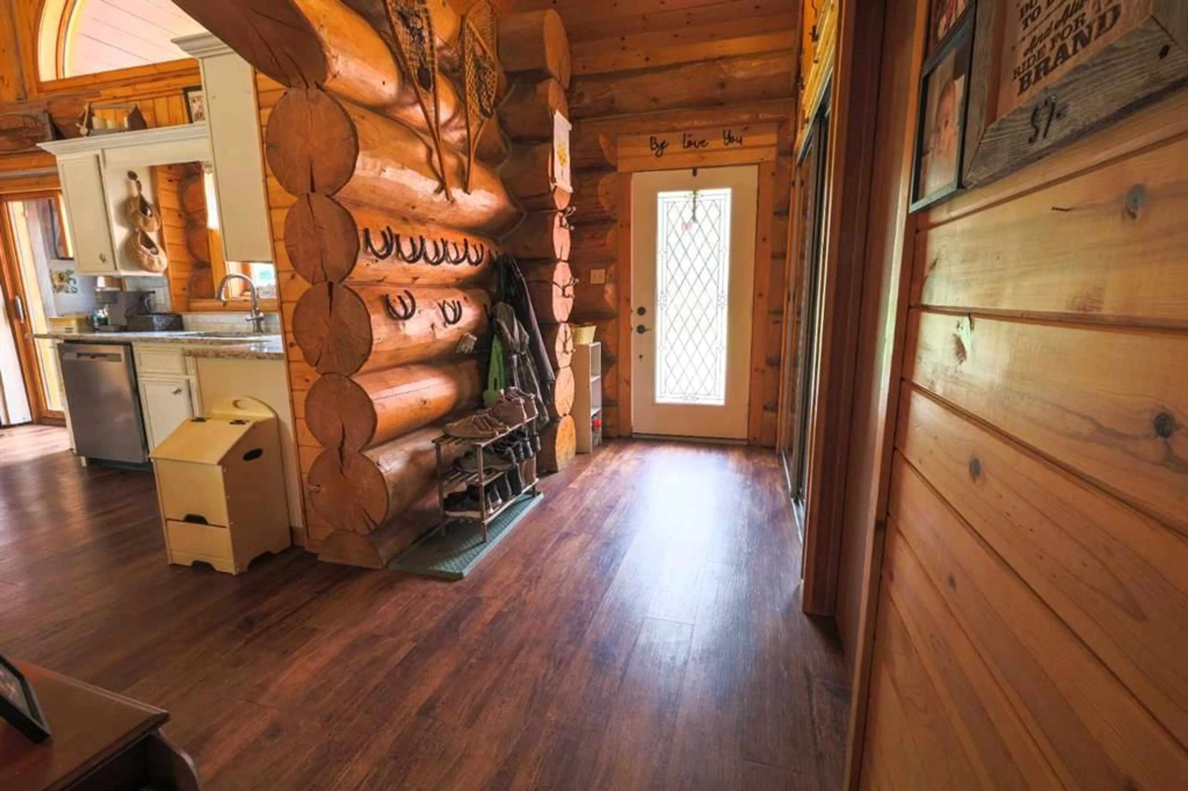
Experience the warmth and craftsmanship of this 1,600 sq.ft. handcrafted log bungalow, a bright and inviting home designed for comfort and timeless appeal. With 2 bedrooms and 2 baths, this thoughtfully finished residence blends rustic charm with modern upgrades. At the heart of the home is a stunning stone-faced wood-burning fireplace, complete with a new chimney, creating a cozy focal point for the open living space. The kitchen has been refreshed with refaced cabinets, elegant marble counters, and all new appliances, including a gas cook stove ideal for the home chef. Quality and durability shine throughout, from the commercial-grade metal roof to the infloor heating system, enhanced with new heat lines from the boiler for efficient year-round comfort. Large windows fill the home with natural light, emphasizing its bright and welcoming atmosphere. Outdoors, the property offers a unique lifestyle feature: it borders Alford Creek, providing a natural setting with a child-friendly beach area perfect for play, relaxation, and enjoying the water. The oversized double detached heated garage adds excellent functionality, offering ample space for vehicles, storage, or hobbies....also feature an additional guest bedroom. Low-maintenance landscaping surrounds the home, allowing you to enjoy the setting without the upkeep. This property truly shows beautifully, offering a rare combination of craftsmanship, upgrades, and an exceptional natural backdrop.
Property Details
Interior
Features
Main Floor
Kitchen
22`10" x 11`10"Living Room
18`10" x 13`3"Dining Room
22`10" x 8`10"Bedroom - Primary
20`10" x 15`6"Exterior
Features
Property History
 31
31

