1 day on Market

240 Willowmere Close, Chestermere, Alberta T1X 1S3

Detached
3 + 1
4 + 1
~2259.07 sqft
$775,000
Get pre-qualifiedPowered by nesto
Detached
3 + 1
4 + 1
~2259.07 sqft

Contact us about this property

Call

Highlights

Property Estimate

Days on market1 day

Estimated valueNot available

Price/Sqft$343/sqft

Monthly cost

Open Calculator

Description

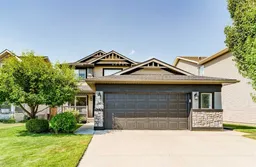
Beautifully designed with contemporary appeal, this impressive home offers a functional floor plan, stylish finishes and hardwood flooring throughout. The main level features a dedicated den and workstation accented by distinctive double-track sliding doors, creating an ideal space for a home office. The bright and inviting kitchen showcases crisp white cabinetry, quartz countertops, stainless steel appliances and a generous centre island with comfortable seating for four. Just off the kitchen, a well-appointed butler’s pantry provides additional cabinetry, quartz countertops, a sink and wine fridge, making it perfect for entertaining. Enjoy convenient access from the heated garage through the walk-through pantry to a practical rear entry complete with a built-in seated bench and coat closet. Upstairs, an open loft provides flexible additional living space alongside a conveniently located laundry room and three spacious bedrooms. The main bathroom features tiled flooring and quartz countertops, while the generous primary retreat includes a walk-in closet and a beautifully appointed ensuite with sleek high-gloss cabinetry and quartz countertops. The fully finished basement extends the home’s living space with a comfortable family room, additional bedroom, full bathroom and dedicated gym area, offering plenty of flexibility for guests, recreation and everyday living. Outside, the fully fenced backyard provides an excellent setting for relaxing and entertaining, featuring a two-tiered deck and a large grass area with plenty of room for children, pets and outdoor activities. Thoughtfully designed from top to bottom, this home delivers an exceptional combination of style, space and functionality for modern family living.


Property Details

Style2 Storey
View-
Age of property2004
SqFt~2259.07 SqFt
Lot Size-
Parking Spaces4
MLS ®NumberA2336480
Community NameWestmere South
Data SourcePILLAR 9
Listing byCharles

Features

Heating: Forced Air,Natural Gas
Cooling: Central Air
Basement: Full,Finished,None

Main Floor

2pc Bathroom

4`6" x 4`7"

Breakfast Nook

5`11" x 5`10"

Dining Room

12`0" x 9`6"

Kitchen

10`9" x 13`11"


Features

Patio: See Remarks

Parking

Garage spaces 2

Garage type -

Other parking spaces 2

Total parking spaces 4


Property History

Aug 12, 2026
ListedActive
$775,000
1 day on market
history photo preview50
Listing by pillar 9®
Property listed by Charles, Brokerage
Agent Banner Image
Interested in this property?Get in touch to get the inside scoop.

Market Data - Westmere South

Geo Zone Map ThumbnailWestmere South

Buyer's Market

View Market Data

Detached house - for the past 30 days

Buyer's market Seller's market

Avg. Days on Market

Past 30 days

29 days

Compared to

2025

26 days

2024

23 days

2023

32 days

New Listings

Past 30 days

8 listings

Compared to

2025

8 listings

2024

7 listings

2023

5 listings

Units sold

Past 30 days

3 units

Compared to

2025

3 units

2024

5 units

2023

4 units

Median Sold Price

Past 30 days

$702,500

Compared to

2025

$732,500

2024

$686,750

2023

$677,500


Population and Demographics

Overview

Total population 1851
Average household income $152,569

Age (%)

0 to 19
31%
20 to 34
17%
35 to 49
25%
50 to 64
19%
65 and plus
9%

Household composition (%)

Single family
86%
Single person
9%
Multi family
2%
Multi person
2%

Mother tongue (%)

English
66%
Punjabi (Panjabi)
14%
Vietnamese
6%
Tagalog (Pilipino, Filipino)
2%
Arabic
2%
Spanish
1%
Urdu
1%
Yue (Cantonese)
1%
Others
1%

House tenancy (%)

Owners
89%
Renters
11%

What’s nearby?Essentials within 5 km

Local Logic

Transportation Scores

Estimated Budget