7 days on Market

228 Oakmere Pl, Chestermere, Alberta T1X 1L2

Detached
3 + 1
4 + 1
~2026.82 sqft
$685,000
Get pre-qualifiedPowered by nesto
Detached
3 + 1
4 + 1
~2026.82 sqft

Contact us about this property

Call

Highlights

Property Estimate

Days on market7 days

Estimated valueNot available

Price/Sqft$337/sqft

Monthly cost

Open Calculator

Description

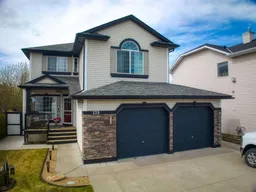
Open House 2-4 Sunday May 24th. Better Than New! This beautifully maintained 2,026 sq. ft. two-storey home with an additional 810 sq. ft. of professionally developed basement space offers exceptional value, modern upgrades, and outstanding functionality in a mature, established neighbourhood close to schools and shopping. The bright, updated white kitchen features granite countertops, stainless steel appliances, and easy-care flooring, flowing seamlessly into the main living areas. A convenient main-floor laundry room includes front-load washer and dryer. Upstairs, a cozy bonus room with a gas fireplace sits perfectly positioned across from the bedrooms—no shared walls, ensuring quiet and privacy. The fully developed basement adds even more living space with a fourth bedroom, complete with its own ensuite bathroom. Step outside to a large, private, fully developed yard featuring a charming three-season cedar gazebo, ideal for relaxing or entertaining. The oversized 25.5-ft wide garage with dual doors provides excellent parking and storage, while rear lane access enhances privacy and convenience. Comfort is elevated year-round with central air conditioning. Additional highlight: Gemstone exterior lighting, making holiday decorating as simple as the flick of a switch. A truly move-in-ready home offering space, upgrades, location, and exceptional curb appeal.


Property Details

Style2 Storey
View-
Age of property2001
SqFt~2026.82 SqFt
Lot Size-
Parking Spaces6
MLS ®NumberA2311993
Community NameWestmere South
Data SourcePILLAR 9
Listing byRE/MAX Real Estate (Mountain View)

Features

Heating: Forced Air,Natural Gas
Cooling: Central Air
Basement: Full,Finished,None

Second Floor

Bedroom - Primary

14`6" x 12`10"

Bedroom

11`0" x 9`6"

Bedroom

10`11" x 10`6"

4pc Bathroom

7`5" x 4`11"


Features

Patio: Deck,Front Porch,Patio,Pergola,See Remarks

Parking

Garage spaces 2

Garage type -

Other parking spaces 4

Total parking spaces 6


Property History

May 18, 2026
ListedActive
$685,000
7 days on market
history photo preview41
Listing by pillar 9®
Property listed by RE/MAX Real Estate (Mountain View), Brokerage
Agent Banner Image
Interested in this property?Get in touch to get the inside scoop.

Market Data - Westmere South

Geo Zone Map ThumbnailWestmere South

Strong Seller's Market

View Market Data

Detached house - for the past 30 days

Buyer's market Seller's market

Avg. Days on Market

Past 30 days

25 days

Compared to

2025

29 days

2024

11 days

2023

35 days

New Listings

Past 30 days

7 listings

Compared to

2025

10 listings

2024

9 listings

2023

3 listings

Units sold

Past 30 days

8 units

Compared to

2025

5 units

2024

5 units

2023

2 units

Median Sold Price

Past 30 days

$716,250

Compared to

2025

$724,900

2024

$641,000

2023

$644,000


Population and Demographics

Overview

Total population 1851
Average household income $152,569

Age (%)

0 to 19
31%
20 to 34
17%
35 to 49
25%
50 to 64
19%
65 and plus
9%

Household composition (%)

Single family
86%
Single person
9%
Multi family
2%
Multi person
2%

Mother tongue (%)

English
66%
Punjabi (Panjabi)
14%
Vietnamese
6%
Tagalog (Pilipino, Filipino)
2%
Arabic
2%
Spanish
1%
Urdu
1%
Yue (Cantonese)
1%
Others
1%

House tenancy (%)

Owners
89%
Renters
11%

What’s nearby?Essentials within 5 km

Local Logic

Transportation Scores

Estimated Budget