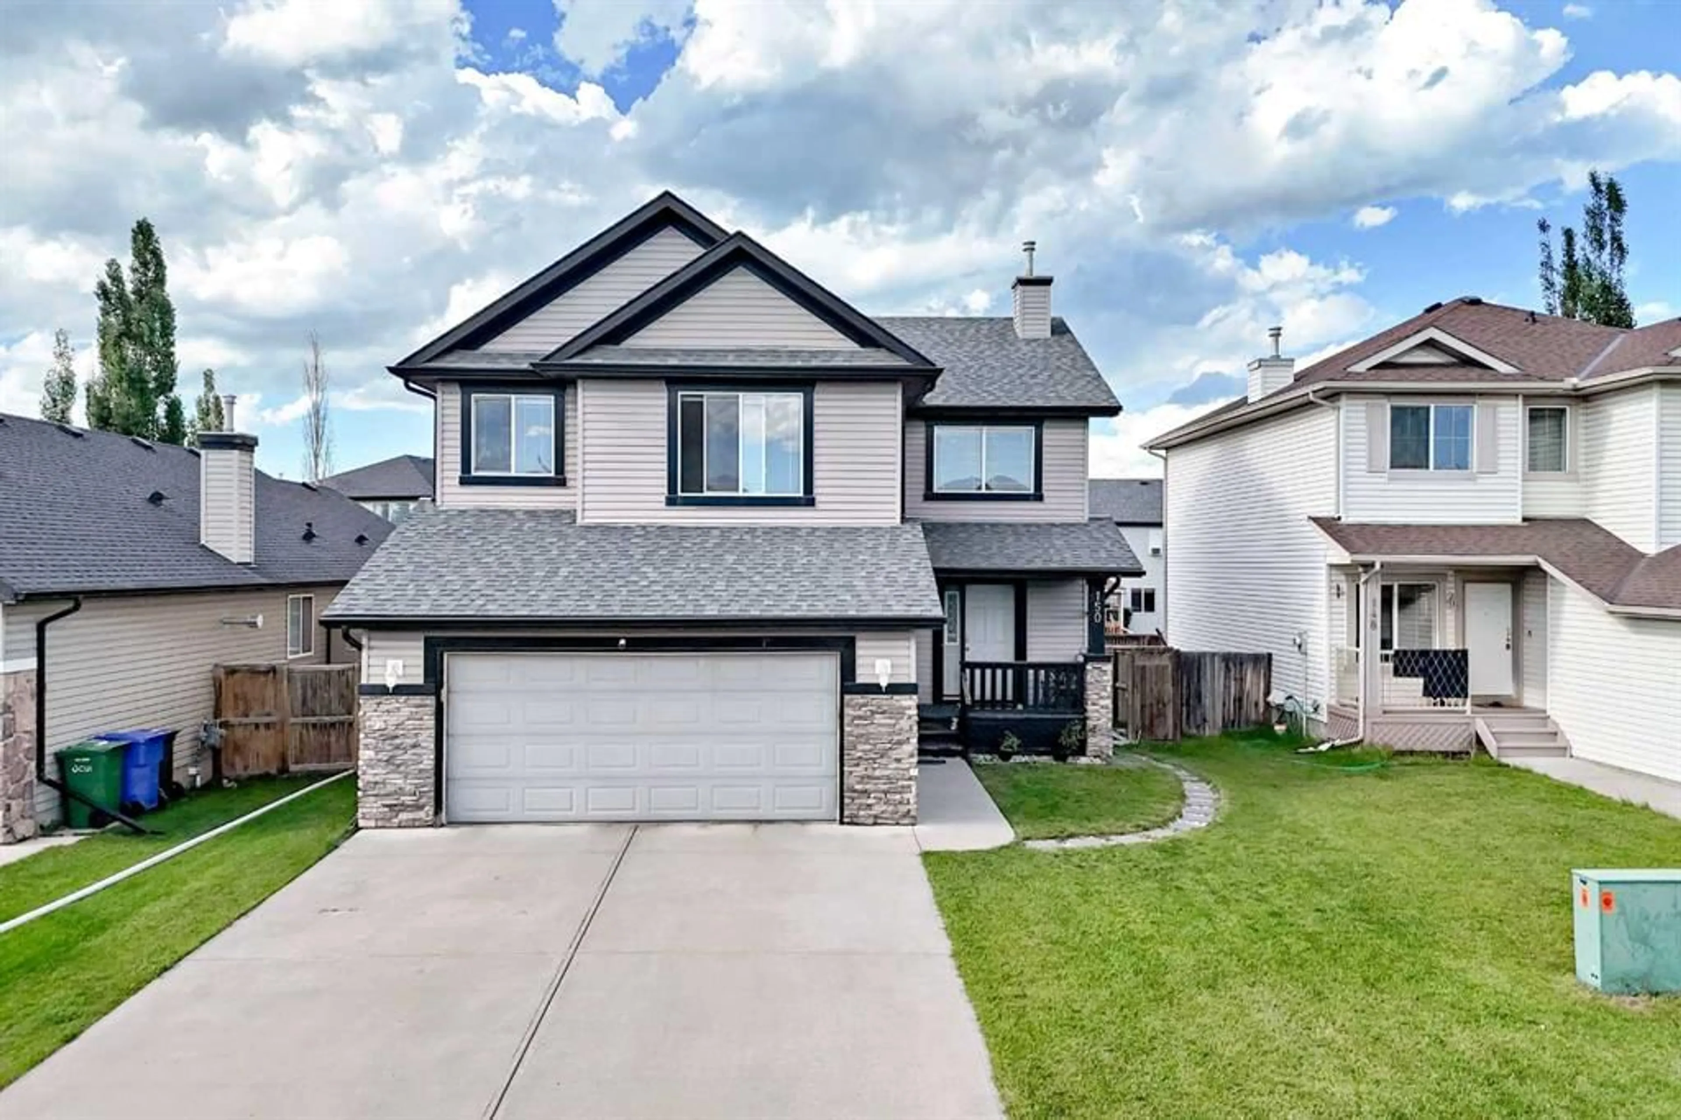
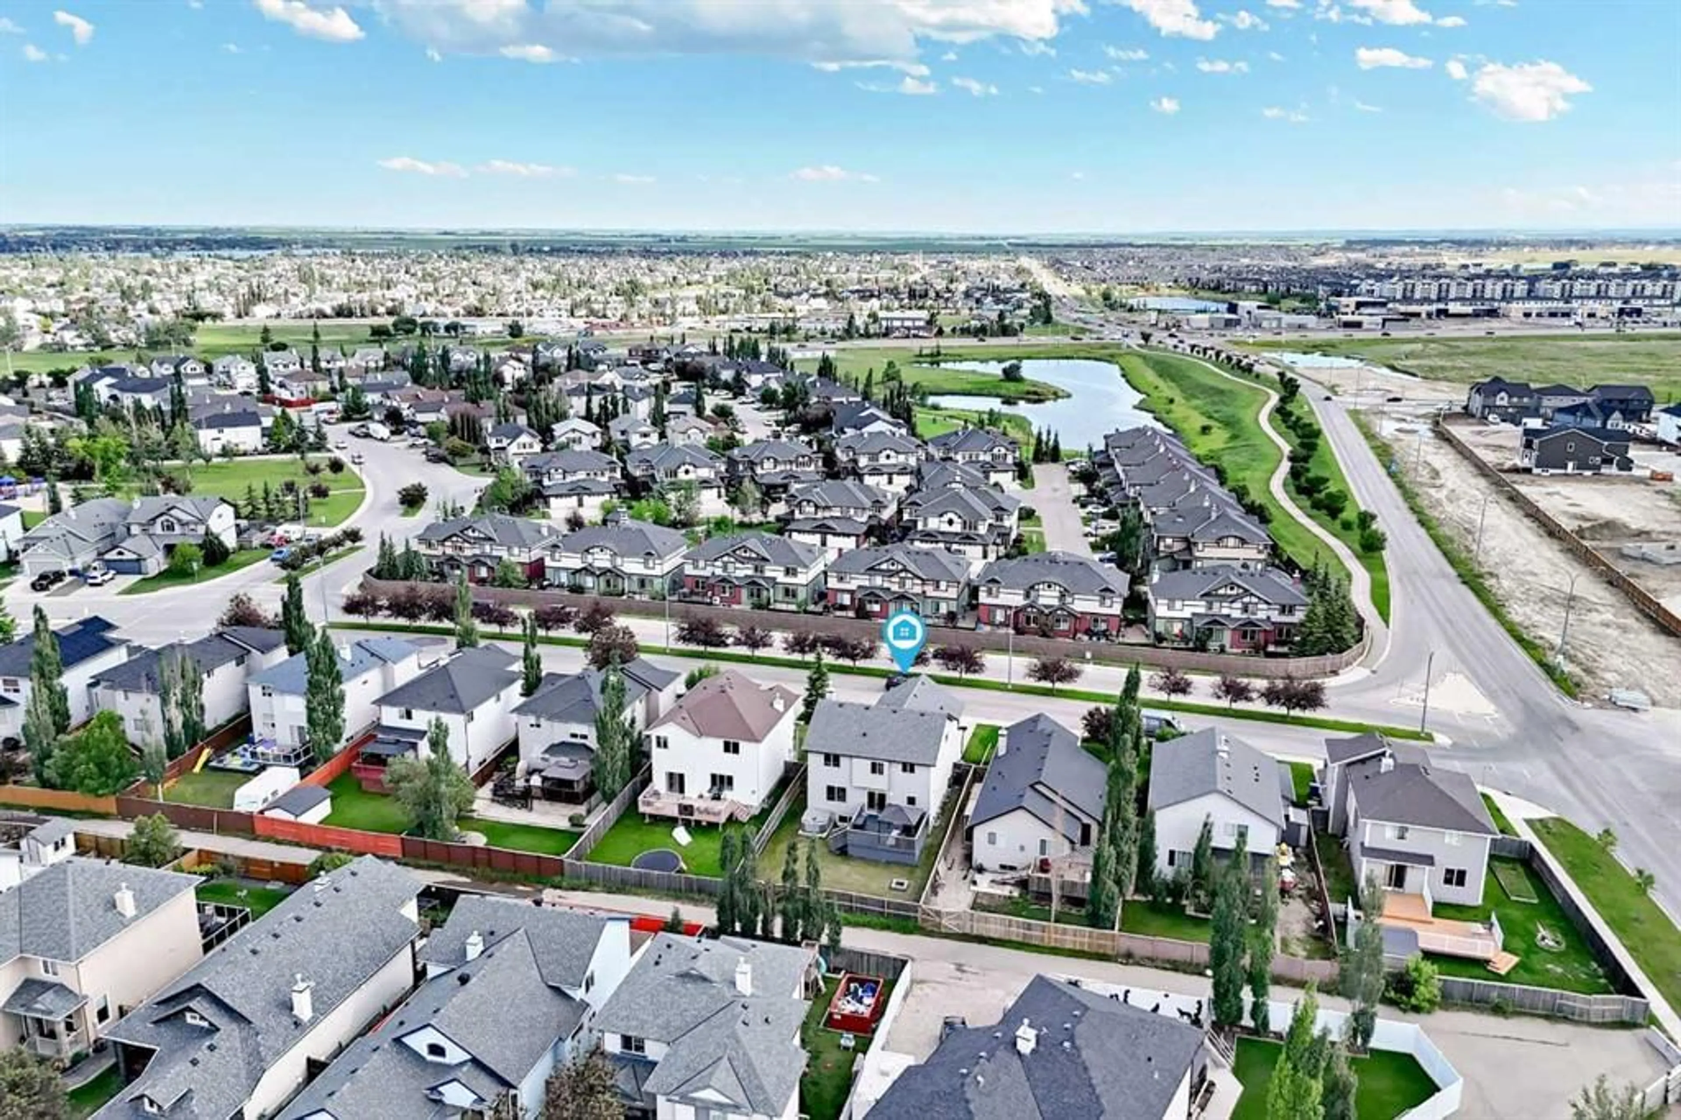
150 Springmere Dr, Chestermere, Alberta T1X1V9
Contact us about this property
Highlights
Estimated valueThis is the price Wahi expects this property to sell for.
The calculation is powered by our Instant Home Value Estimate, which uses current market and property price trends to estimate your home’s value with a 90% accuracy rate.Not available
Price/Sqft$305/sqft
Monthly cost
Open Calculator
Description
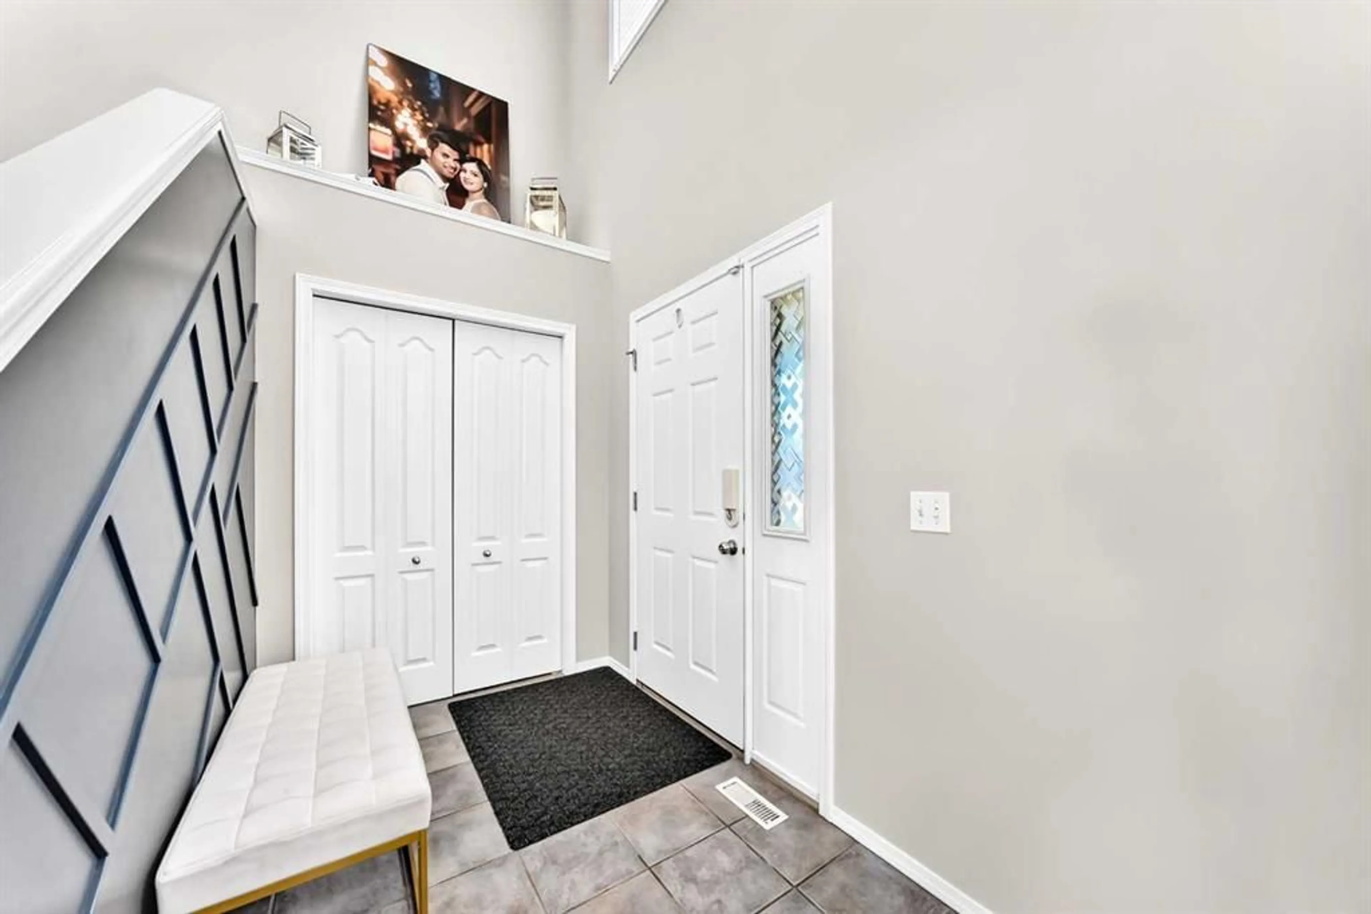
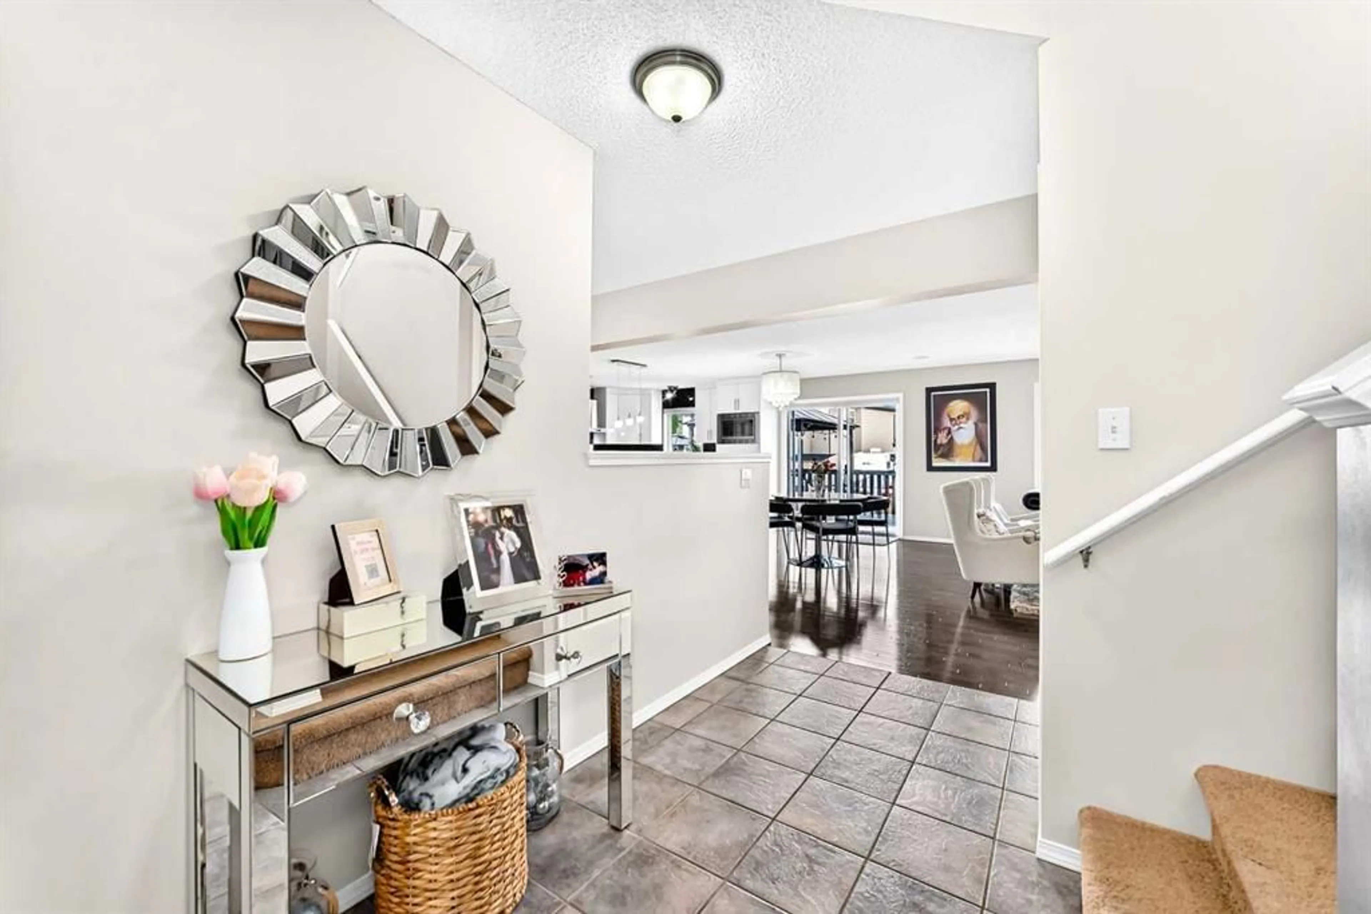
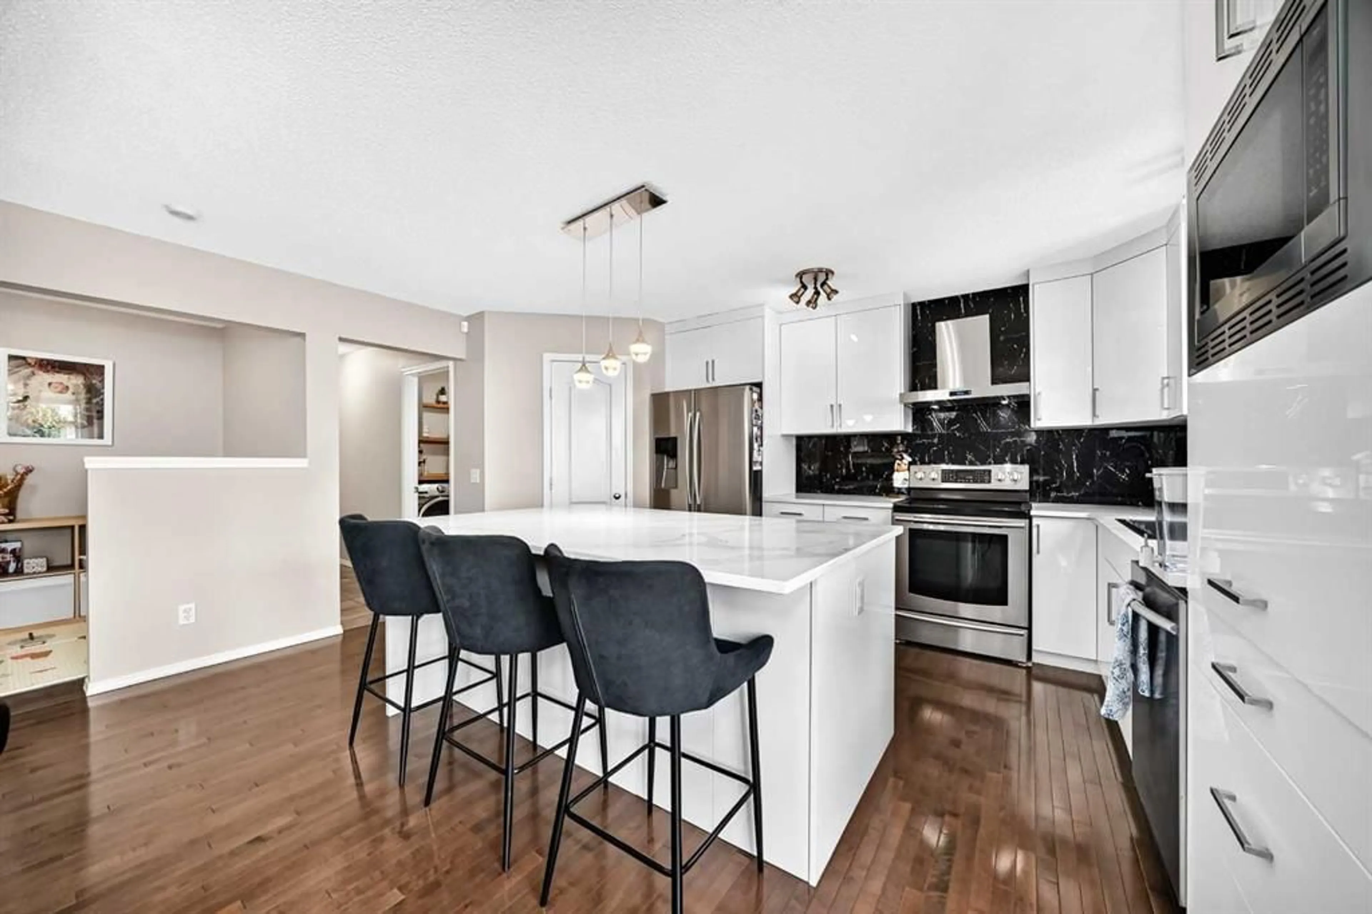
Welcome to this beautifully updated 2-storey home in the highly desirable community of Westmere, Chestermere. ILLEGAL BASEMENT SUITE!! SEPARATE ENTRANCE!! 5 BEDROOMS!! 3.5 BATHS!! DOUBLE ATTACHED GARAGE!! Offering nearly 2,288.6 sq. ft. of immaculate above-grade living space, this residence perfectly blends modern style with family functionality. The bright, open-concept main floor features a dedicated home office and a stunningly renovated kitchen complete with quartz countertops, a waterfall island, and premium stainless steel appliances. Upstairs boasts a massive bonus room and a luxurious primary suite, complemented by beautifully updated bathrooms on both levels. BASEMENT features an ILLEGAL SUITE with a separate entrance, offering 2 bedrooms, a kitchen, two additional bedrooms, and a full bathroom - perfect for extended family or added income potential. Complete with a double attached garage and a spacious rear deck in a fully fenced yard, this turnkey property is ideally located just minutes from schools, parks, shopping, and Chestermere Lake.
Property Details
Interior
Features
Main Floor
Living Room
14`7" x 16`0"2pc Bathroom
5`6" x 5`0"Kitchen
15`11" x 10`0"Exterior
Features
Parking
Garage spaces 2
Garage type -
Other parking spaces 2
Total parking spaces 4
Property History
 33
33