649 MARINA Dr, Chestermere, Alberta T1X 0C5
Contact us about this property
Highlights
Estimated valueThis is the price Wahi expects this property to sell for.
The calculation is powered by our Instant Home Value Estimate, which uses current market and property price trends to estimate your home’s value with a 90% accuracy rate.Not available
Price/Sqft$309/sqft
Monthly cost
Open Calculator
Description
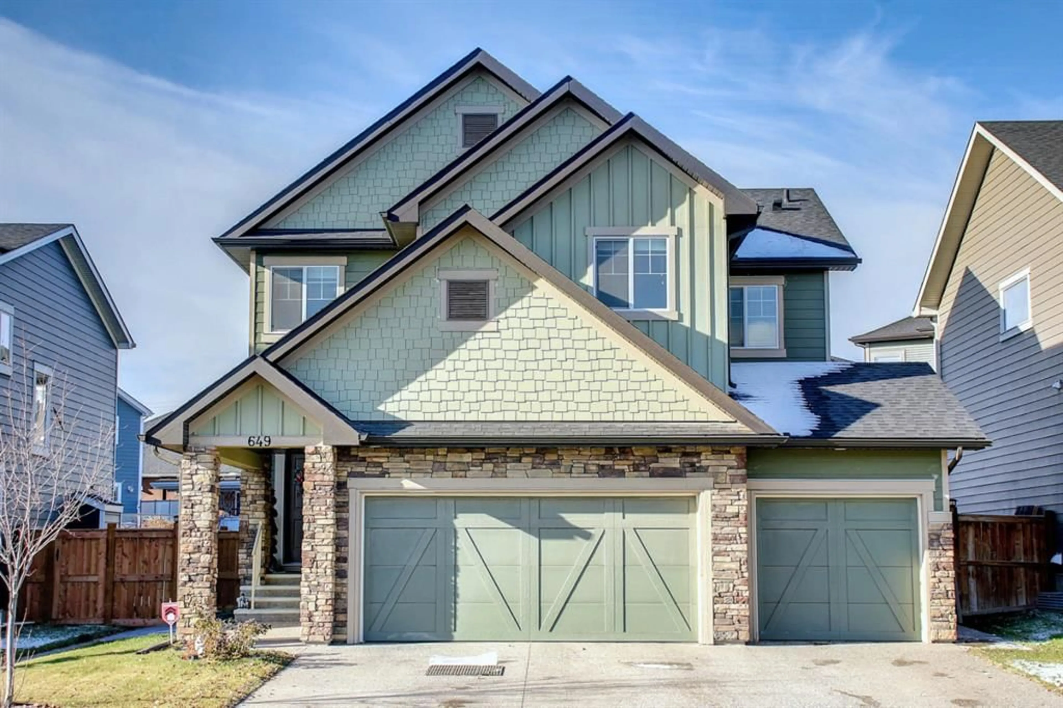
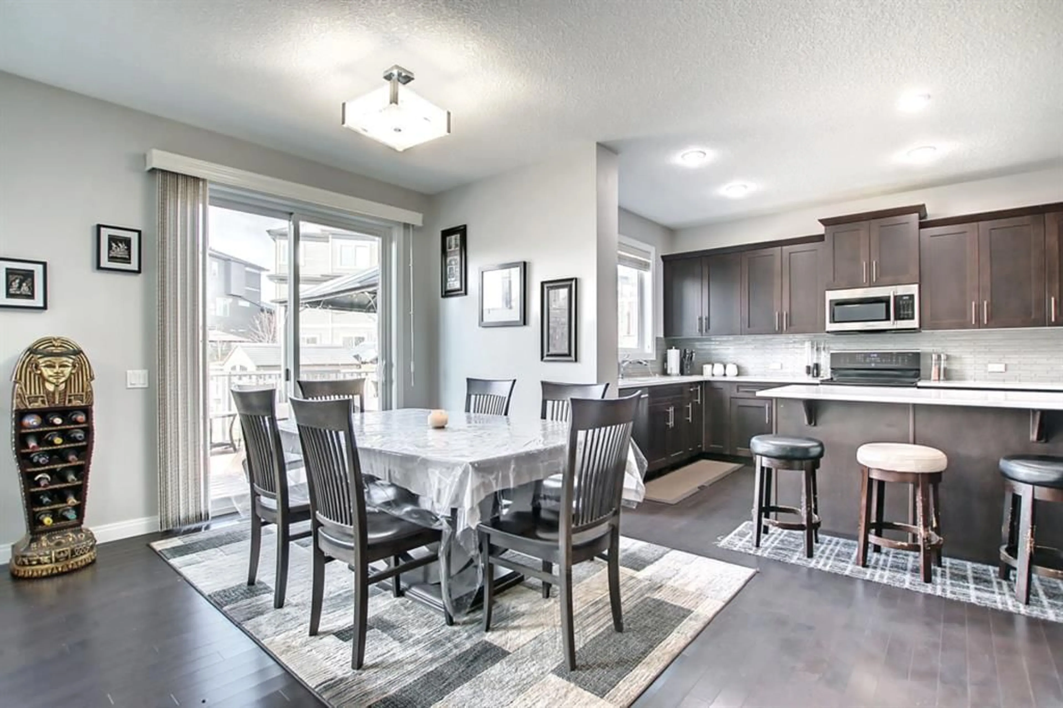
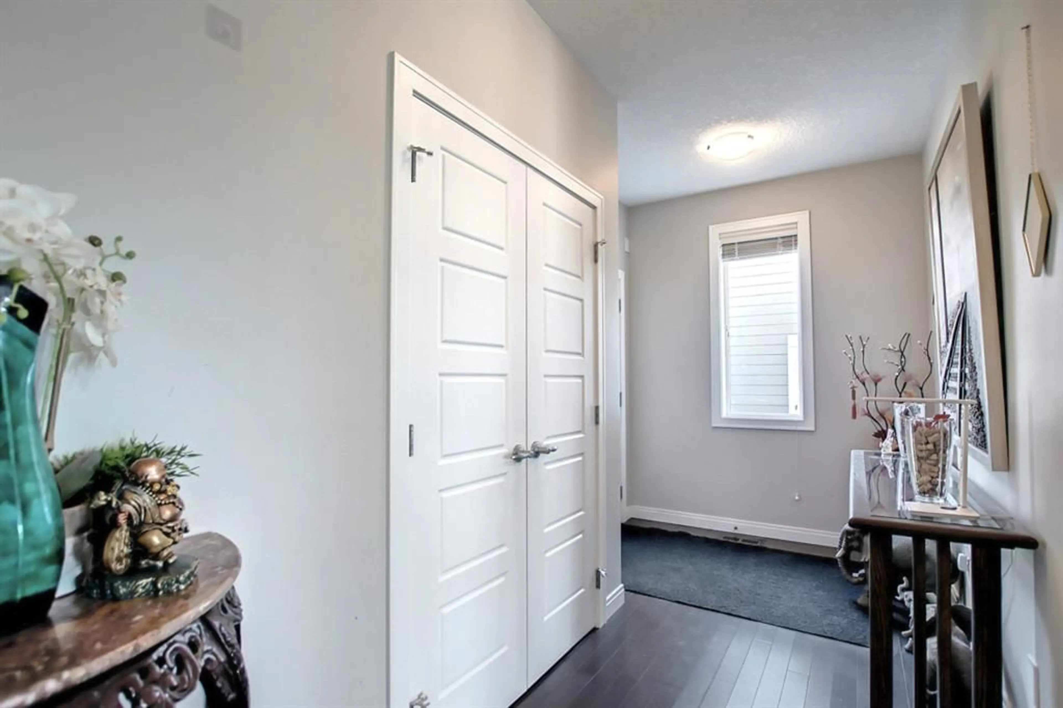
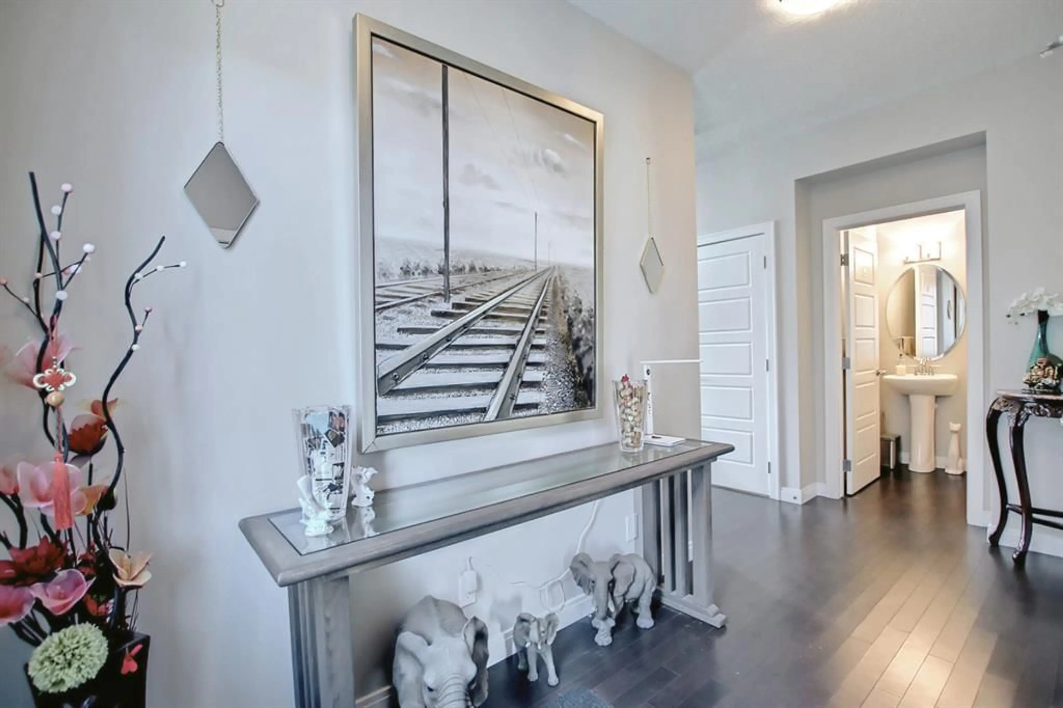
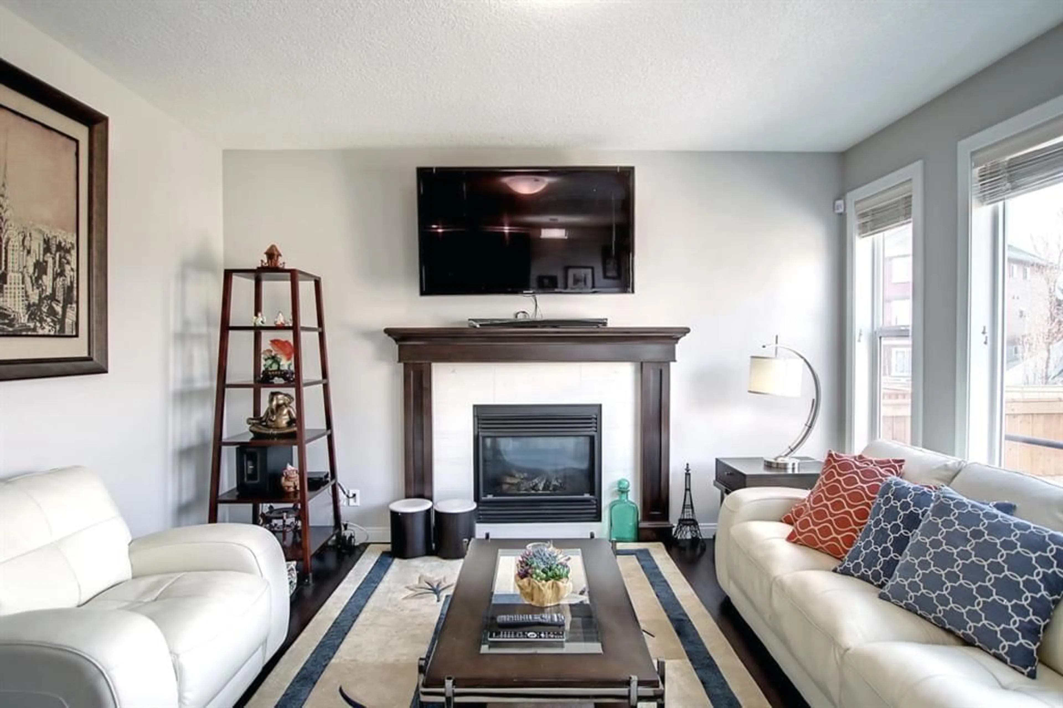
Welcome home—and fall in love with this stunning triple-car garage property, offering a spacious, bright, and thoughtfully designed floor plan perfect for family living and entertaining. Step into the bright and roomy entranceway, complete with plenty of space for a bench and a double-door closet—ideal for storing all your outdoor gear. Need a home office or study? You’ll find a generously sized room just off the family room, making it a perfect workspace, study, or flex room. The inviting family room features a beautiful gas fireplace and large windows, filling the space with an abundance of natural light. The open-concept dining area and kitchen create the perfect gathering space for family and friends. The tastefully designed kitchen offers plenty of natural light, a generous island ideal for casual meals and entertaining, and a large walk-through pantry leading directly to the garage. Grocery shopping has never been easier—simply park in the garage and conveniently unload your groceries directly into the pantry. Upstairs, you’ll discover a spacious bonus room with a lovely vaulted ceiling, along with the convenience of an upper-level laundry room. With three bedrooms, this home provides plenty of room for a growing family. The primary bedroom is a true retreat, featuring a beautiful vaulted ceiling, spacious dressing room, and luxurious 5-piece ensuite. The additional 5-piece bathroom includes a dual vanity, providing plenty of space and convenience for the family. Step outside and enjoy the beautifully finished outdoor space. The low-maintenance composite decking and stamped-concrete landscaping create an attractive and functional backyard that is perfect for relaxing, entertaining, and enjoying the outdoors. And there’s more! This property offers lake access for a small fee, with a boat launch available and the lake within walking distance. Enjoy boating, recreation, and a relaxed lakeside lifestyle right in your own community. This stunning home truly has it all—space, style, functionality, a triple-car garage, beautiful outdoor living, and lake access. Perfect for a growing family! House is sold as is !
Property Details
Interior
Features
Main Floor
Mud Room
8`10" x 12`9"Entrance
7`10" x 10`5"Dining Room
9`3" x 8`11"Kitchen
9`6" x 17`4"Exterior
Features
Parking
Garage spaces 3
Garage type -
Other parking spaces 3
Total parking spaces 6
Property History
 33
33

