5 days on Market

201 Marina Key, Chestermere, Alberta T1X 1Y6

Semi-Detached
3 + 1
4 + 1
~1676.14 sqft
$550,000
Get pre-qualifiedPowered by nesto
Semi-Detached
3 + 1
4 + 1
~1676.14 sqft

Contact us about this property

Call

Highlights

Property Estimate

Days on market5 days

Estimated valueNot available

Price/Sqft$328/sqft

Monthly cost

Open Calculator

Description

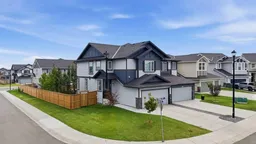
WOW, RARE FIND! Practically brand new, and loaded with upgrades, this fully developed home offers over 2,300 square feet of living space on an expansive corner lot, in a quiet cul-de-sac! Featuring 4 spacious bedrooms and 3.5 spa-inspired bathrooms, this property combines style, comfort, and functionality. The bright and open-concept main floor showcases 9-foot ceilings, hardwood flooring, an elegant electric fireplace, an abundance of oversized windows, and an oversized 8-foot-wide patio door - filling the home with natural light from the east, west and north exposures! The chef-inspired kitchen is complete with stainless steel appliances, quartz countertops, shaker-style two-tone cabinetry, and a corner walk-in pantry. The upper floor hosts 3 bedrooms, 2 bathrooms, a luxurious bonus room, and a convenient laundry room, while the developed basement is highlighted by an additional bedroom, bathroom, and private sauna for your own spa retreat! Enjoy the comfort of central air conditioning, plus the convenience of a double attached garage, front driveway parking, and a fully fenced, fully landscaped yard that's perfect for entertaining or family living. Situated in an unbeatable location, this home truly has it all. Don't miss your opportunity to own this exquisite property—call today to book your private showing!


Property Details

Style2 Storey,Attached-Side by Side
View-
Age of property2020
SqFt~1676.14 SqFt
Lot Size-
Parking Spaces4
MLS ®NumberA2328083
Community NameWestmere North
Data SourcePILLAR 9
Listing byMaxWell Capital Realty

Features

Heating: Central,Forced Air
Cooling: Central Air,Full
Basement: Full,Finished,Walk Up

Main Floor

2pc Bathroom

4`11" x 5`11"

Dining Room

12`1" x 10`1"

Foyer

13`0" x 7`3"

Kitchen

13`0" x 12`8"


Features

Patio: Deck

Parking

Garage spaces 2

Garage type -

Other parking spaces 2

Total parking spaces 4


Property History

Jul 9, 2026
ListedActive
$550,000
5 days on market
history photo preview50
Listing by pillar 9®
Property listed by MaxWell Capital Realty, Brokerage
Agent Banner Image
Interested in this property?Get in touch to get the inside scoop.

Population and Demographics

Overview

Total population 1506
Average household income $162,802

Age (%)

0 to 19
32%
20 to 34
16%
35 to 49
28%
50 to 64
15%
65 and plus
9%

Household composition (%)

Single family
81%
Single person
14%
Multi family
3%
Multi person
2%

Mother tongue (%)

English
62%
Punjabi (Panjabi)
18%
Vietnamese
3%
Tagalog (Pilipino, Filipino)
2%
Urdu
2%
Arabic
2%
Spanish
2%
Hindi
2%
Others
1%

House tenancy (%)

Owners
88%
Renters
12%

What’s nearby?Essentials within 5 km

Local Logic

Transportation Scores

Estimated Budget