168 West Creek Cres, Chestermere, Alberta T1X 1H3
Contact us about this property
Highlights
Estimated valueThis is the price Wahi expects this property to sell for.
The calculation is powered by our Instant Home Value Estimate, which uses current market and property price trends to estimate your home’s value with a 90% accuracy rate.Not available
Price/Sqft$293/sqft
Monthly cost
Open Calculator
Description
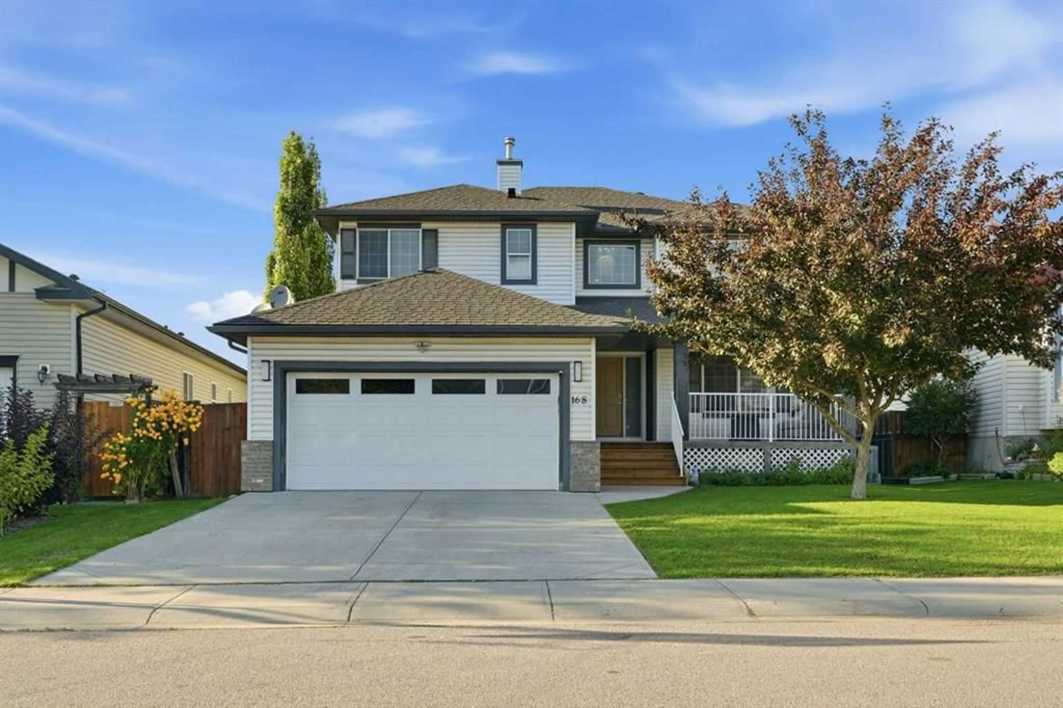
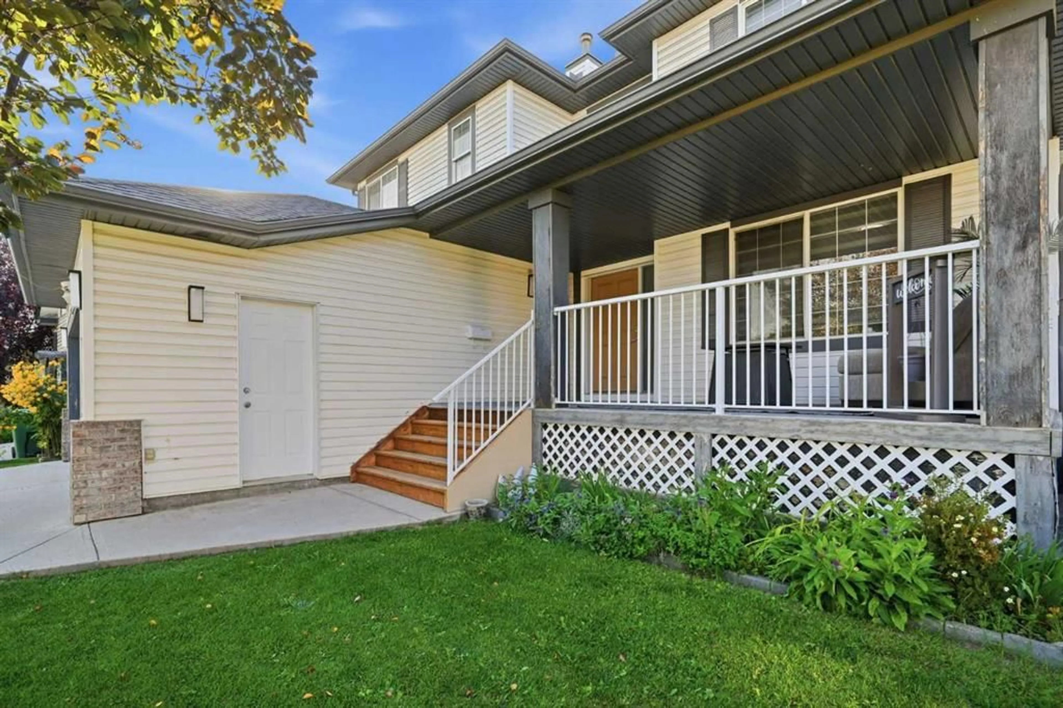
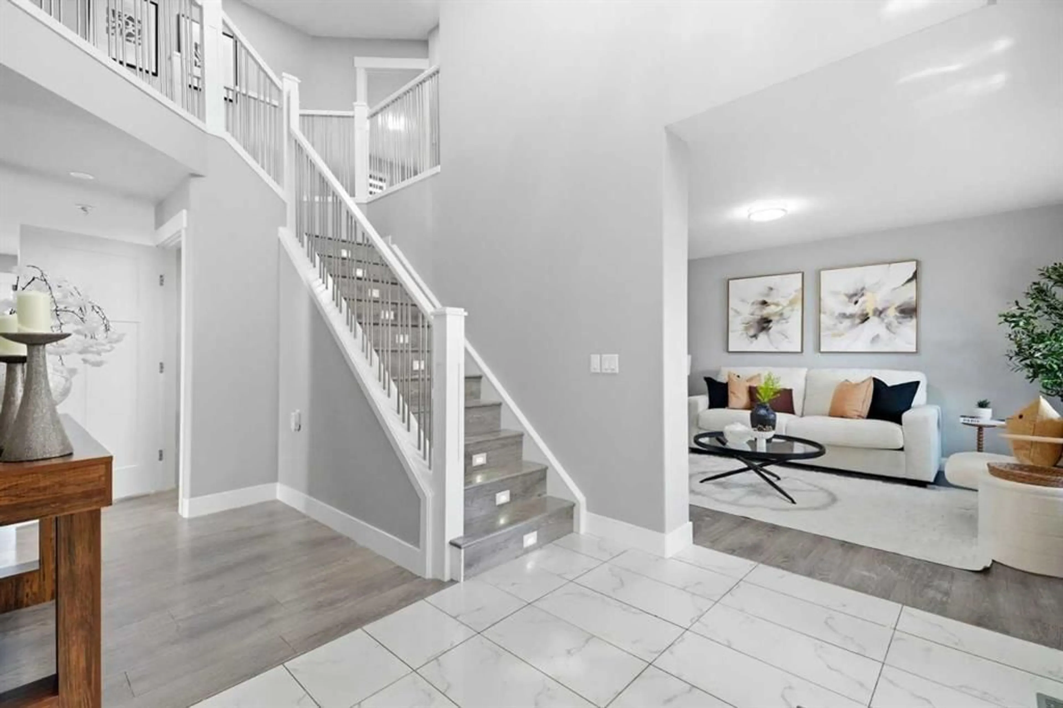
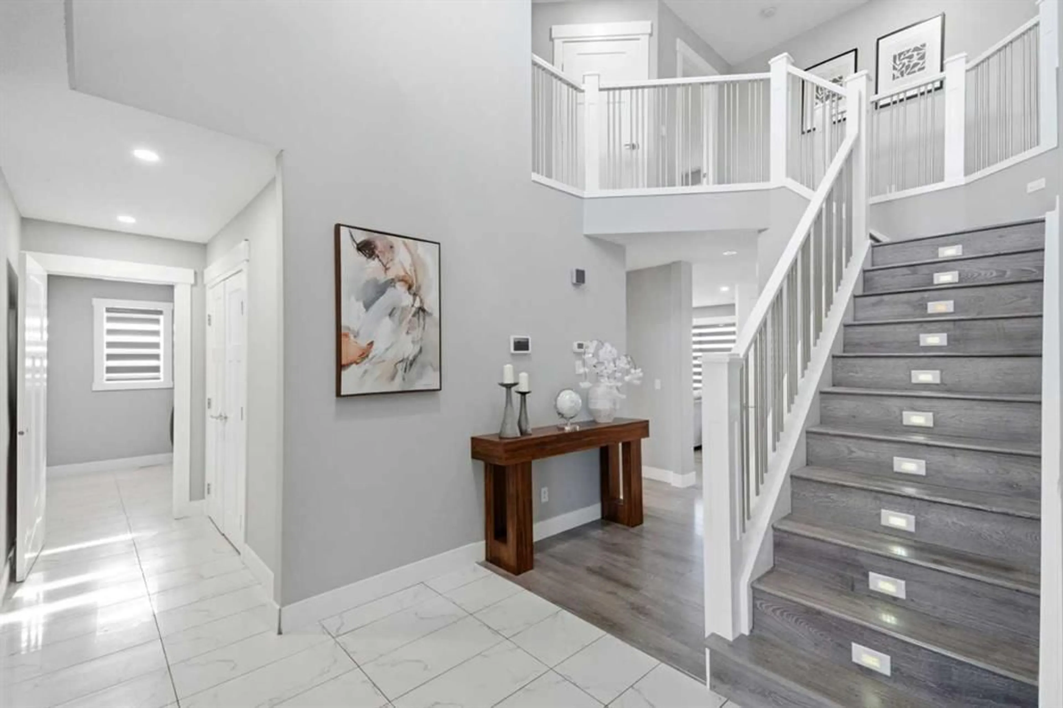
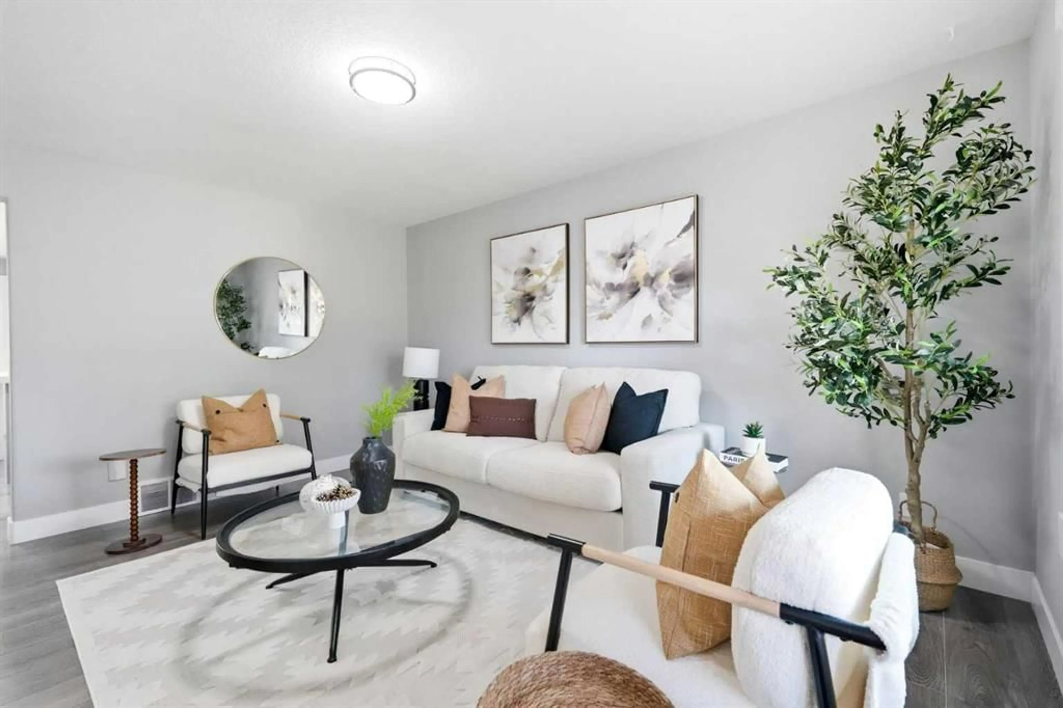
Stunning Modern Upgrades Throughout | 2,519.56 Sq.Ft | Main Level Bedroom & 3pc Bath | 2 Furnaces | Central Air Conditioning | Open Floor Plan | Chef's Kitchen | Stainless Steel Appliances | Kitchen Island with Wine Fridge & Built-in Storage | Full Height Gloss Cabinetry | Honeycomb Backsplash | Pantry | Abundant Living Space | Electric Fireplace with Accent Wall | Open-to-Below Ceiling with Chandelier | Upgraded LED Lighting | Wired for Sound | Vinyl & Tile Flooring Throughout | Main Level Laundry with Sink & Storage | 4 Upper Level Bedrooms | TWO Primary Retreats | First Primary with 5pc Ensuite & Custom Walk-in Closet | Second Primary with Dual Closets & 3pc Ensuite | 2 Additional Spacious Bedrooms | Unfinished Basement | Huge Fully Fenced Backyard | Deck | Front Porch | Front Attached Double Garage | Driveway | 3 Minute Drive to Chestermere Lake. Welcome home to this stunning residence where sophisticated design, modern upgrades & exceptional functionality come together throughout 2,519.56 SqFt of beautifully finished living space. Step inside to an impressive foyer featuring an open-to-below ceiling, statement chandelier & upgraded LED lighting, immediately showcasing the home's elevated design. The main level offers an open floor plan with spacious living, dining & kitchen areas, creating an incredible setting for both everyday living & entertaining. The chef's kitchen is beautifully appointed with full height gloss cabinetry, honeycomb backsplash, stainless steel appliances, pantry storage & a large island featuring built-in storage & a wine fridge. The living room is centered by an electric fireplace with a striking accent wall, creating a warm & sophisticated focal point. Large windows provide abundant natural light throughout the main level. A main level bedroom & 3pc bathroom offer excellent flexibility for guests, family or multigenerational living. The main level laundry room is complete with a sink & storage, while 2 furnaces & central air conditioning provide year-round comfort. Upstairs holds 4 spacious bedrooms, including TWO impressive primary retreats. The first primary features a custom walk-in closet & luxurious 5pc ensuite, while the second primary offers dual closets & its own 3pc ensuite, providing exceptional flexibility. Two additional bedrooms complete the upper level. Throughout the home, vinyl & tile flooring, upgraded lighting & wiring for sound enhance both the style & functionality. The unfinished basement offers excellent future potential for additional living, recreation or storage space. Outside, the huge fully fenced backyard provides an expansive lawn & deck with plenty of room for outdoor dining, entertaining, children & pets. The front porch creates a welcoming entrance, while the front attached double garage & driveway provide ample parking. Located just a 3-minute drive from Chestermere Lake, this exceptional home offers luxury, space & an incredible lifestyle location. Hurry & book your showing today!
Property Details
Interior
Features
Upper Floor
Bedroom - Primary
14`0" x 15`1"Walk-In Closet
4`4" x 10`11"3pc Ensuite bath
7`6" x 4`8"4pc Bathroom
4`11" x 8`6"Exterior
Features
Parking
Garage spaces 2
Garage type -
Other parking spaces 2
Total parking spaces 4
Property History
 48
48