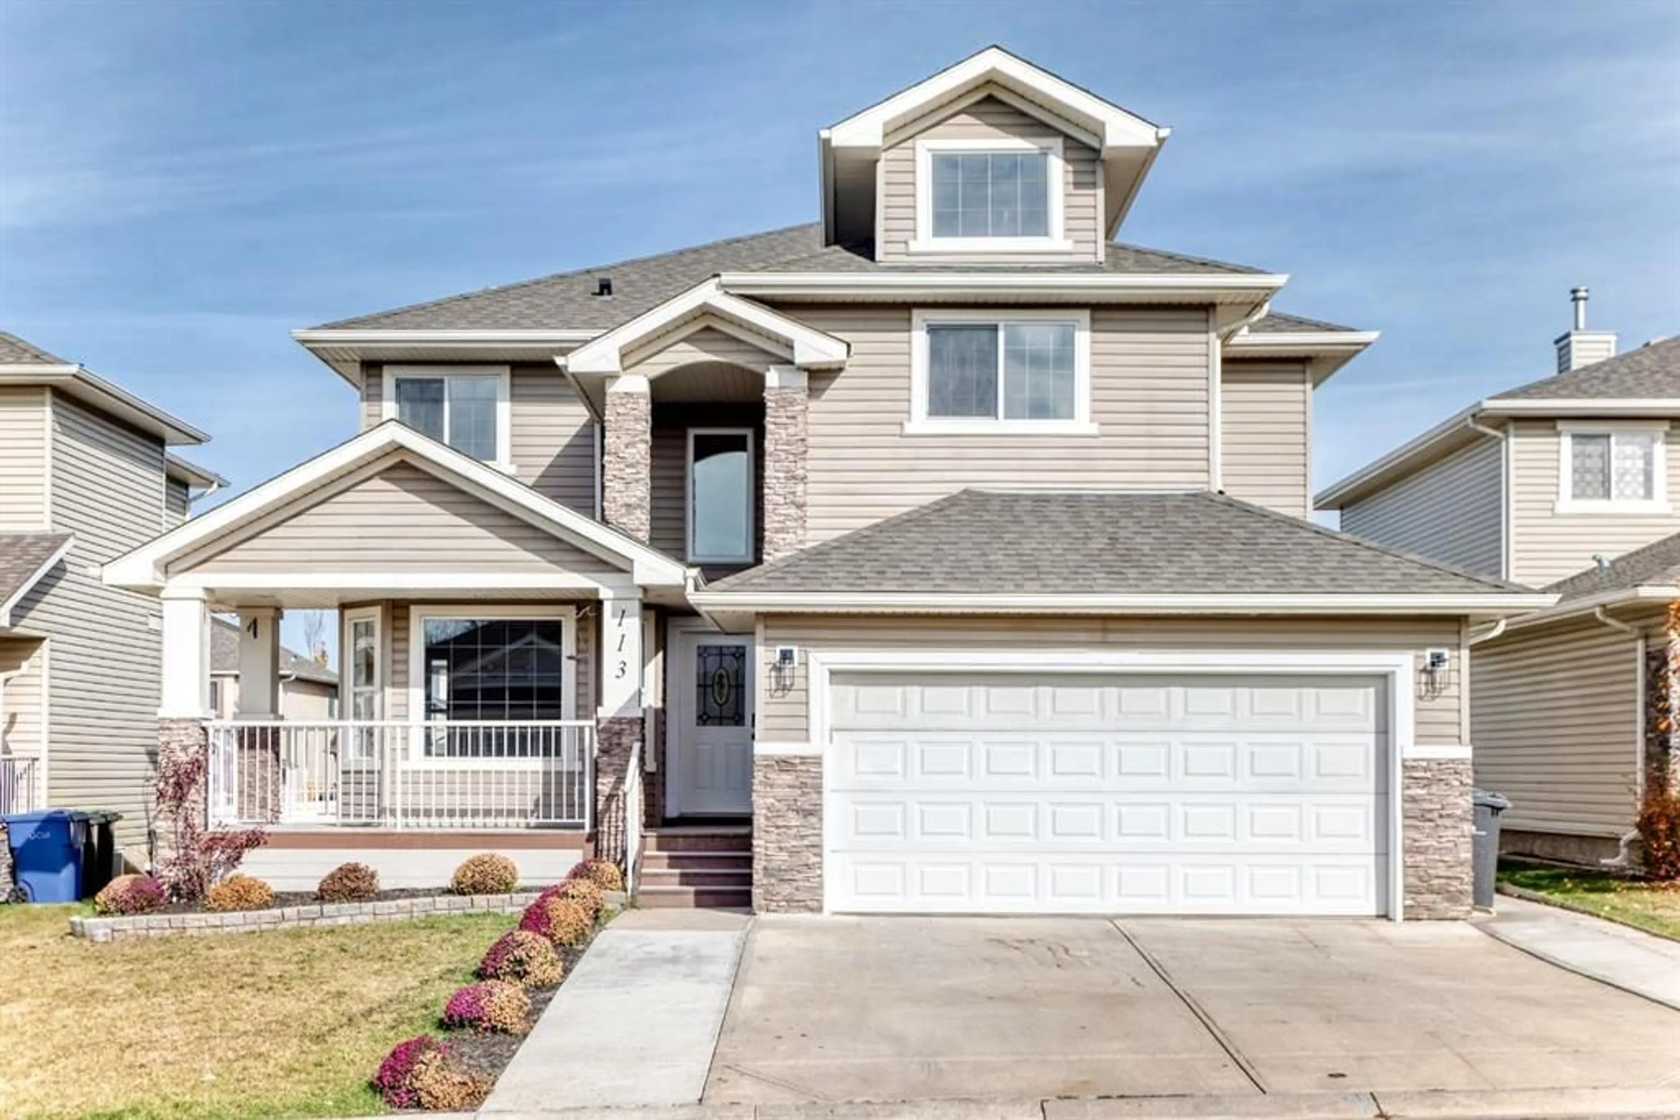
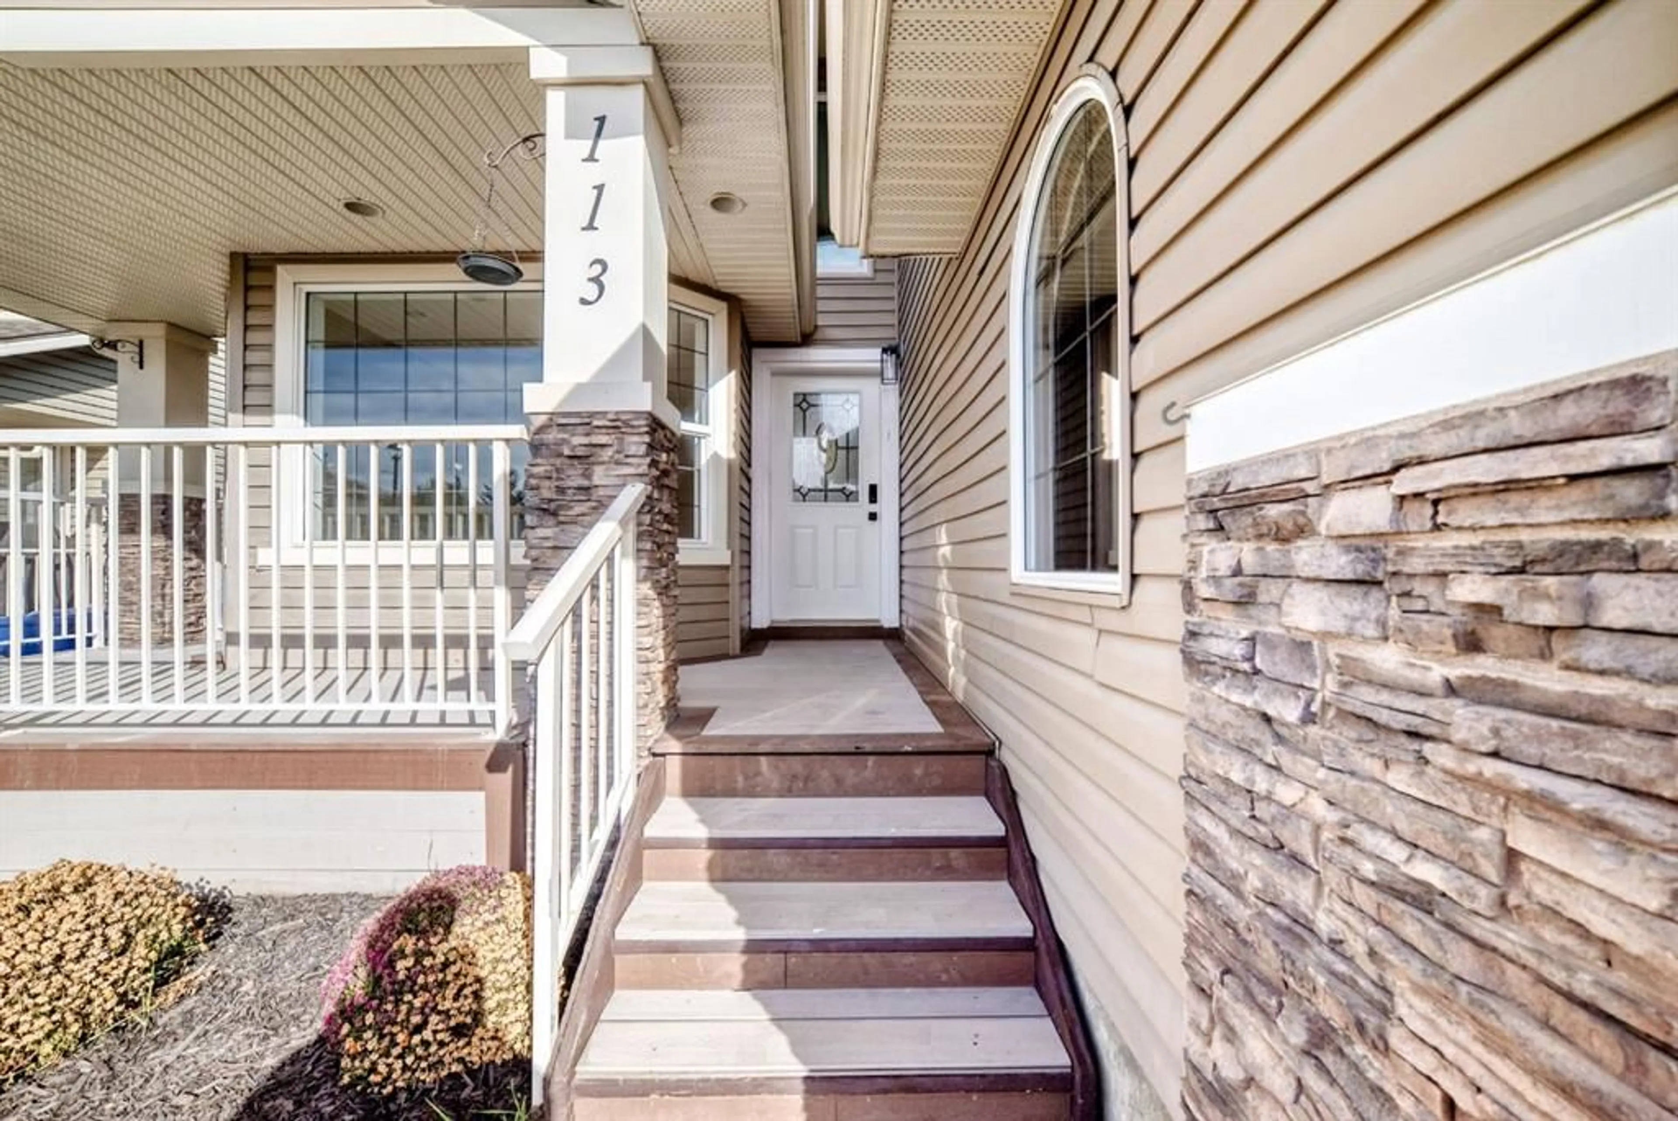
113 Cove Hill, Chestermere, Alberta T1X1S7
Contact us about this property
Highlights
Estimated valueThis is the price Wahi expects this property to sell for.
The calculation is powered by our Instant Home Value Estimate, which uses current market and property price trends to estimate your home’s value with a 90% accuracy rate.Not available
Price/Sqft$304/sqft
Monthly cost
Open Calculator
Description
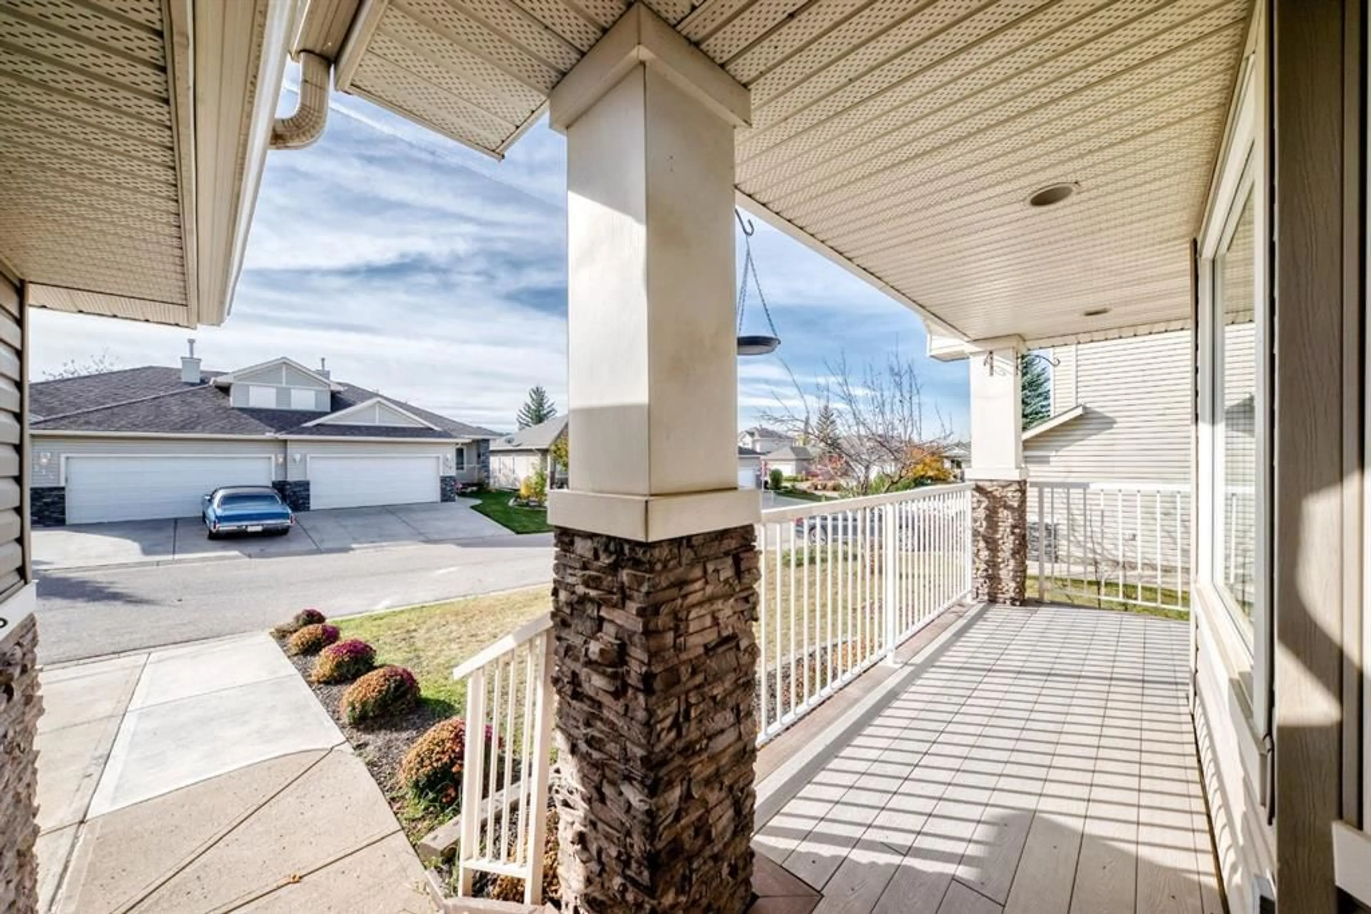
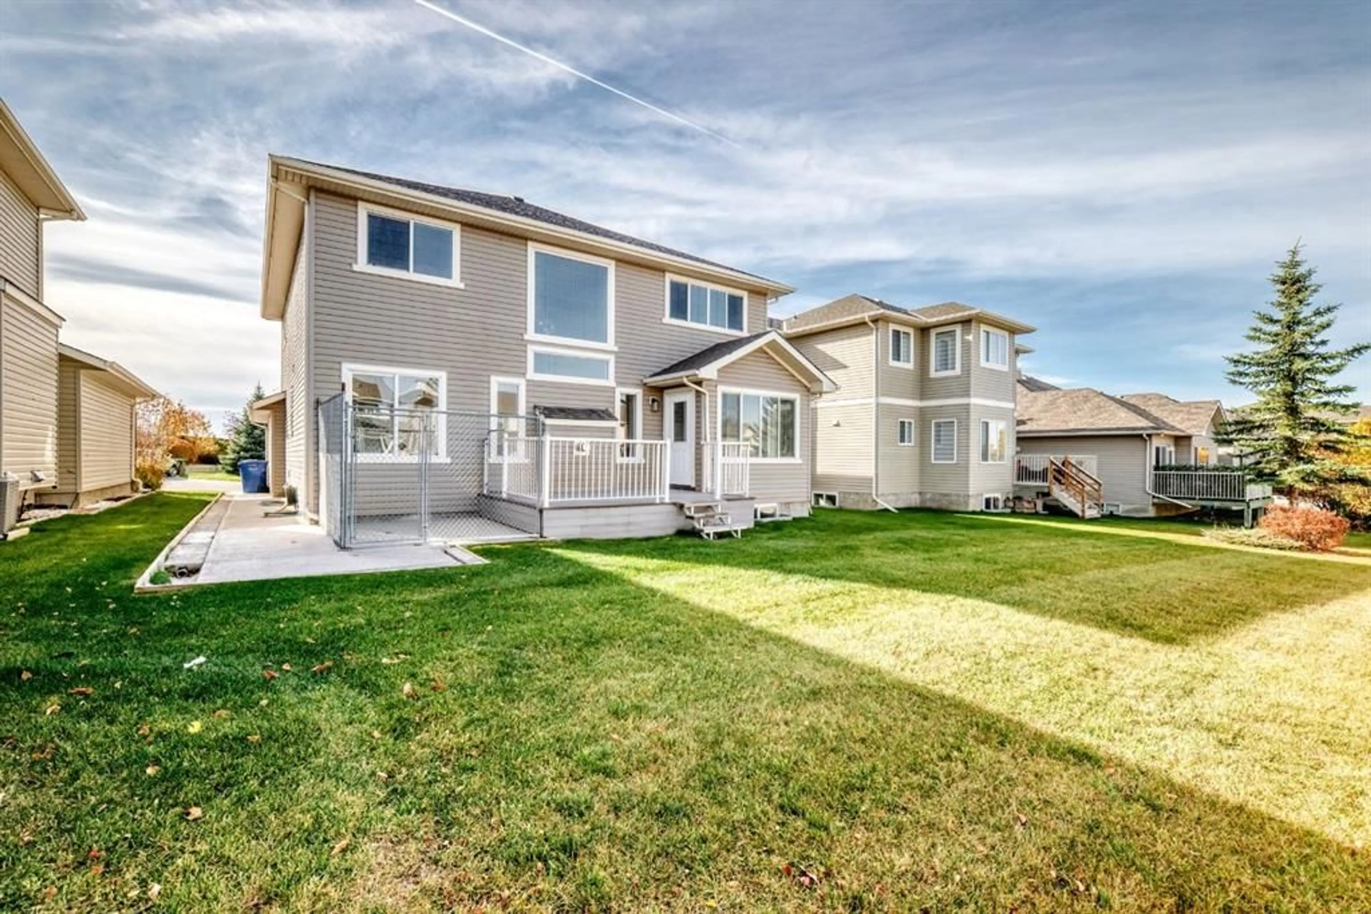
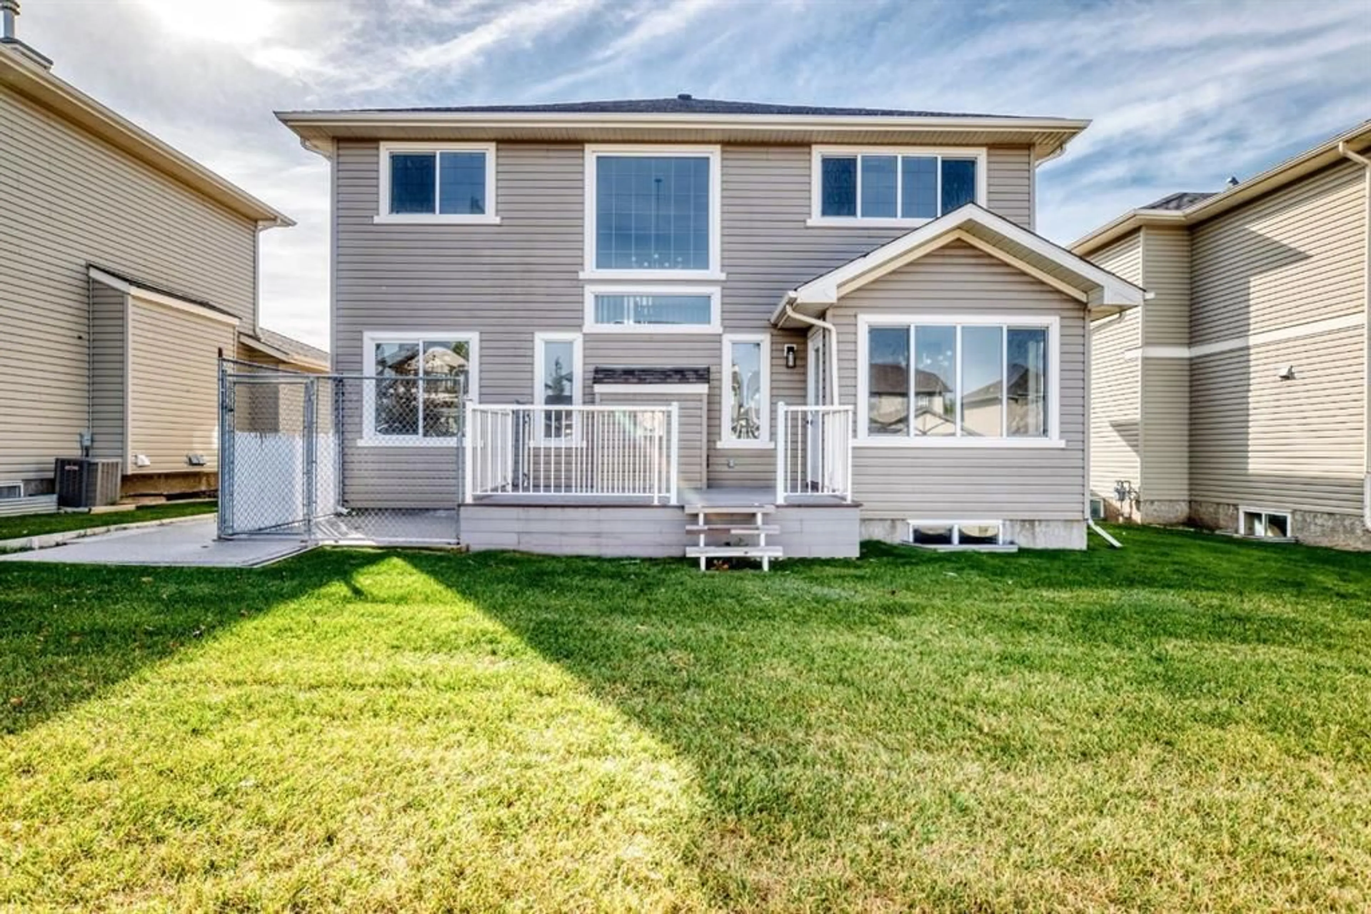
Welcome to this beautifully renovated 5 bedroom home in The Villas of the highly desired area of The Cove. This home is offering 2,423 SqFt Above Grade of thoughtfully designed living space. The main floor features a brand new kitchen with new appliances, engineered hardwood flooring, new lighting, doors, carpet, a spacious living and dining layout, main-floor bedroom, laundry and convenient 2-piece bath. Upstairs offers 4 bedrooms including a stunning primary retreat with a luxurious ensuite featuring a freestanding soaker tub, oversized walk-in shower and dual his and hers sink plus an additional full bathroom. The spacious undeveloped basement offers endless potential for future development. Enjoy the south facing covered patio, large rear deck, fenced dog run, central A/C and the low-maintenance lifestyle of The Villas of The Cove, with lawn care, snow removal, irrigation blow-outs and common area maintenance included in the small $125/Month HOA fee.
Property Details
Interior
Features
Main Floor
Laundry
7`0" x 9`7"Living Room
9`11" x 13`6"Bedroom
8`11" x 11`11"2pc Bathroom
5`3" x 5`6"Exterior
Features
Parking
Garage spaces 4
Garage type -
Other parking spaces 2
Total parking spaces 6
Property History
 47
47

