9 days on Market

320 Rainbow Falls Dr, Chestermere, Alberta T1X 0E4

Townhouse
2
4 + 1
~1393.84 sqft
$425,000
Get pre-qualifiedPowered by nesto
Townhouse
2
4 + 1
~1393.84 sqft

Contact us about this property

Call

Highlights

Property Estimate

Days on market9 days

Estimated valueNot available

Price/Sqft$304/sqft

Monthly cost

Open Calculator

Description

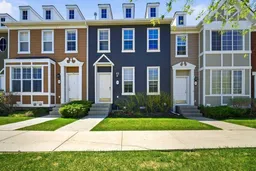
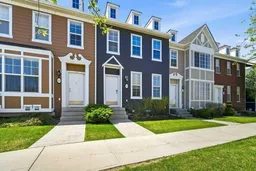
Welcome to 320 Rainbow Falls Drive, a well-maintained, air-conditioned townhome with a fully finished walkout basement and double detached garage in a mature, highly convenient location. Offering 2 bedrooms, each with its own 4-piece ensuite, plus a full bathroom in the basement and a half bath on the main floor, this fully developed home delivers excellent value and functionality. Step inside to 9 ft ceilings throughout the main level and a spacious living room that flows into the sun-filled, southwest-facing kitchen and dining area. The kitchen features an island, pantry, and stainless steel appliances, with access to the balcony overlooking the backyard with no neighbours directly behind. Upstairs, you’ll find two generously sized bedrooms with private ensuite bathrooms, including a primary bedroom with a walk-in closet. The fully developed walkout basement adds even more flexible living space with a massive rec room, full bathroom, spacious laundry room, and direct access to the backyard leading to the double detached garage. Facing green space and located just steps from the Chestermere Business Park, this home is walking distance to grocery, pharmacy, restaurants, gas, schools, parks, pathways, and close to major routes in and out of Chestermere.


Property Details

Style2 Storey
View-
Age of property2007
SqFt~1393.84 SqFt
Lot Size-
Parking Spaces2
MLS ®NumberA2311396
Community NameRainbow Falls
Data SourcePILLAR 9
Listing by2% Realty

Features

Heating: Forced Air
Central Vacuum
Cooling: Central Air
Basement: Full,Finished,Walk Out

Main Floor

2pc Bathroom

5`4" x 6`1"

Dining Room

17`0" x 6`11"

Kitchen

14`0" x 10`2"

Living Room

8`1" x 7`0"


Features

Patio: Balcony(s),Patio
Balcony: Balcony(s),Patio

Parking

Garage spaces 2

Garage type -

Other parking spaces 0

Total parking spaces 2


Property History

May 15, 2026
ListedActive
$425,000
9 days on market
history photo preview42
Listing by pillar 9®
Property listed by 2% Realty, Brokerage
Agent Banner Image
Interested in this property?Get in touch to get the inside scoop.

Market Data - Rainbow Falls

Geo Zone Map ThumbnailRainbow Falls

Balanced Market

View Market Data

Townhouse - for the past 30 days

Buyer's market Seller's market

Avg. Days on Market

Past 30 days

28 days

Compared to

2025

32 days

2024

30 days

2023

17 days

New Listings

Past 30 days

1 listing

Compared to

2025

4 listings

2024

3 listings

2023

3 listings

Units sold

Past 30 days

2 units

Compared to

2025

7 units

2024

3 units

2023

5 units

Median Sold Price

Past 30 days

$422,000

Compared to

2025

$437,000

2024

$425,000

2023

$369,000


Population and Demographics

Overview

Total population 1592
Average household income $154,950

Age (%)

0 to 19
32%
20 to 34
15%
35 to 49
29%
50 to 64
16%
65 and plus
9%

Household composition (%)

Single family
83%
Single person
12%
Multi person
4%
Multi family
1%

Mother tongue (%)

English
79%
Punjabi (Panjabi)
6%
Vietnamese
3%
Others
2%
Tagalog (Pilipino, Filipino)
2%
Arabic
2%
Spanish
2%

House tenancy (%)

Owners
90%
Renters
10%

What’s nearby?Essentials within 5 km

Local Logic

Transportation Scores

Estimated Budget