101 Lavender Link, Chestermere, Alberta T1X 0E6
Contact us about this property
Highlights
Estimated valueThis is the price Wahi expects this property to sell for.
The calculation is powered by our Instant Home Value Estimate, which uses current market and property price trends to estimate your home’s value with a 90% accuracy rate.Not available
Price/Sqft$368/sqft
Monthly cost
Open Calculator
Description
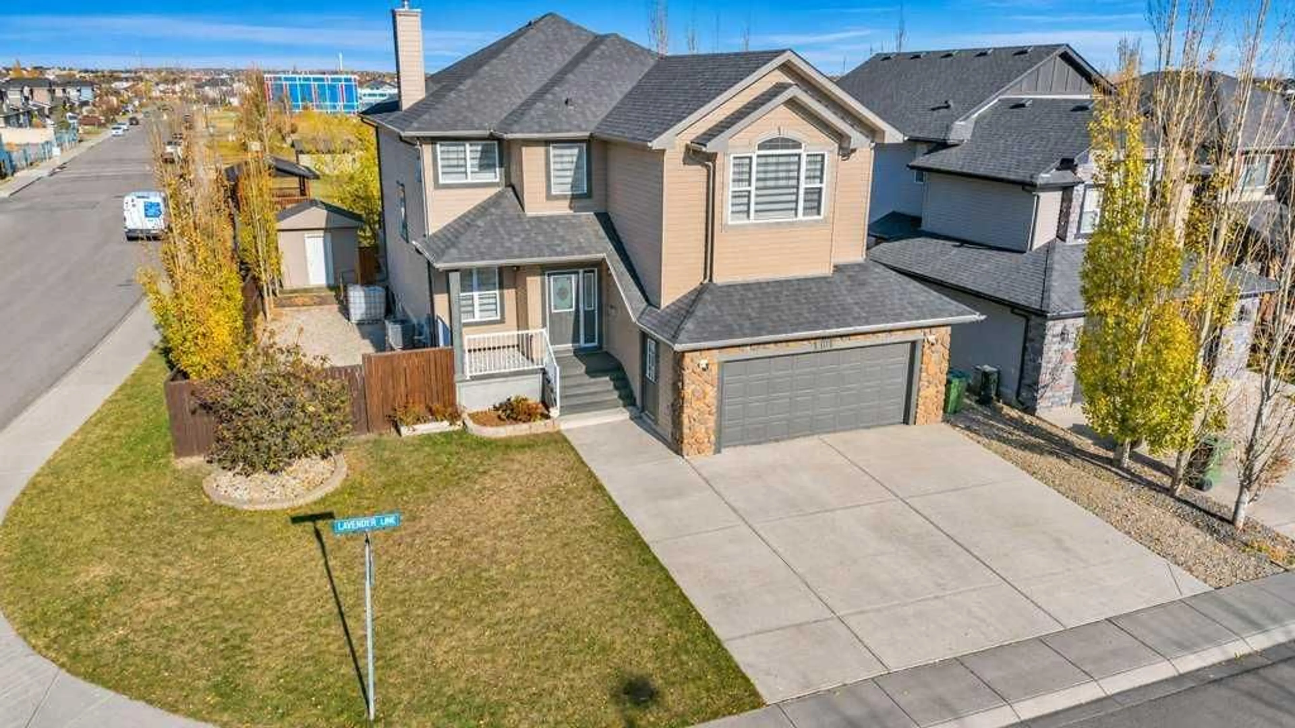
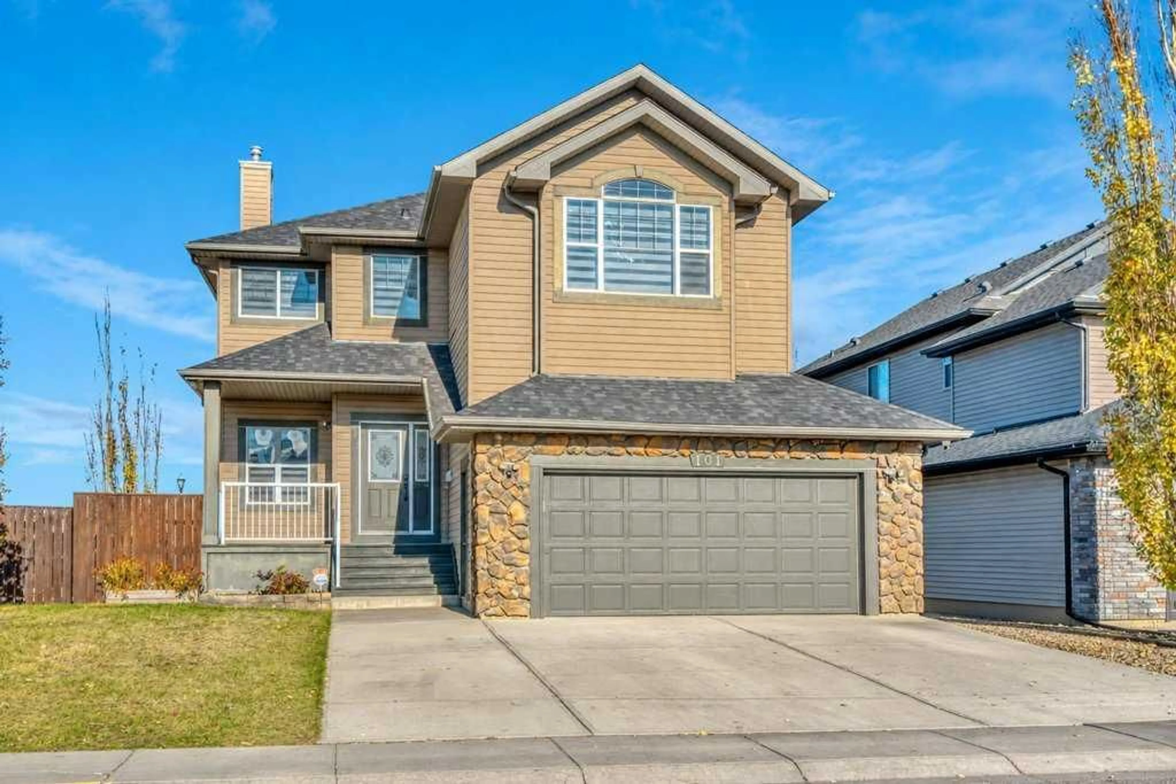
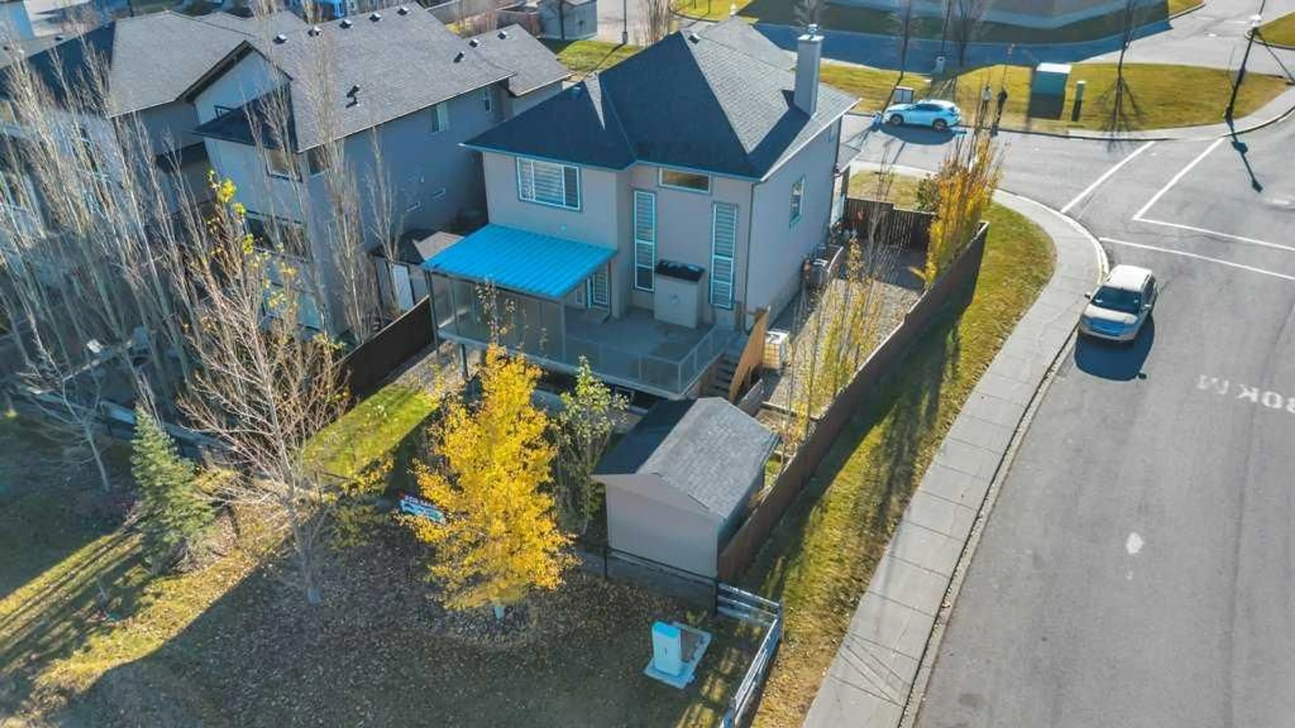
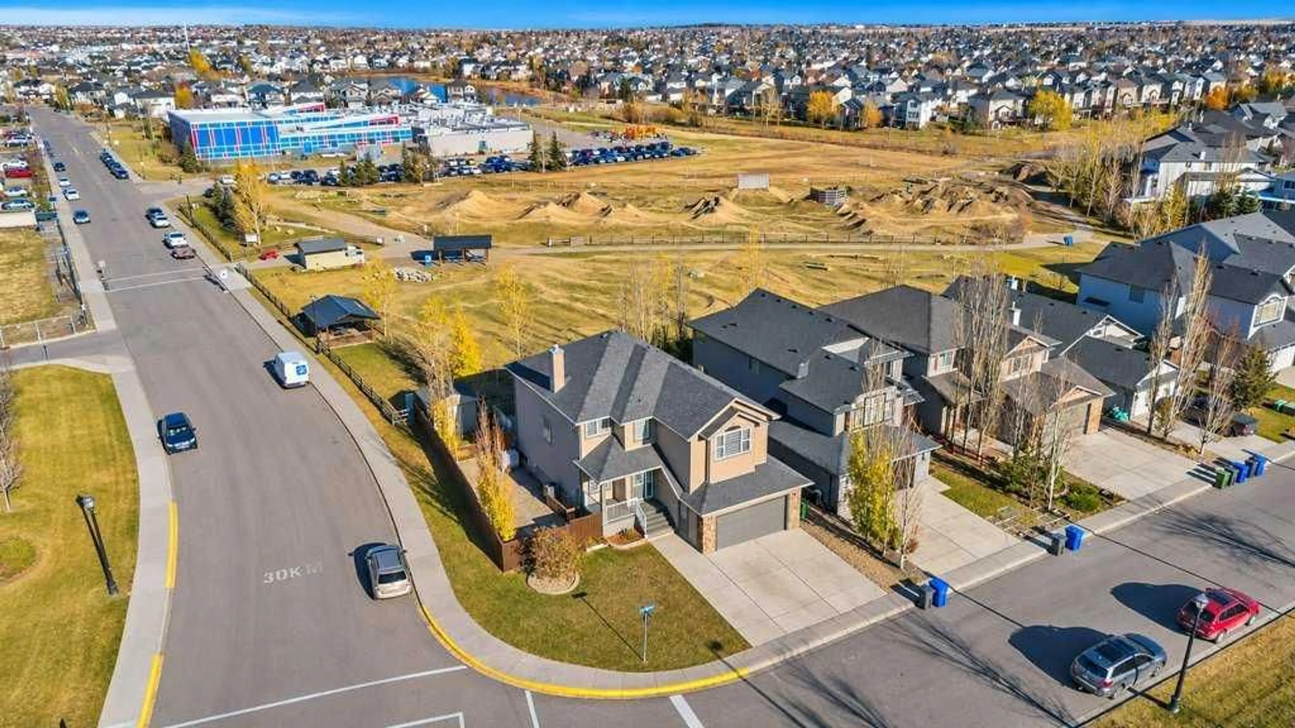
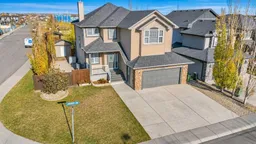
Welcome to 101 Lavender Link in Chestermere! Situated on a desirable corner lot backing onto the bike park, this extensively renovated home offers over 2,300 sq. ft. above grade, four bedrooms, a versatile main-floor den, and a fully developed walk-out basement with a one-bedroom illegal suite. Step inside to discover a bright, beautifully updated interior where modern finishes and thoughtful design create an inviting atmosphere. The open-concept main floor features a spacious living room with a fireplace, an elegant dining area, and a stunning chef-inspired kitchen designed to impress. The kitchen is a true showstopper, featuring a waterfall island, high-end Bosch appliances - gas cooktop, built-in wall oven and microwave. A separate spice kitchen equipped with its own gas range and sink provides additional cooking and preparation space, making this home especially appealing to those who love to cook and entertain. A dedicated main-floor den offers flexibility as a home office, study, or potential additional bedroom, depending on your needs. A convenient powder room and mudroom complete the main level. Upstairs, the spacious primary retreat features a walk-in closet, built-ins and four-piece ensuite. Two additional bedrooms, a full bathroom, a generous bonus room, and convenient upper-floor laundry provide plenty of space and functionality. The fully developed walk-out basement features a one-bedroom illegal suite, complete with its own kitchen, spacious living area, bedroom, and full bathroom. This versatile lower level offers excellent potential for extended family or multigenerational living. Additional highlights include central air conditioning, and a large backyard shed for extra storage. Enjoy the exceptional location with the bike park, schools, shopping, and everyday amenities within walking distance. With its impressive renovations, exceptional kitchen features, versatile living spaces, and desirable corner-lot location, this Chestermere property offers an outstanding opportunity!
Property Details
Interior
Features
Main Floor
2pc Bathroom
4`9" x 4`9"Dining Room
15`11" x 8`0"Foyer
8`1" x 8`8"Kitchen
15`11" x 12`11"Exterior
Features
Parking
Garage spaces 2
Garage type -
Other parking spaces 2
Total parking spaces 4
Property History
 49


