103 LAKESIDE GREENS Crt, Chestermere, Alberta T1X 1C7
Contact us about this property
Highlights
Estimated valueThis is the price Wahi expects this property to sell for.
The calculation is powered by our Instant Home Value Estimate, which uses current market and property price trends to estimate your home’s value with a 90% accuracy rate.Not available
Price/Sqft$479/sqft
Monthly cost
Open Calculator
Description
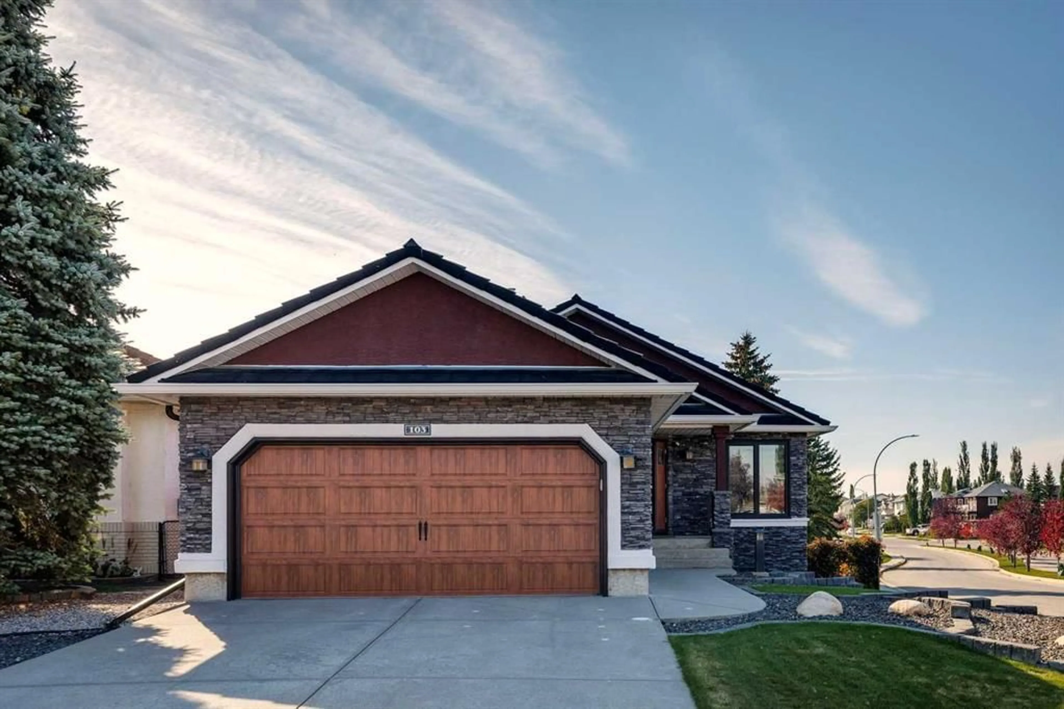
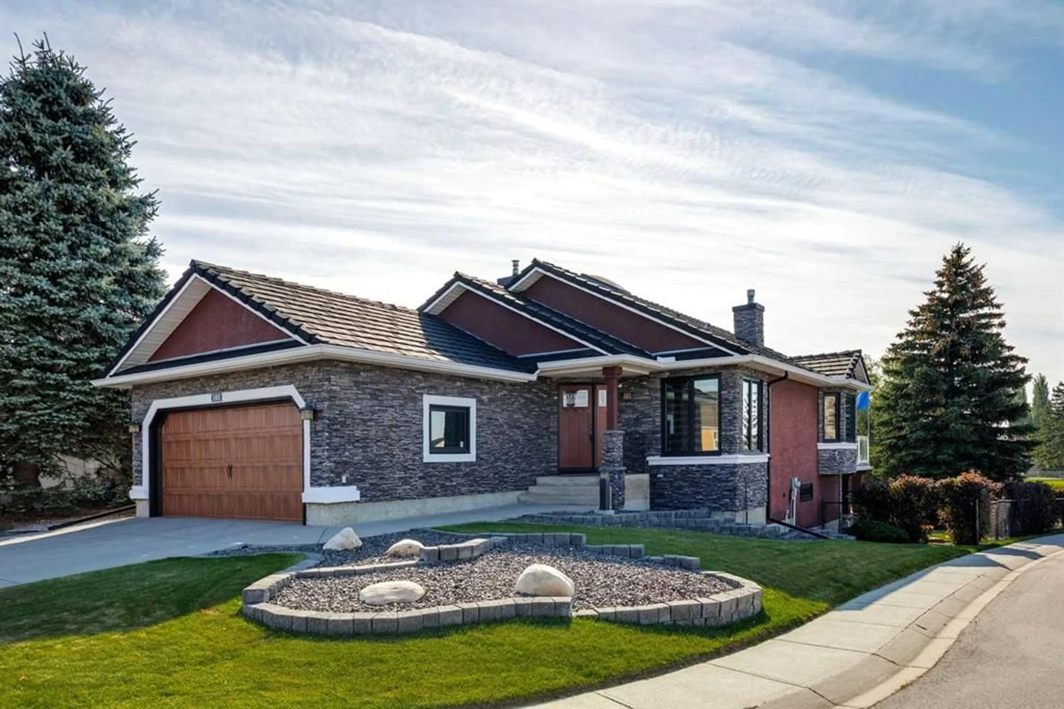
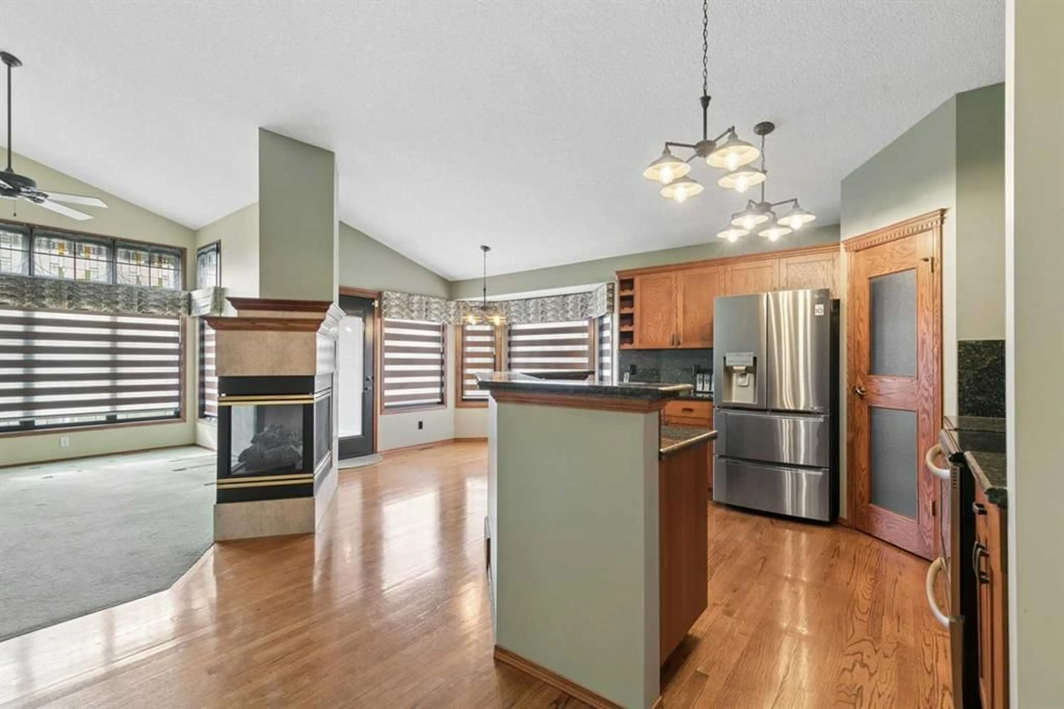
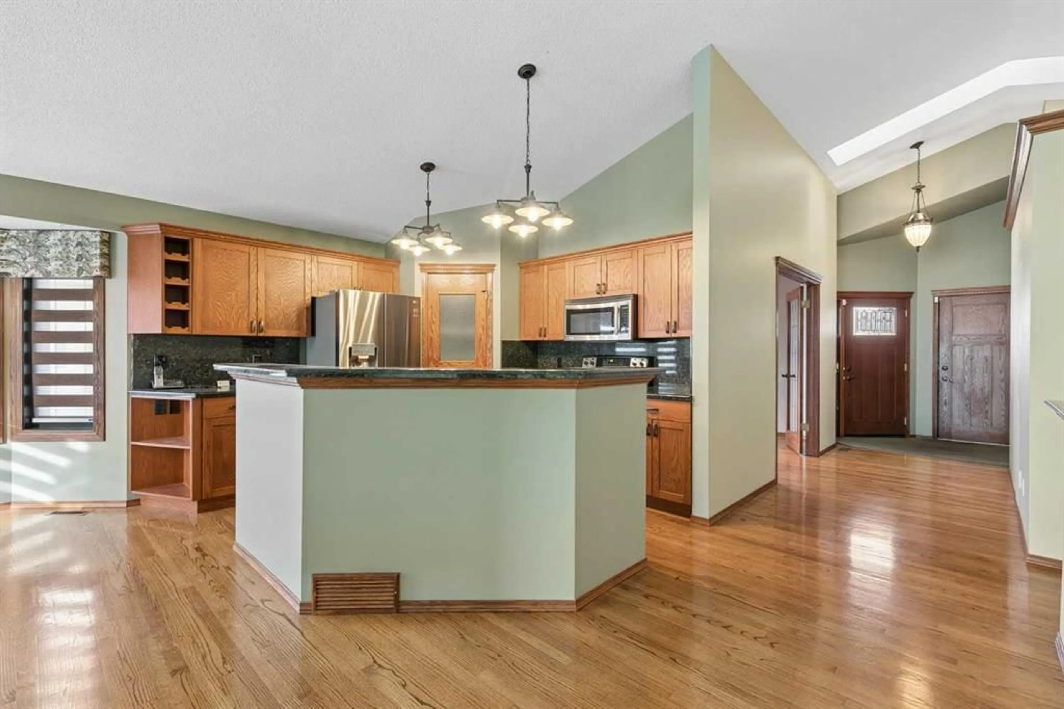
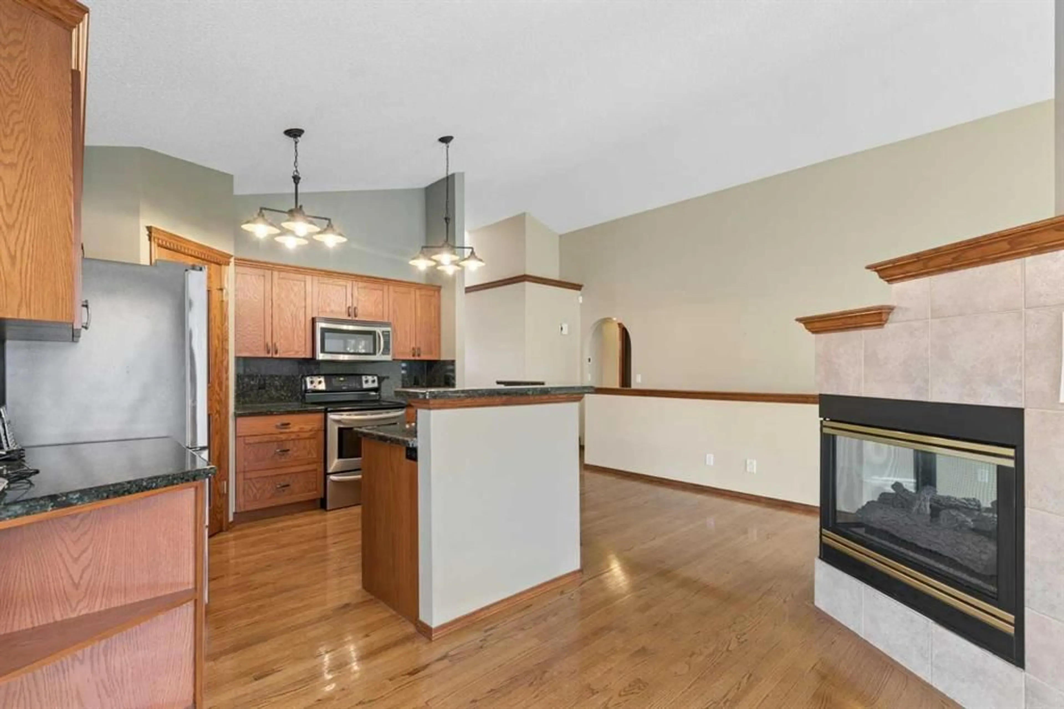
Beautifully custom-built & extensively upgraded, this Morrison Homes walk-out bungalow is perfectly situated on a desirable south-facing golf course lot. Showcasing pride of ownership inside & out, this lovingly maintained home offers an outstanding blend of comfort, quality, & lifestyle. The bright, open-concept main floor features vaulted ceilings, gorgeous hardwood flooring & an abundance of natural light. The beautifully designed kitchen boasts granite countertops, raised breakfast bar, upgraded cabinetry & stylish lighting & plumbing fixtures. A 3-sided gas fireplace creates a warm, inviting atmosphere between the dining nook & adjoining great room. Custom stained-glass windows add a distinctive touch of character, complemented by the sunny south exposure. A separate, spacious formal dining room provides the perfect setting for larger family gatherings. The primary bedroom features a recently upgraded 4-piece ensuite. The 2nd bedroom includes a built-in Murphy bed, offering excellent flexibility for guests or a home office. The additional 4-piece bathroom was remodelled in 2017 with a fully tiled, 5’ walk-in shower. The laundry room completes this level. Sara Bella blinds throughout the main floor add the perfect finishing touch. Step through the garden door onto the oversized deck with 2 awnings & take in the beautifully landscaped yard & picturesque views of the manicured golf course. It’s the perfect setting for morning coffee, outdoor dining, or relaxing in the sunshine. The fully developed walk-out lower level offers an abundance of additional living & entertaining space, featuring a generous family room, wet bar, games room (pool table, accessories & dart board included), guest bedroom, hobby/craft room, 4-piece bathroom, ample utility & storage. Garden door leads to a stunning brick & stone patio & gorgeous backyard. The double attached garage is fully finished with an epoxy-coated floor & electric space heater. Additional upgrades include: new 50-year rubber shingles & maintenance-free exterior trim; central air conditioning; six-zone irrigation system; triple-pane, Low-E all weather windows in 2017; new high-efficiency furnace in 2021; upgraded fridge (water & ice dispenser) & dishwasher approx 2023. Ideally located minutes to many shops & restaurants & beach activities of Chestermere Lake, this wonderful home also offers a convenient commute to Calgary, Costco & YYC. Smoke-free & pet-free, this exceptional home is move-in ready with immediate possession available! The current owners have cherished this special home but, after 33 wonderful years, are moving out of the area to be closer to family. A beautiful home, an outstanding location & exceptional value — this is golf course living at its best! Note: Lakeside Golf Club, recently purchased by the City of Chestermere, is expected to be operated, managed, and maintained as a public and semi-private golf course.
Property Details
Interior
Features
Main Floor
Great Room
12`7" x 16`7"Dining Room
11`0" x 12`0"Kitchen
11`8" x 10`4"Breakfast Nook
9`8" x 10`1"Exterior
Features
Parking
Garage spaces 2
Garage type -
Other parking spaces 2
Total parking spaces 4
Property History
 46


