50 days on Market

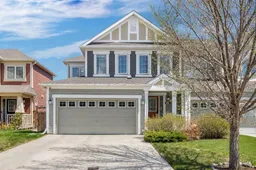
145 Viewpointe Terr, Chestermere, Alberta T1X0R1

Semi-Detached
3
3 + 1
~2087.00 sqft
$•••,•••
$569,900
Get pre-qualifiedPowered by nesto
Semi-Detached
3
3 + 1
~2087.00 sqft

Contact us about this property

Call

Highlights

Property Estimate

Days on market50 days

Estimated valueNot available

Price/Sqft$273/sqft

Monthly cost

Open Calculator

Description

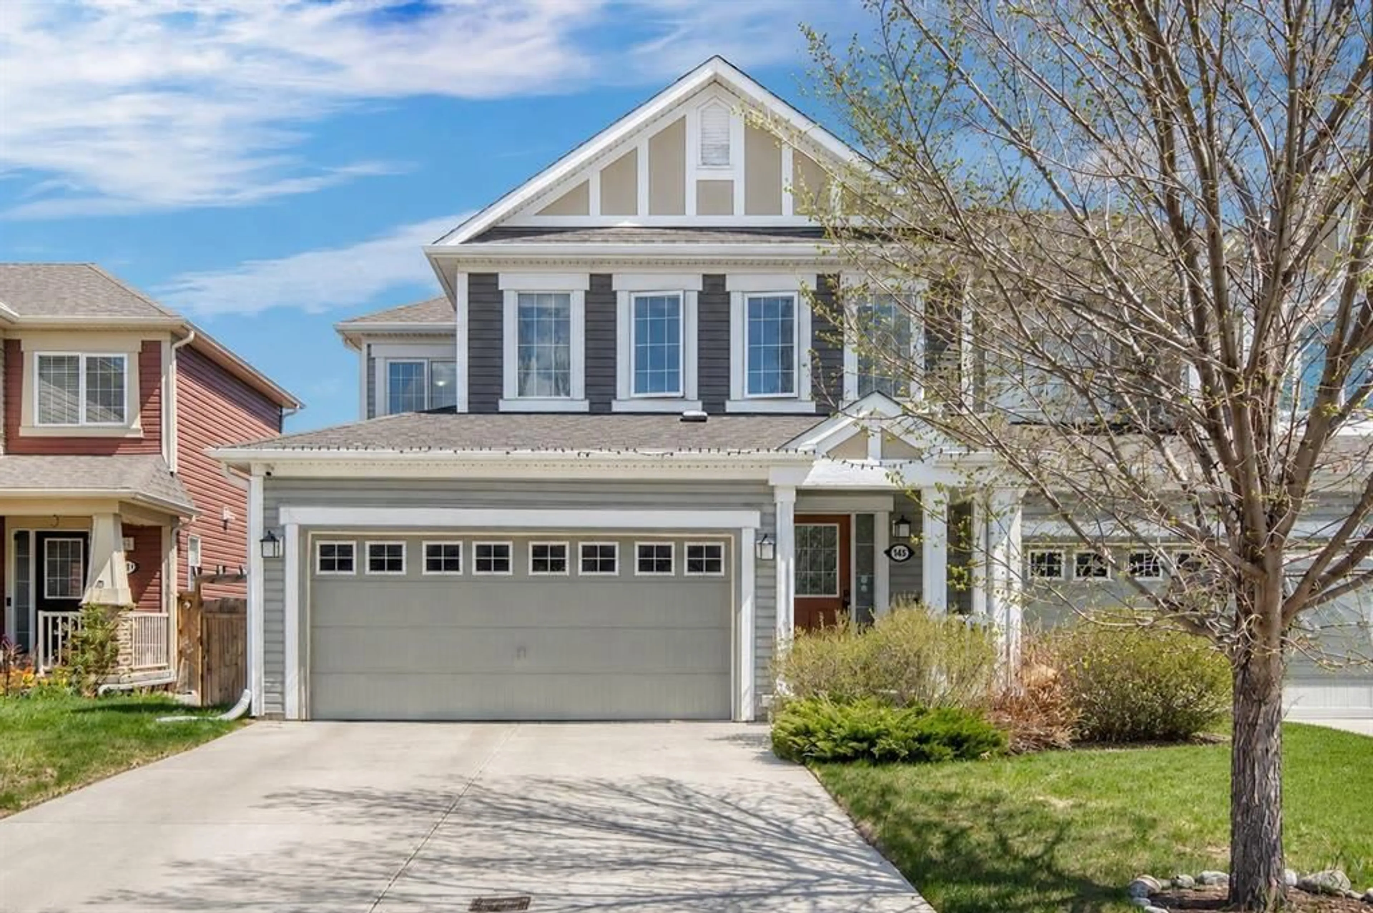
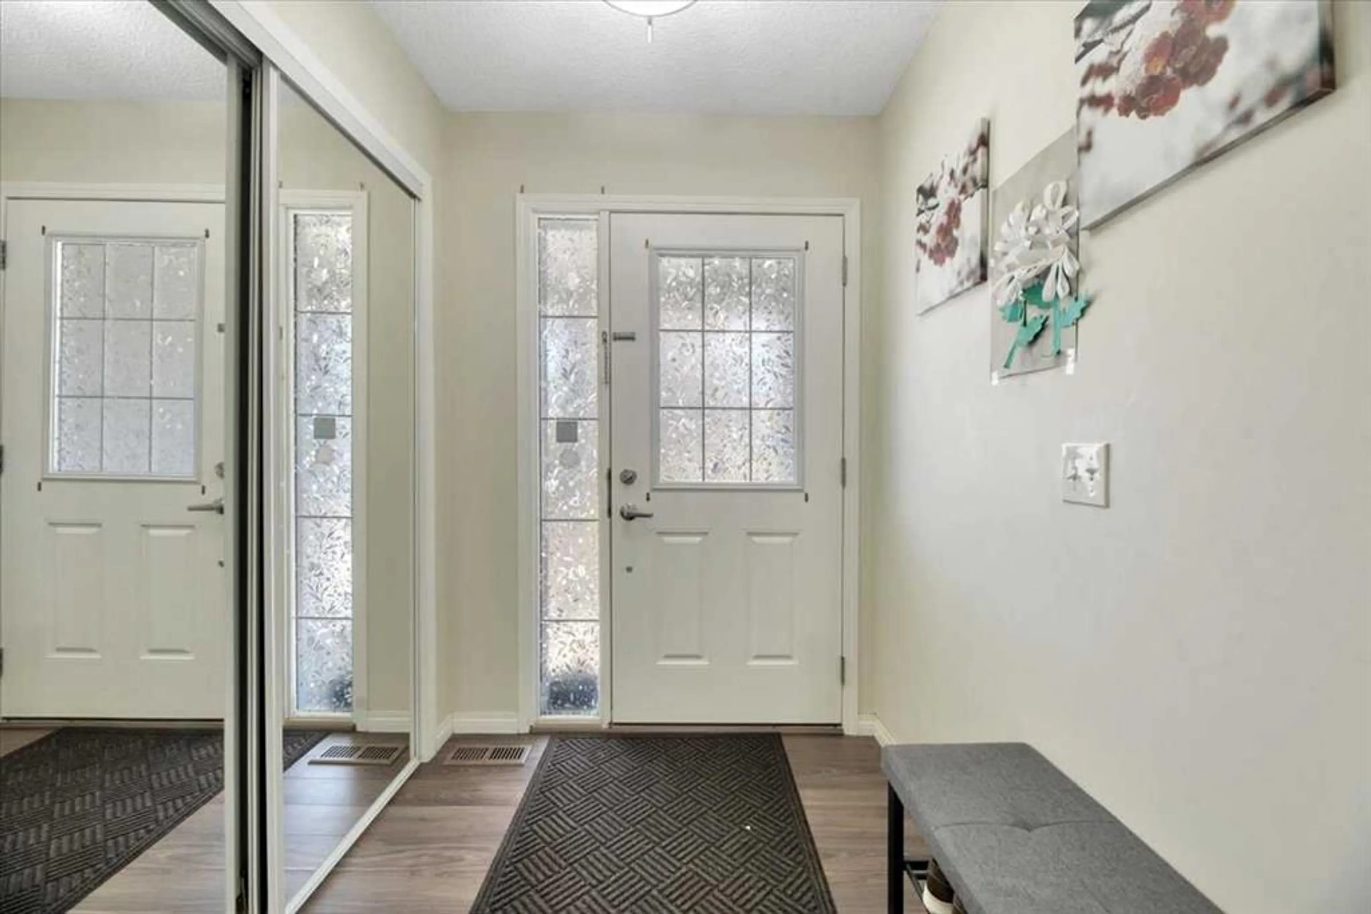
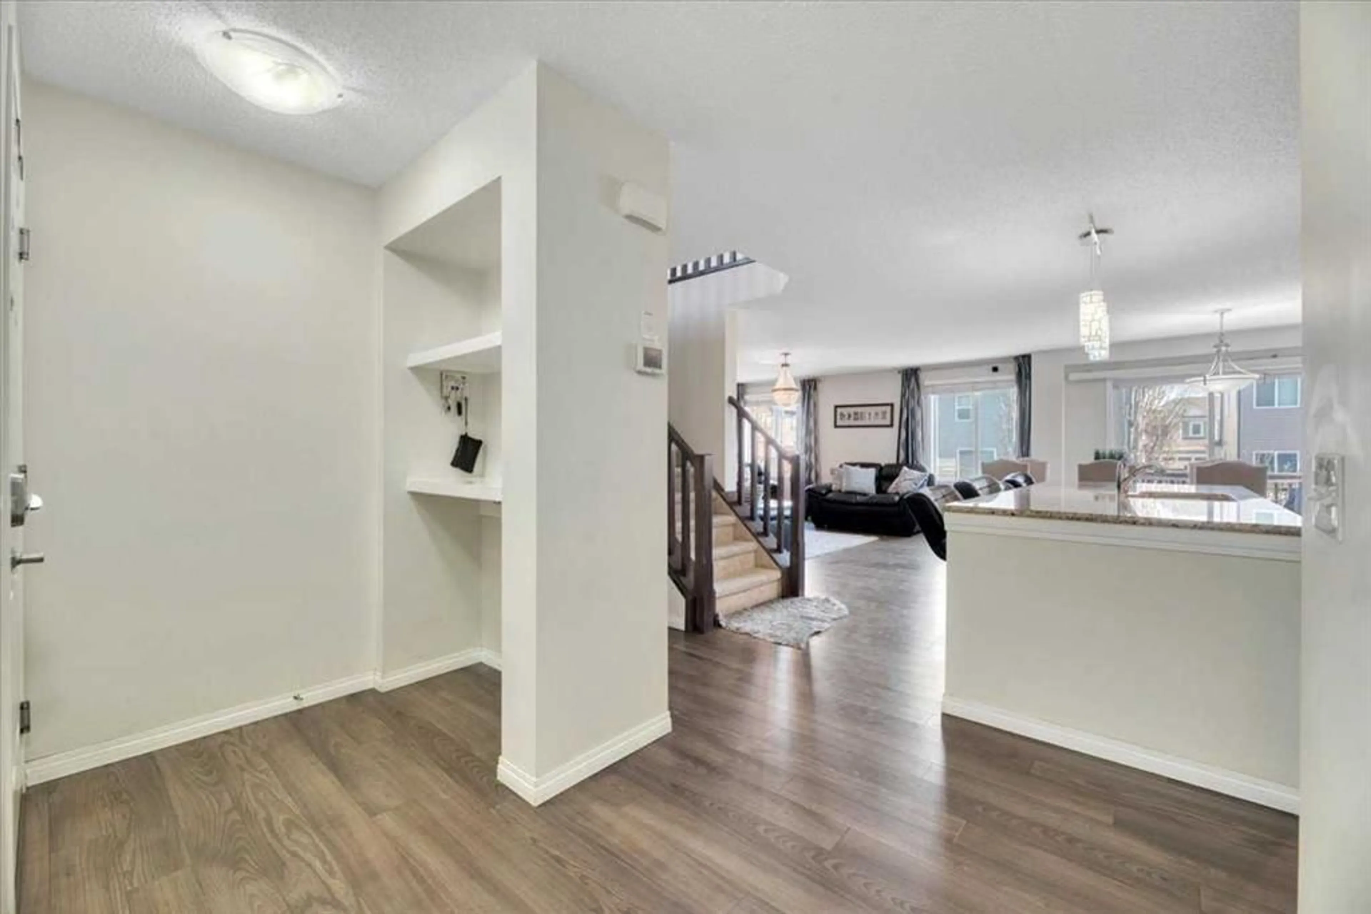
Welcome to Lakepointe in Chestermere—where every day feels a little more like summer, and home feels a lot more like you. Step inside and feel it: that sense of calm that only comes from a space that just works. The bright, open-concept main floor was made for real life—morning rushes, quiet coffees, and the kind of kitchen conversations that linger. With granite countertops, stainless steel appliances, a large centre island, and an oversized dining area, this kitchen truly is the heart of the home. It’s where pancakes flip on Saturday, birthday candles get blown out, and takeout spreads out on game night. And yes, there’s a main floor powder room—because guests shouldn’t have to wander upstairs to feel at home. Just off the kitchen, the cozy family room brings everyone together without pulling anyone away. Curl up with a good book, binge your favourite show, or keep an eye on homework while dinner simmers. Need a little flex in your floor plan? The main floor den is ready to become whatever your life needs next—home office, playroom, reading retreat, or music room. From the garage, the spacious mudroom catches real life before it hits the house—backpacks, hockey bags, muddy boots—tucked away and out of sight so the rest of the home stays beautifully calm. Upstairs keeps the good energy going. A generous bonus room creates a second living space for movie marathons, Lego cities, or late-night laughs. Double doors open to a peaceful primary retreat with a 4-piece ensuite and separate his-and-hers closets—because mornings are smoother when everyone has their own space. Two additional bedrooms, a full bathroom, and an oversized laundry room (right where you actually need it) make everyday living feel effortless. Downstairs, the undeveloped basement with a separate side entry is your blank canvas—future family room, gym, studio, or even potential suite development (with city/municipal approval). Build what your next chapter needs. Outside, the backyard is all possibility—garden beds, firepit nights, a play set, or the outdoor dining setup you’ve been dreaming of. It’s ready for summer. And then there’s the lifestyle that comes with the address. Lakepointe is one of Chestermere’s most loved communities for good reason. Walk to parks, pathways, and the lake. Schools, shops, and everyday amenities are just minutes away. Spend warm days paddleboarding and boating, catch golden-hour walks by the water, and cap it all off with ice cream on the way home. Because moving to Chestermere isn’t just about buying a house—it’s about choosing a way of life. This is where milestones happen, routines turn into rituals, and weekends feel like a breath of fresh air. If you’re looking for a home that welcomes you with warmth, grows with your family, and puts the lake in your everyday—this is it.


Property Details

Style2 Storey,Attached-Side by Side
View-
Age of property2015
SqFt~2087.00 SqFt
Lot Size-
Parking Spaces4
MLS ®NumberA2312076
Community NameLakepointe
Data SourcePILLAR 9
Listing byRE/MAX Key

Features

Heating: Forced Air,Natural Gas
Basement: Full,Unfinished,Separate/Exterior Entry

Main Floor

Kitchen

16`2" x 13`3"

Dining Room

11`1" x 10`4"

Living Room

16`1" x 15`0"

Office

10`6" x 9`1"


Features

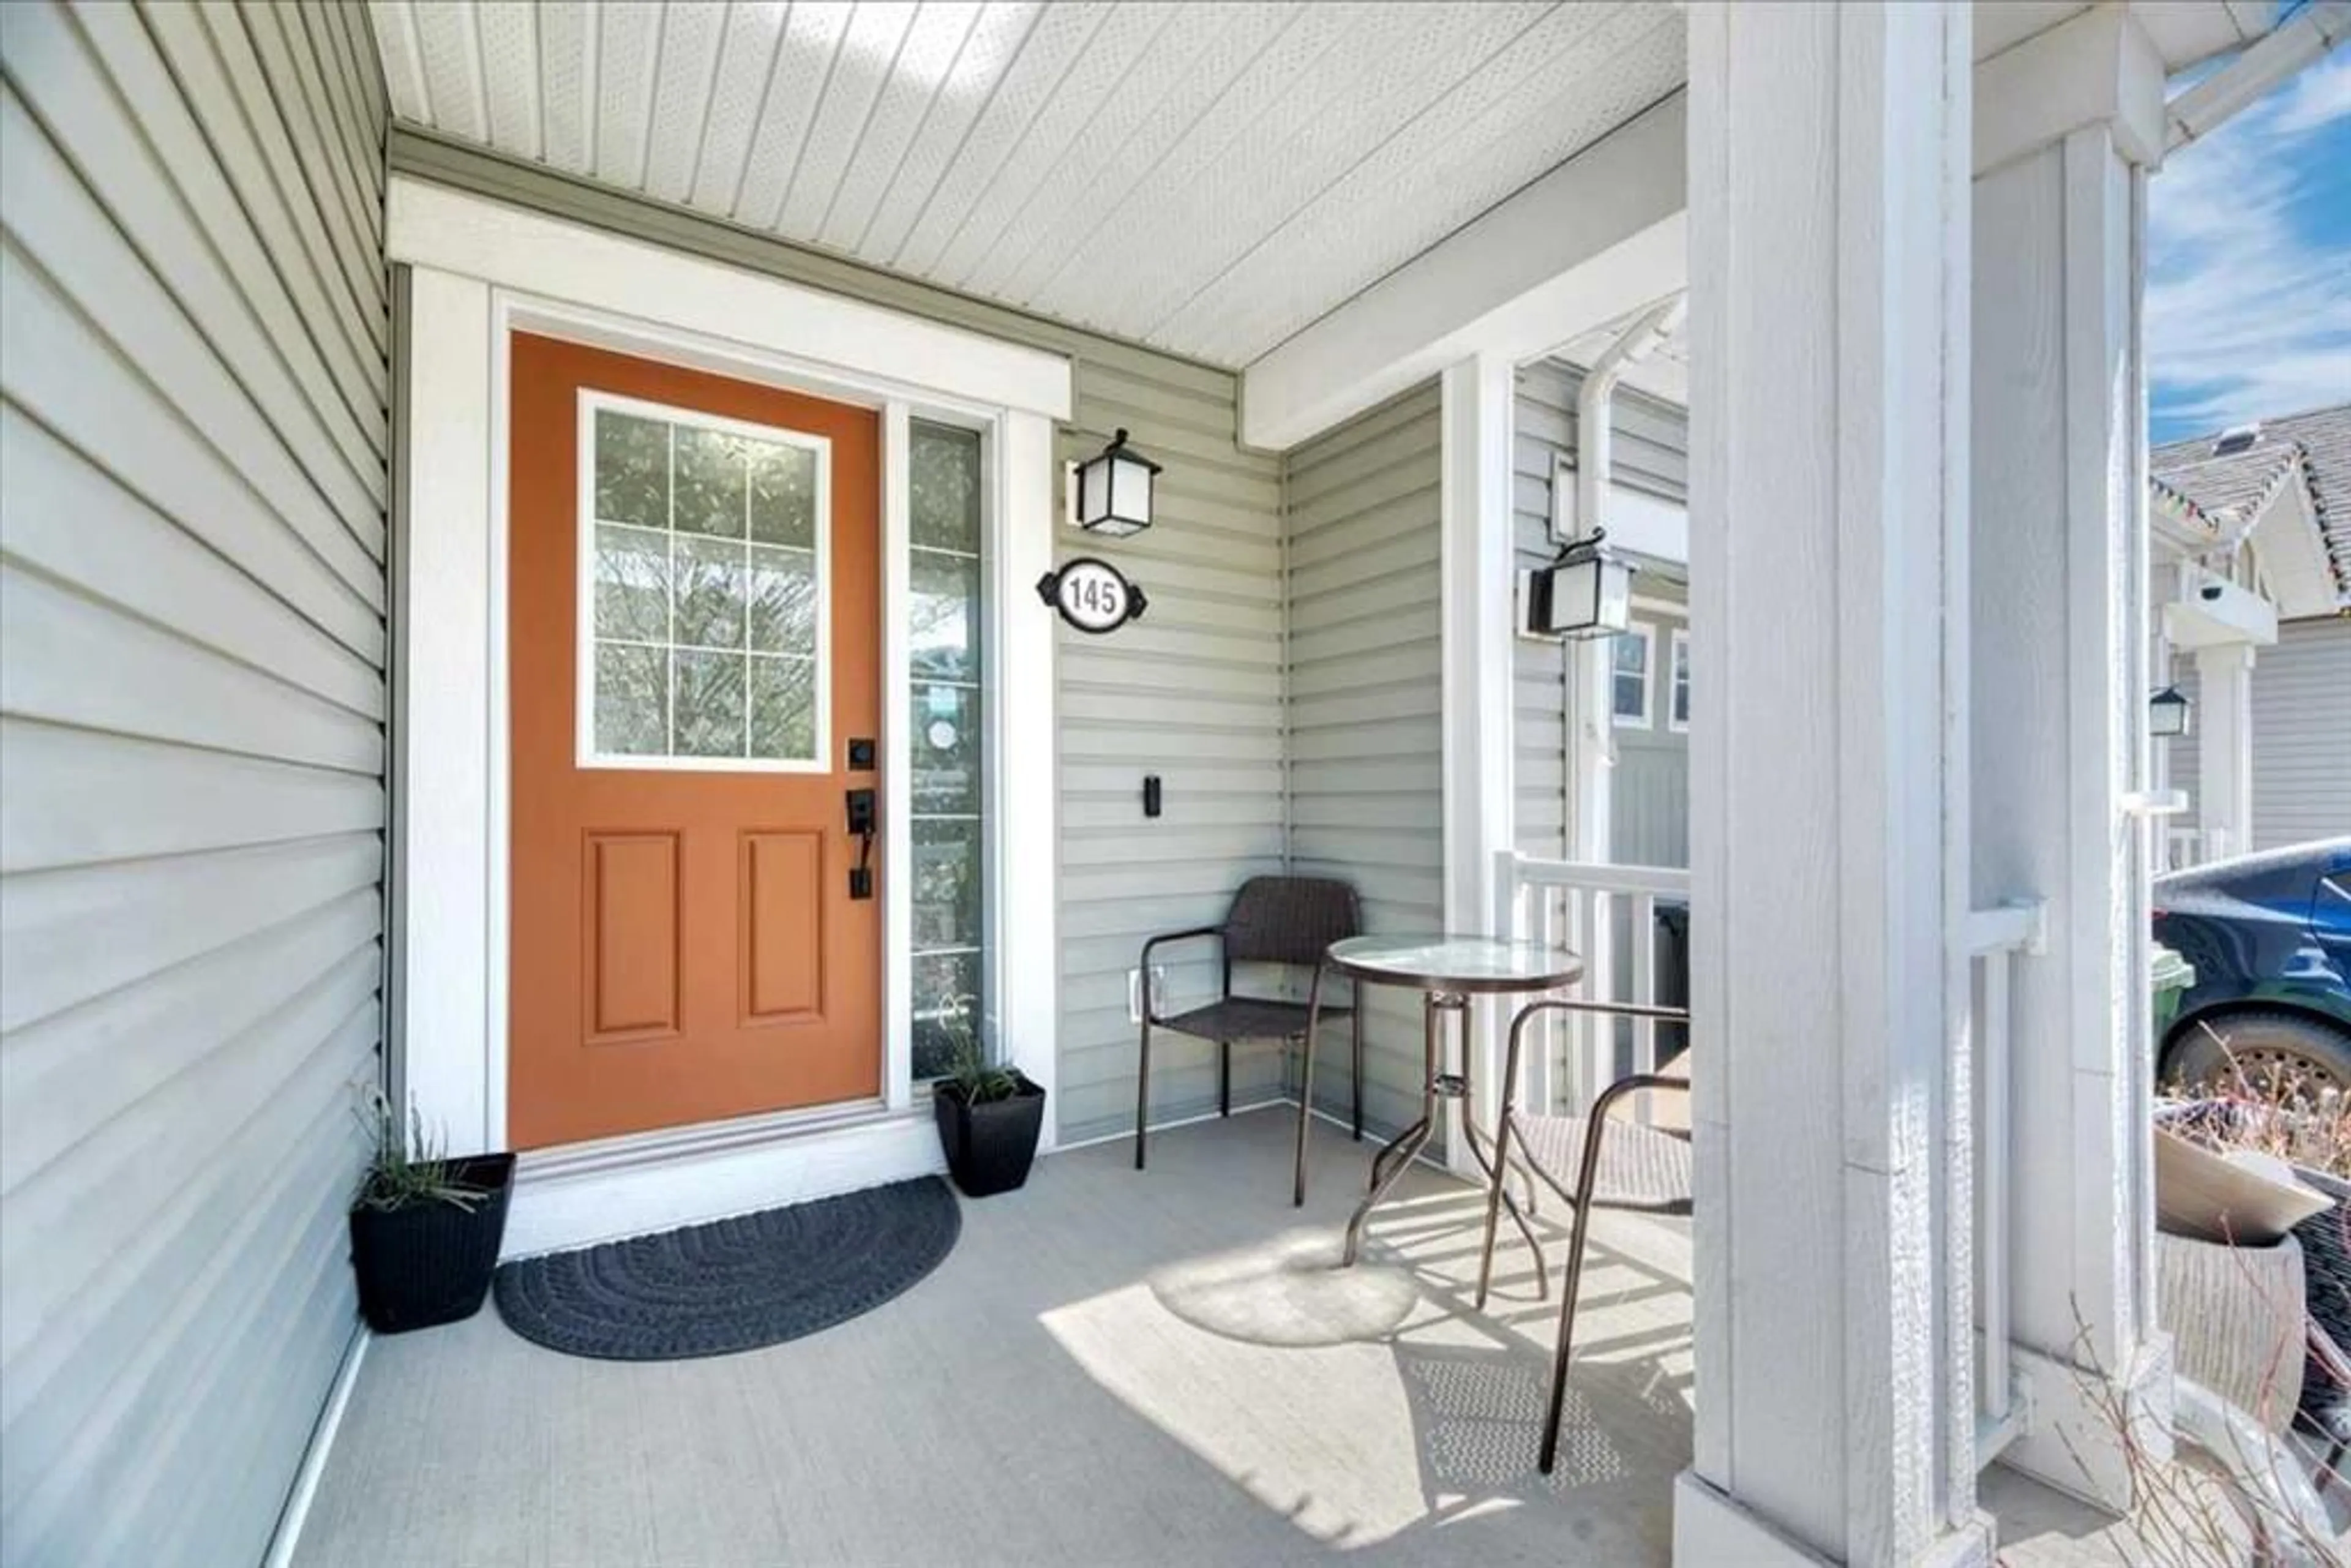
Patio: Deck,Front Porch

Parking

Garage spaces 2

Garage type -

Other parking spaces 2

Total parking spaces 4


Property History
May 17, 2026
ListedActive
$569,900
50 days on market
history photo preview29
Listing by pillar 9®
Property listed by RE/MAX Key, Brokerage
Agent Banner Image
Interested in this property?Get in touch to get the inside scoop.

Market Data - Lakepointe

Geo Zone Map ThumbnailLakepointe

Strong Seller's Market

View Market Data

Semi-Detached house - for the past 30 days

Buyer's market Seller's market

Avg. Days on Market

Past 30 days

54 days

Compared to

2025

0 day

2024

14 days

New Listings

Past 30 days

0 listing

Compared to

2025

1 listing

2024

1 listing

Units sold

Past 30 days

1 unit

Compared to

2025

0 unit

2024

1 unit

Median Sold Price

Past 30 days

$590,000

Compared to

2024

$642,000


Population and Demographics

Overview

Total population 227
Average household income $163,146

Age (%)

0 to 19
32%
20 to 34
16%
35 to 49
28%
50 to 64
15%
65 and plus
9%

Household composition (%)

Single family
81%
Single person
14%
Multi family
3%
Multi person
2%

Mother tongue (%)

English
62%
Punjabi (Panjabi)
19%
Vietnamese
3%
Tagalog (Pilipino, Filipino)
2%
Arabic
2%
Urdu
2%
Hindi
2%
Spanish
2%
Others
1%

House tenancy (%)

Owners
88%
Renters
12%

What’s nearby?Essentials within 5 km

Local Logic

Transportation Scores

Estimated Budget

