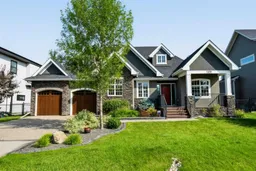
A rare opportunity in East Chestermere, this luxury estate-style bungalow delivers over 3,600 sq ft of developed living space on a large 9,000+ sq ft lot backing directly onto green space and the community pathway system. Newer bungalows in this area are rarely available, especially with this level of finish, lot size, and main-floor living. The main floor offers an impressive sense of space with hardwood flooring throughout, vaulted ceilings, a striking stone fireplace, and large east-facing windows that fill the home with natural morning light. The kitchen is a true centrepiece, featuring a 48" Wolf gas range, Wolf range hood, Sub-Zero refrigerator and beverage cooler, pot filler, built-in microwave, under-cabinet lighting, an oversized island with prep sink, generous cabinetry, and a spacious walk-in pantry. The layout is thoughtful and functional, with a formal dining room, main-floor den, full bathroom, laundry room, and a private primary retreat. The primary bedroom offers direct patio access and a spa-inspired 5-piece ensuite with a soaker tub, glass shower, dual sinks, water closet, skylight, and an expansive wrap-around walk-in closet with built-ins. The finished lower level adds excellent flexibility with in-slab heating, LVP flooring, a large recreation area, wet bar with cabinetry, two spacious bedrooms with walk-in closets, a full bathroom, additional den/studio space, dedicated storage, and a large utility room with boiler system and indirect hot water tank. Outside, the professionally landscaped east-facing backyard is designed to be enjoyed, with a paver patio, included gas fire pit, fenced dog run, quality storage shed, Trimlight exterior lighting, and direct access to the green space and pathway system behind the home. The pathway leads directly to East Lake School, the playground, and sports fields without needing to cross a road, making the location especially convenient for families. Camp Chestermere, the lake, parks, and local amenities are also just steps away. Complete with A/C and a finished double attached garage with in-slab heating, epoxy floors, and overhead storage, this home offers estate-style bungalow living in one of Chestermere’s most desirable lake-area locations. Some photos are virtually staged.
Inclusions: Bar Fridge,Central Air Conditioner,Dishwasher,Dryer,Gas Stove,Range Hood,Refrigerator,Washer,Window Coverings

 50Listing by pillar 9®

