309 Kinniburgh Link, Chestermere, Alberta T1X 0P8
Contact us about this property
Highlights
Estimated valueThis is the price Wahi expects this property to sell for.
The calculation is powered by our Instant Home Value Estimate, which uses current market and property price trends to estimate your home’s value with a 90% accuracy rate.Not available
Price/Sqft$308/sqft
Monthly cost
Open Calculator
Description
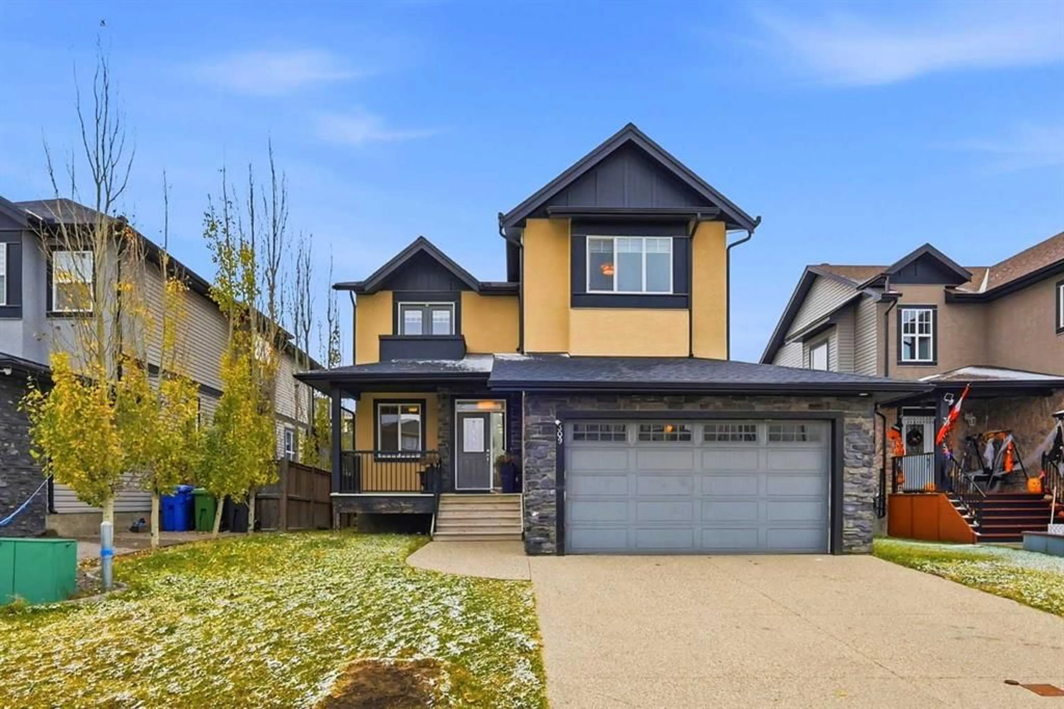
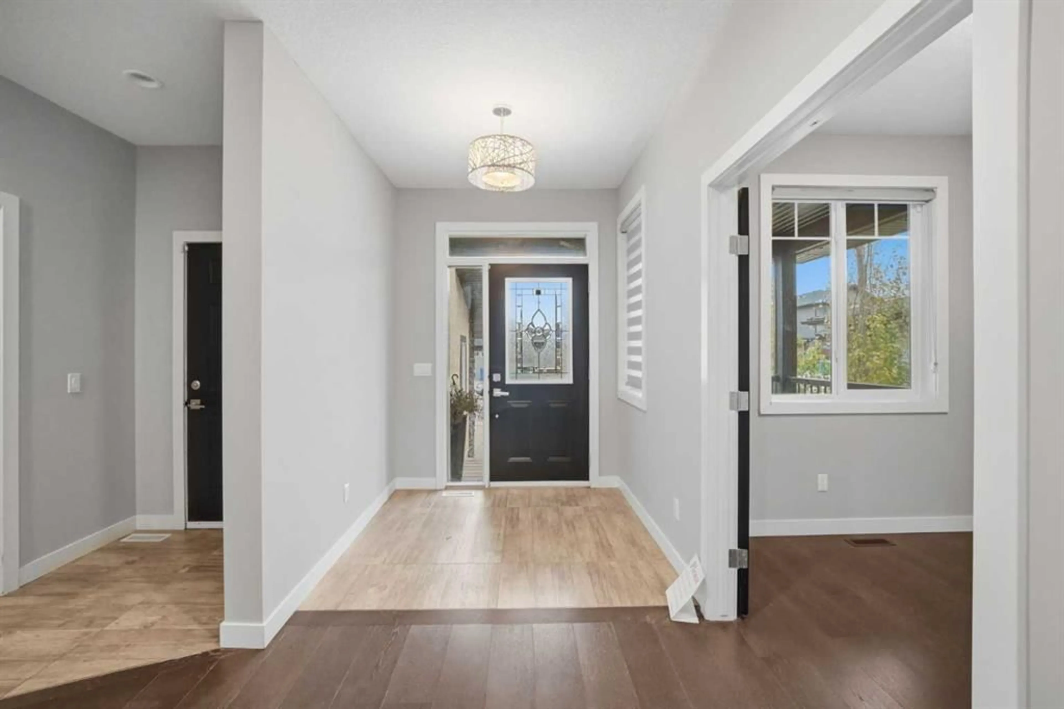
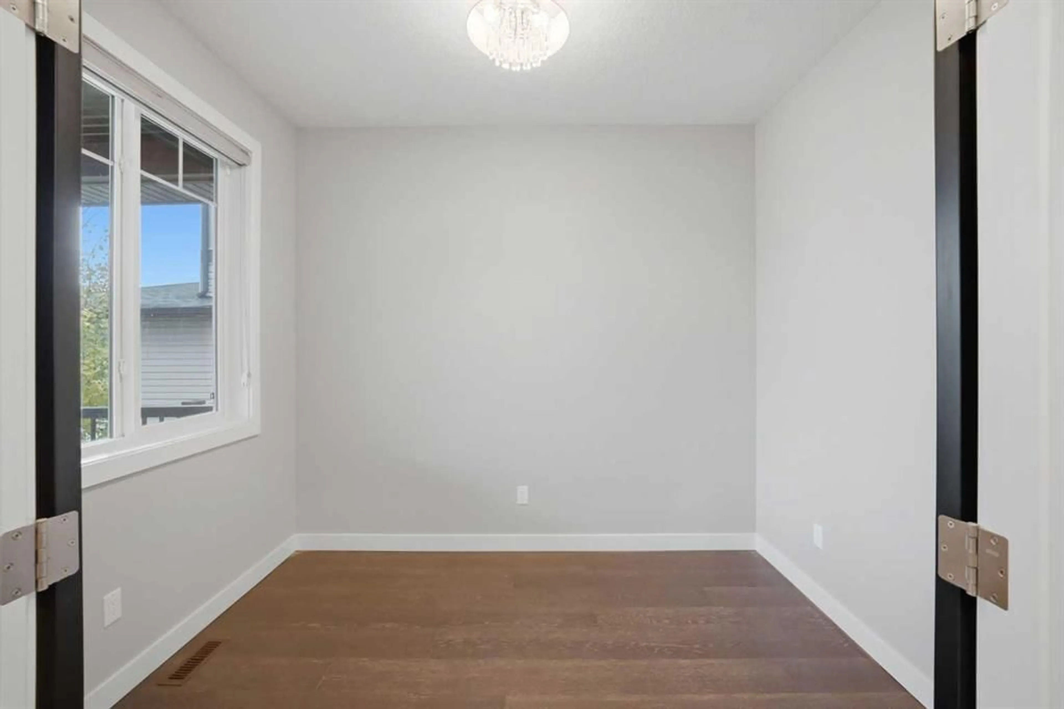
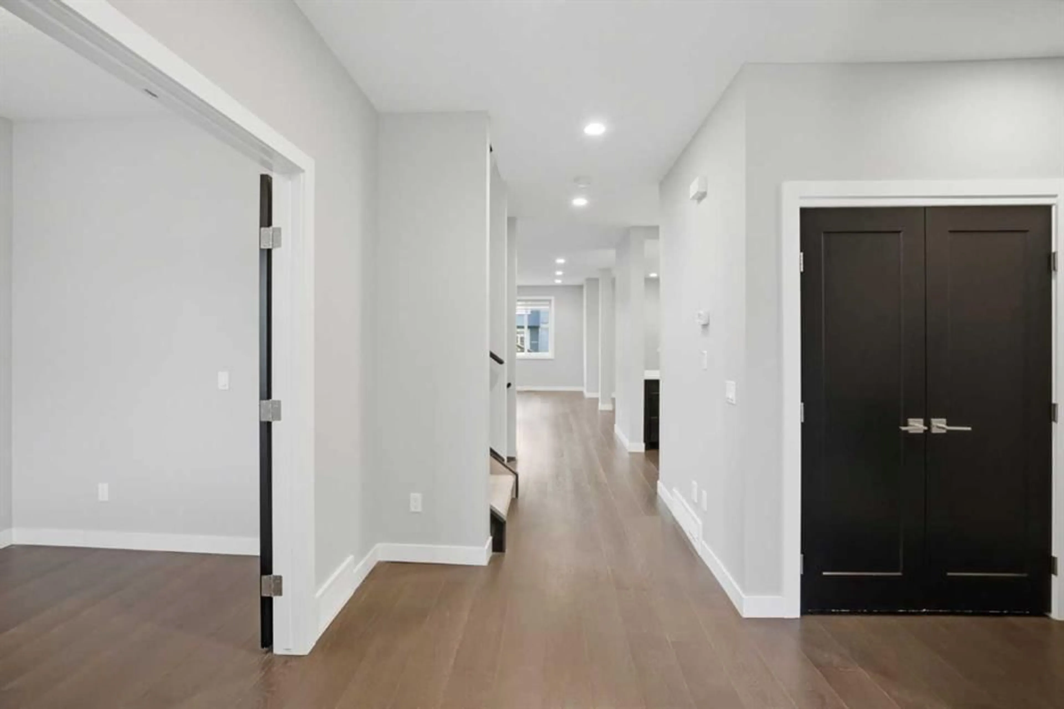
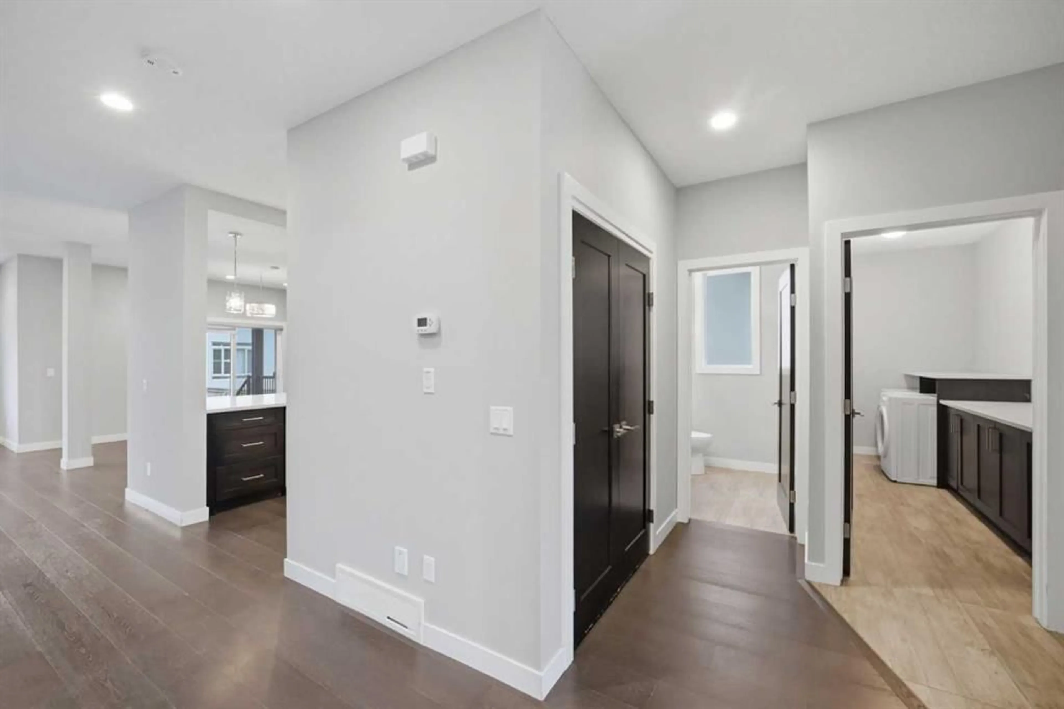
Welcome to 309 Kinniburgh Link in Chestermere! This two-storey family home offers 2,430 sq ft above grade plus a fully developed basement. It has 4 bedrooms, 3.5 bathrooms, a bonus room with a private balcony, and an illegal basement suite with a separate entrance. The covered front porch, stone and stucco exterior, and exposed-aggregate driveway lead to a double attached garage. Inside, wide-plank hardwood and pot lights run throughout the main floor. A front office with double doors is ideal for working from home. The kitchen is the heart of the home, with white shaker cabinetry to the ceiling, glass-front uppers, quartz countertops, and a glass subway tile backsplash. A built-in wall oven and microwave, a cooktop with a chimney hood, and stainless appliances complete it, along with an oversized island and a walk-in pantry. The dining area is anchored by a floor-to-ceiling stacked-stone gas fireplace and opens to a covered rear deck overlooking the large backyard. A bright living room, main-floor laundry with a sink and quartz counters, a powder room, and a mudroom off the garage finish the level. Upstairs, the family room opens through French doors to a private balcony. The primary bedroom offers a walk-in closet with built-in organizers and a 4-piece ensuite with a soaker tub and a separate tiled shower with a glass door. Two more generous bedrooms share a full bath. The fully developed lower level is an illegal suite with its own separate entrance from the backyard. It features a 445 sq ft rec room with designer wall sconces, a kitchenette with quartz counters and a mosaic tile backsplash, a fourth bedroom, a full bathroom, and plenty of storage. All of this is in a family-friendly community with easy access to Calgary. Book your showing today!
Property Details
Interior
Features
Upper Floor
Bedroom
15`1" x 12`0"Bedroom
13`3" x 12`9"Bonus Room
15`1" x 10`1"Bedroom - Primary
13`4" x 22`8"Exterior
Features
Parking
Garage spaces 2
Garage type -
Other parking spaces 0
Total parking spaces 2
Property History
 49


