6 days on Market

249 Kinniburgh Blvd, Chestermere, Alberta T1X 0R7

Detached
3 + 1
4 + 1
~3000.06 sqft
$849,900
Get pre-qualifiedPowered by nesto
Detached
3 + 1
4 + 1
~3000.06 sqft

Contact us about this property

Call

Highlights

Property Estimate

Days on market6 days

Estimated valueNot available

Price/Sqft$283/sqft

Monthly cost

Open Calculator

Description

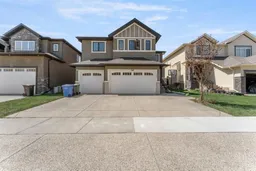
Open House May 23 & 24 from 12:00Pm to 4:00Pm. Proudly built and beautifully designed, this exceptional home in Kinniburgh offers over 3,900 sq. ft. of thoughtfully crafted living space with premium upgrades throughout. The main floor features soaring 9-foot ceilings and a stunning open-to-above great room that fills the home with natural light. Custom built-in wall units enhance both the main floor living area and the lower family room, creating stylish and functional spaces for everyday living and entertaining. The chef-inspired kitchen is equipped with quartz countertops, built-in stainless steel appliances, and a convenient walk-through pantry. Upstairs, the luxurious primary retreat showcases a spa-like ensuite complete with heated floors, a custom steam shower, dual vanities, and a relaxing jetted tub. Two additional spacious bedrooms, a full bathroom, and a versatile bonus room complete the upper level. The fully finished basement offers incredible extra living space, including a large family room, an additional bedroom, and a full bath, with in-floor heating rough-ins already in place. Loaded with upgrades such as hardwood flooring, elegant tile work, granite finishes, extensive pot lighting, built-in sound system wiring, roughed-in A/C, and 9-foot basement ceilings, this home combines comfort, luxury, and timeless style. Finished basement with separate entrance, triple garage,3000+ Sqft main area+finished basement


Property Details

Style2 Storey
View-
Age of property2014
SqFt~3000.06 SqFt
Lot Size-
Parking Spaces4
MLS ®NumberA2311789
Community NameKinniburgh North
Data SourcePILLAR 9
Listing byRoyal LePage Blue Sky

Features

Heating: Forced Air
Cooling: Central Air
Basement: Full,Finished,Other,Drop Ceiling

Main Floor

2pc Bathroom

7`0" x 4`11"

Dinette

14`11" x 7`11"

Foyer

13`3" x 8`1"

Kitchen

18`10" x 16`5"


Features

Patio: Other

Parking

Garage spaces 2

Garage type -

Other parking spaces 2

Total parking spaces 4


Property History

May 19, 2026
ListedActive
$849,900
6 days on market
history photo preview45
Listing by pillar 9®
Property listed by Royal LePage Blue Sky, Brokerage
Agent Banner Image
Interested in this property?Get in touch to get the inside scoop.

Market Data - Kinniburgh North

Geo Zone Map ThumbnailKinniburgh North

Buyer's Market

View Market Data

Detached house - for the past 30 days

Buyer's market Seller's market

Avg. Days on Market

Past 30 days

62 days

Compared to

2025

44 days

2024

21 days

2023

68 days

New Listings

Past 30 days

17 listings

Compared to

2025

13 listings

2024

8 listings

2023

16 listings

Units sold

Past 30 days

4 units

Compared to

2025

7 units

2024

4 units

2023

3 units

Median Sold Price

Past 30 days

$925,000

Compared to

2025

$860,000

2024

$923,500

2023

$798,000


Population and Demographics

Overview

Total population 1347
Average household income $191,926

Age (%)

0 to 19
36%
20 to 34
16%
35 to 49
27%
50 to 64
14%
65 and plus
7%

Household composition (%)

Single family
89%
Single person
6%
Multi family
4%
Multi person
1%

Mother tongue (%)

English
61%
Punjabi (Panjabi)
23%
Urdu
2%
Hindi
2%
Arabic
2%
Tagalog (Pilipino, Filipino)
1%
Spanish
1%
Dari
1%
Others
1%

House tenancy (%)

Owners
94%
Renters
6%

What’s nearby?Essentials within 5 km

Local Logic

Transportation Scores

Estimated Budget