104 Sandpiper Landng, Chestermere, Alberta T1X 1Y8
Contact us about this property
Highlights
Estimated valueThis is the price Wahi expects this property to sell for.
The calculation is powered by our Instant Home Value Estimate, which uses current market and property price trends to estimate your home’s value with a 90% accuracy rate.Not available
Price/Sqft$310/sqft
Monthly cost
Open Calculator
Description
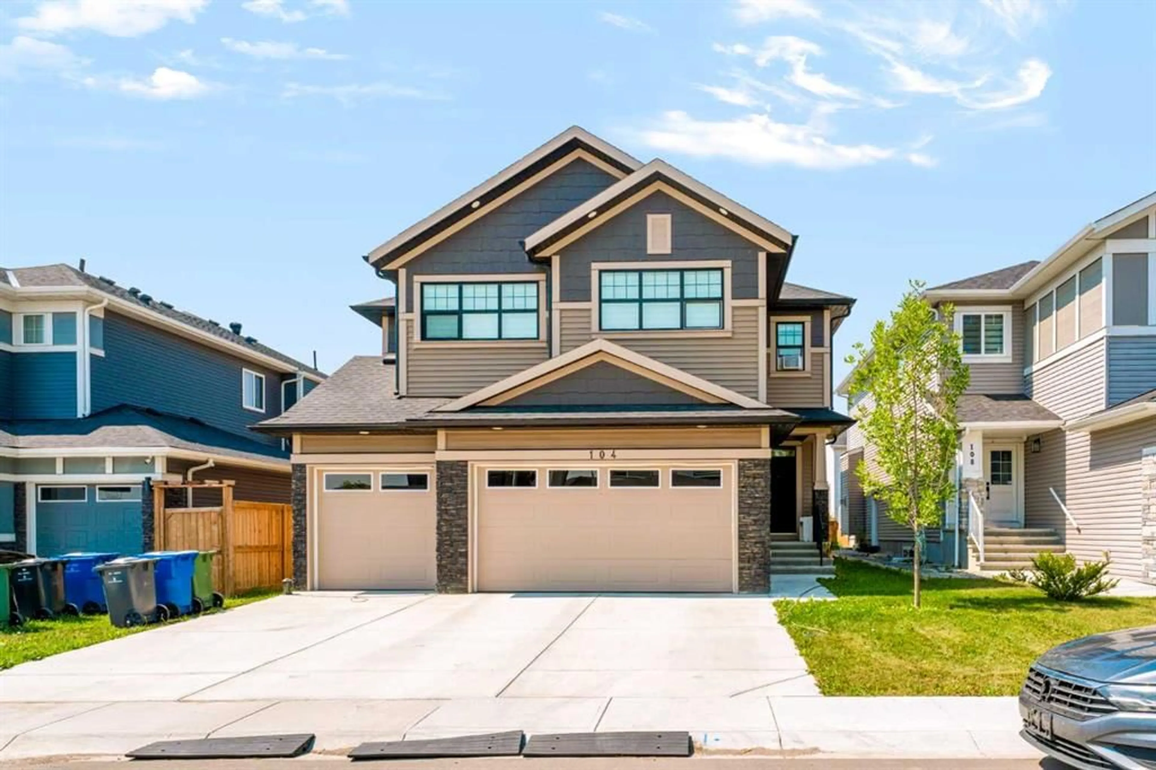
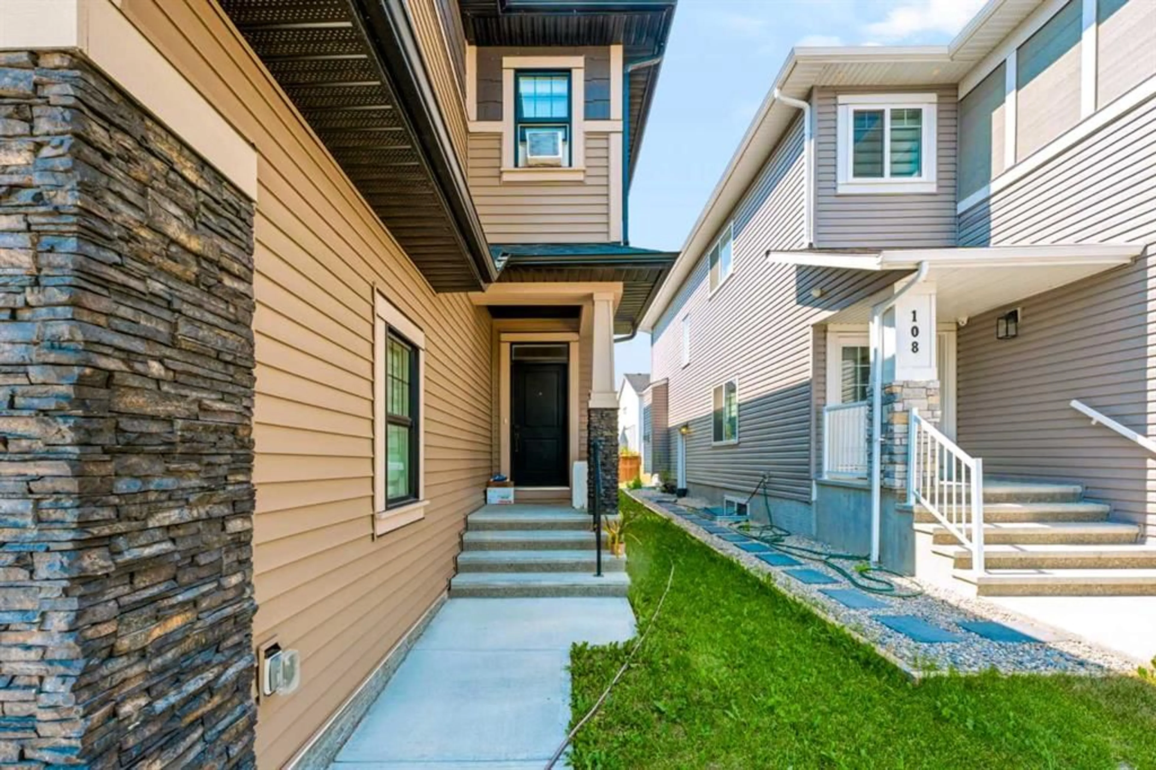
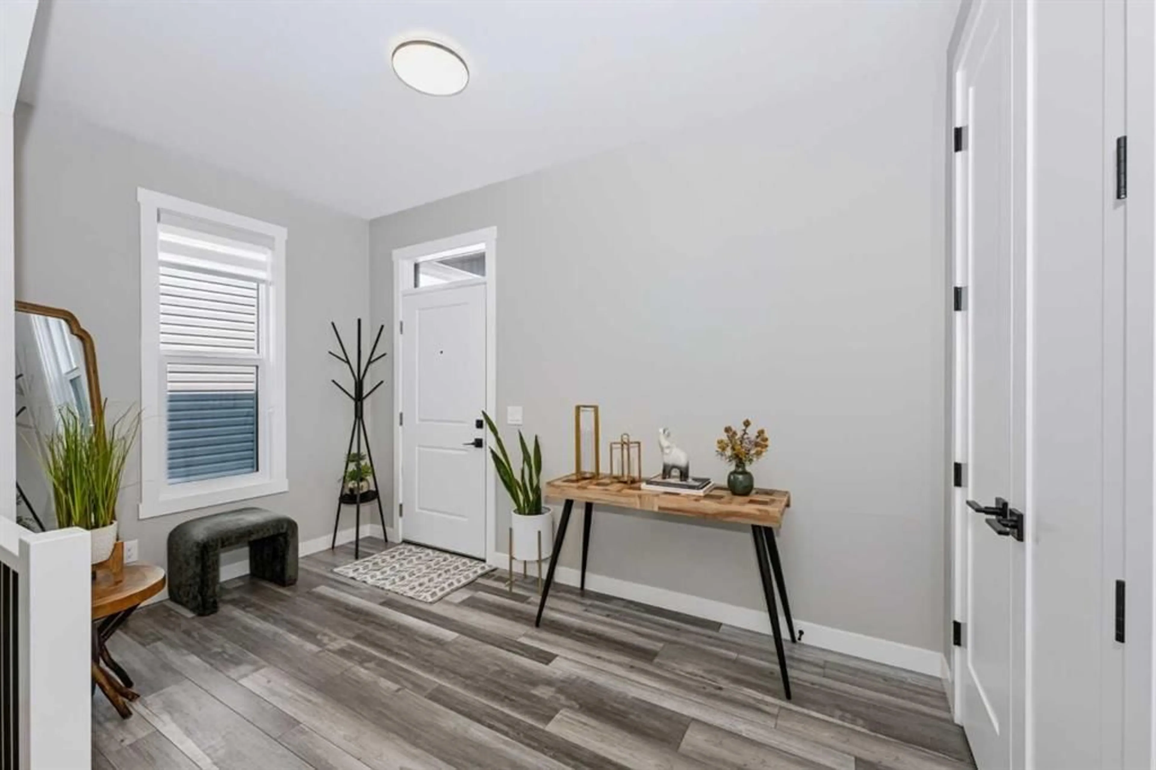
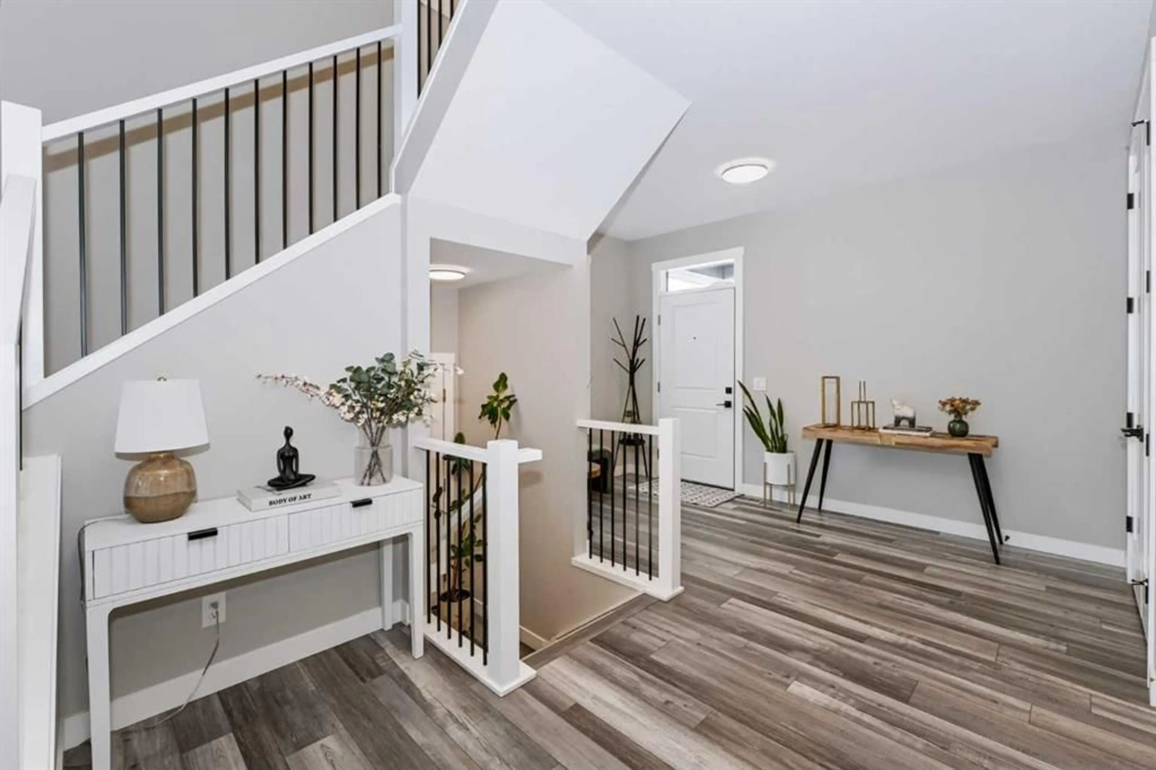
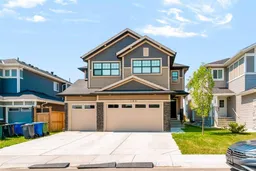
Welcome to 104 Sandpiper Landing, a beautifully maintained family home located in the sought-after community of South Kinniburgh, Chestermere. Offering over 2,900 sq. ft. of developed living space, this impressive residence features 4 bedrooms, 3.5 bathrooms, and a thoughtfully designed layout perfect for growing families. The bright, open-concept main floor showcases a spacious living room with a cozy gas fireplace, a modern kitchen complete with quartz countertops, stainless steel appliances, a gas stove, a walk-through pantry, and a generous dining area overlooking the backyard. A versatile front den is ideal for a home office, while the functional mudroom adds everyday convenience. Upstairs, you'll find a large bonus room, three spacious bedrooms, including a luxurious primary retreat featuring a walk-in closet and a spa-inspired 5-piece ensuite with dual vanities, a soaker tub, and a separate shower. The unfinished basement provides endless possibilities to customize the space to suit your lifestyle. Located just minutes from the famous Chestermere lake, schools, parks, walking paths, shopping, and with easy access to Calgary, this home delivers the perfect combination of space, comfort, and convenience. Don't miss this incredible opportunity to own a stunning home in one of Chestermere's most desirable neighbourhoods. Book your private showing today!
Property Details
Interior
Features
Main Floor
2pc Bathroom
20`0" x 16`9"Dining Room
46`3" x 33`2"Foyer
43`4" x 24`7"Kitchen
46`3" x 43`0"Exterior
Features
Parking
Garage spaces 3
Garage type -
Other parking spaces 3
Total parking spaces 6
Property History
 49
49

