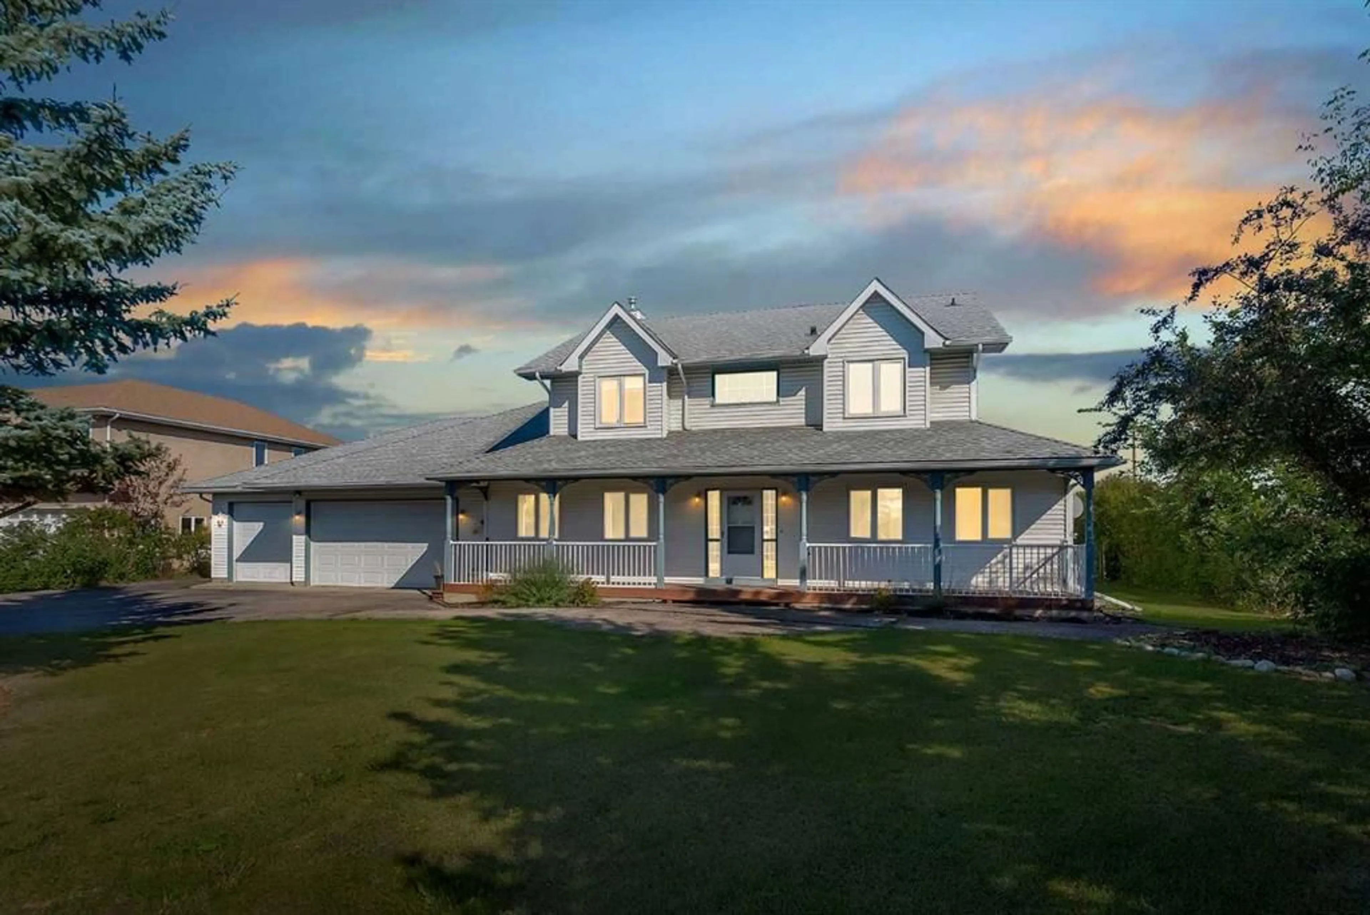
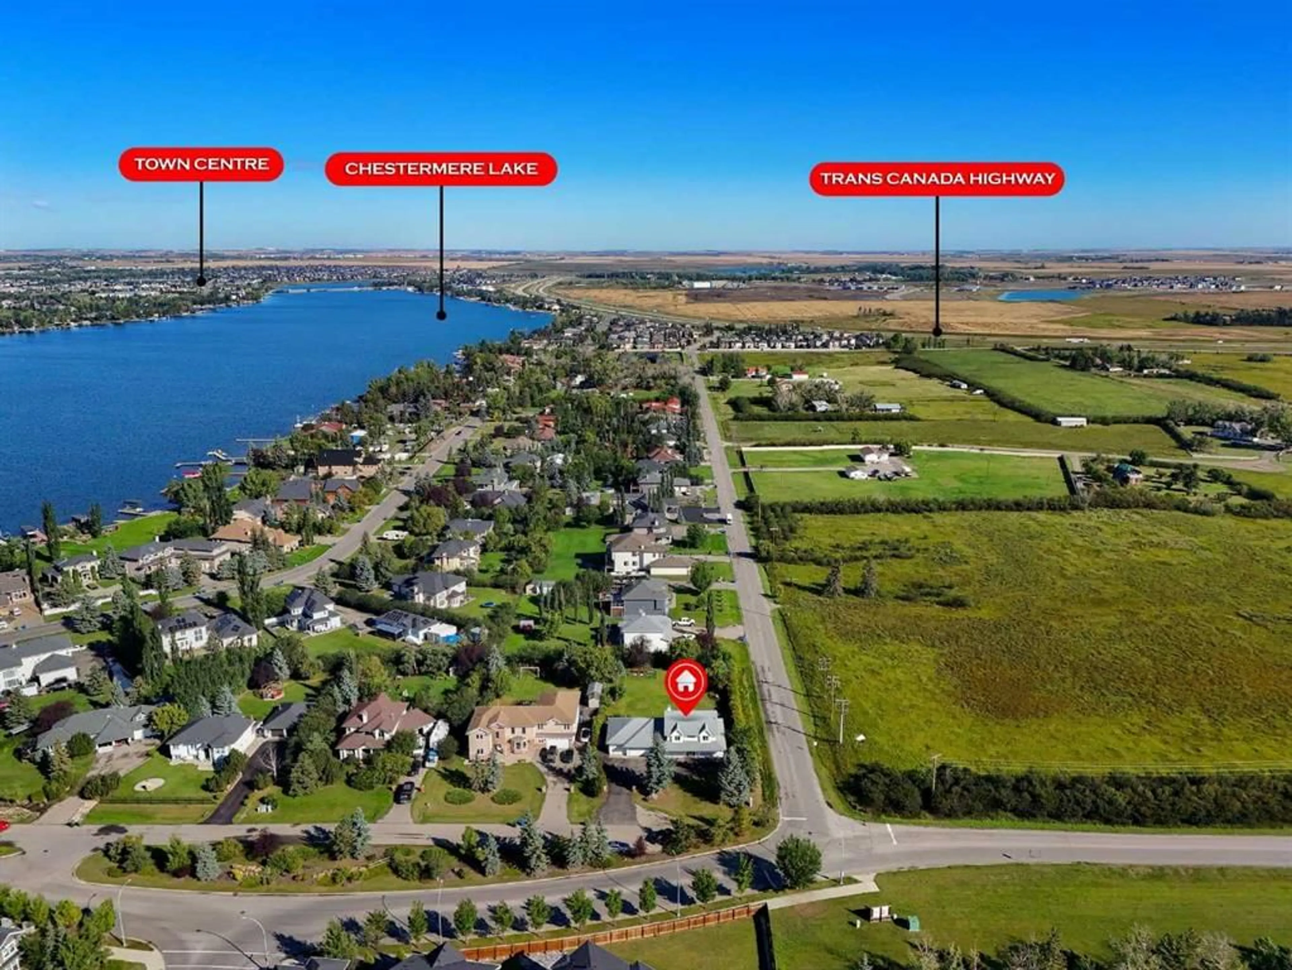
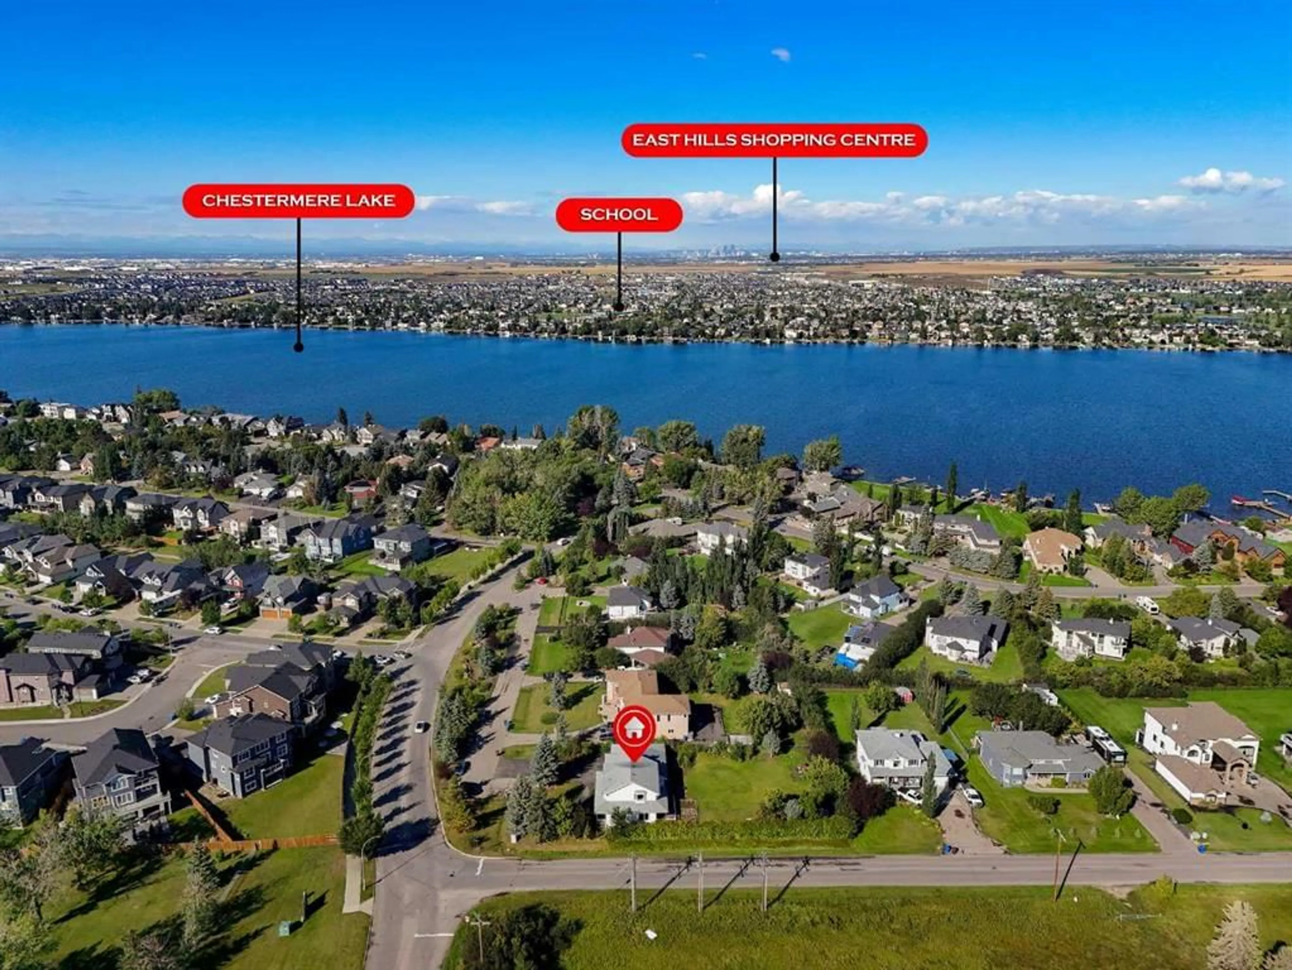
707 East Lakeview Rd, Chestermere, Alberta T1X 1A9
Contact us about this property
Highlights
Estimated valueThis is the price Wahi expects this property to sell for.
The calculation is powered by our Instant Home Value Estimate, which uses current market and property price trends to estimate your home’s value with a 90% accuracy rate.Not available
Price/Sqft$451/sqft
Monthly cost
Open Calculator
Description
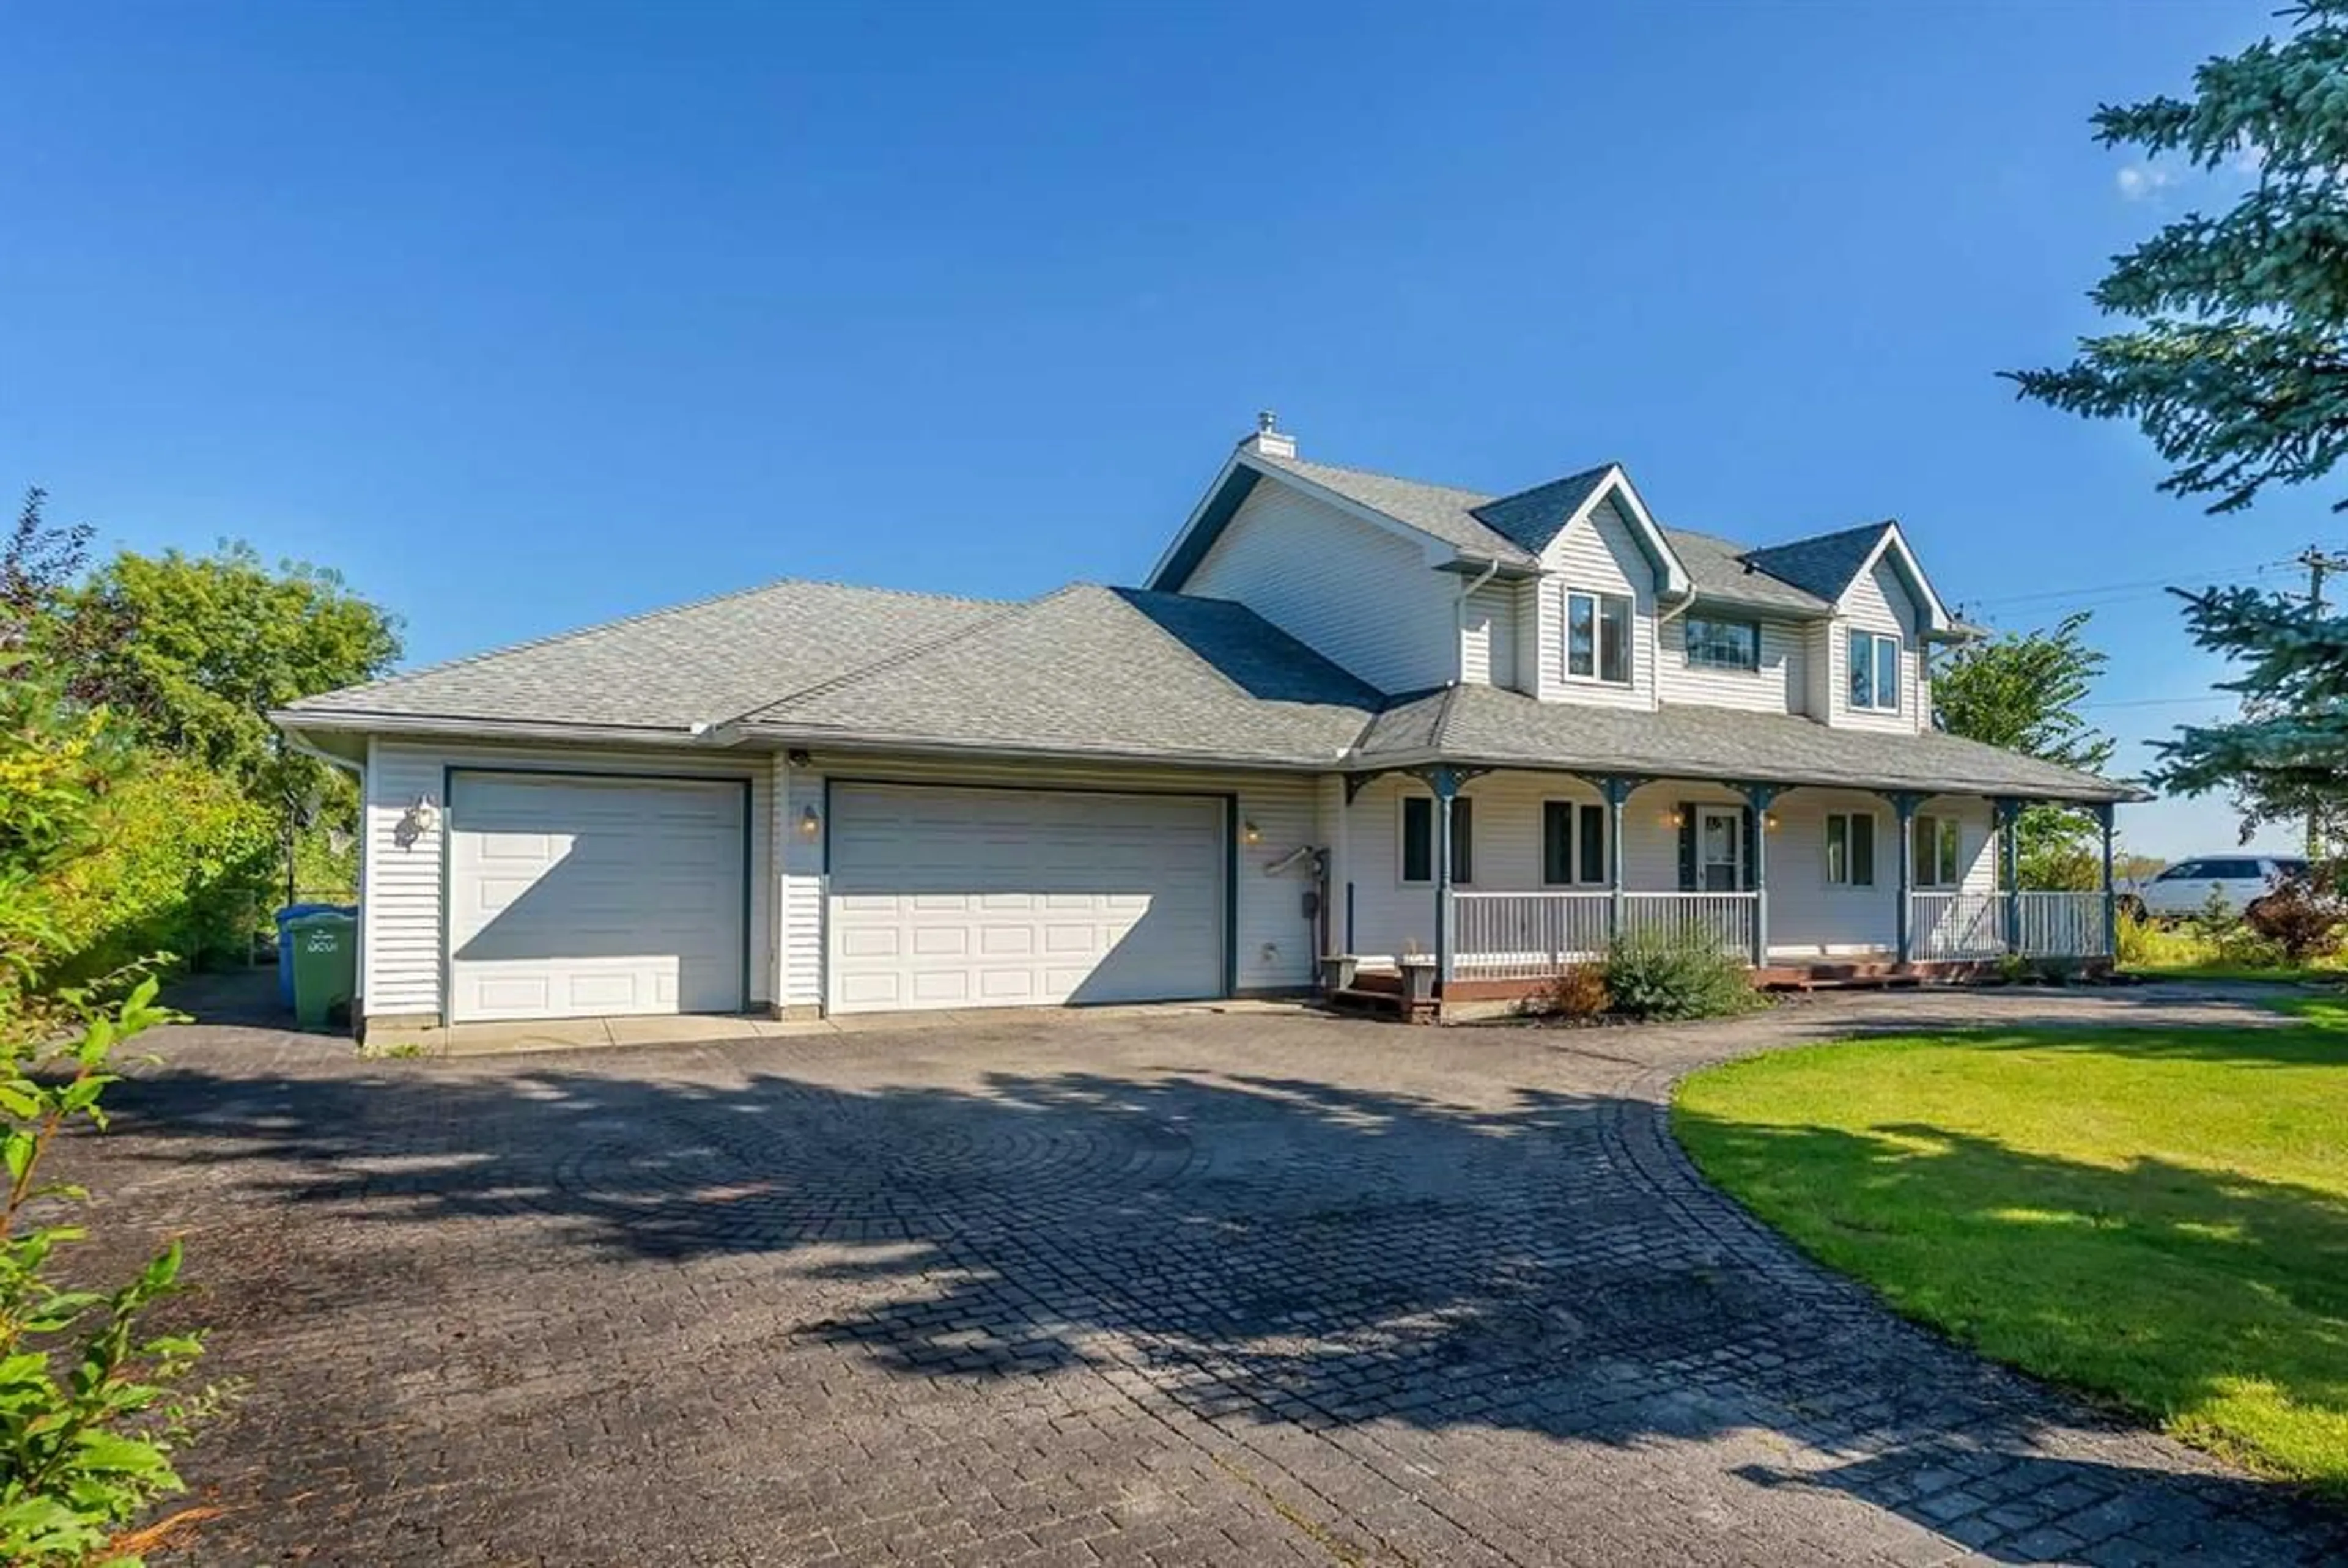
HUGE 0.45 ACRE CORNER LOT (100 FT x 197.9 FT)!! HEATED TRIPLE ATTACHED GARAGE!! 2,200+ SQ FT TOTAL LIVING AREA!! 3 BEDROOMS + MAIN FLOOR OFFICE!! 2.5 BATHS!! Welcome to this incredible home situated on a MASSIVE CORNER LOT with GREEN SPACE ALONG ONE SIDE, offering extra privacy and a HUGE BACKYARD with endless possibilities! Step inside to a welcoming foyer, followed by a MAIN FLOOR OFFICE that can also be used as an additional bedroom. The main level offers a spacious living area along with a separate FAMILY ROOM WITH FIREPLACE, providing plenty of room for everyday living and entertaining. The dining area offers direct access to the backyard, while the kitchen features STAINLESS STEEL APPLIANCES, BUILT-IN FEATURES, a pantry, and plenty of cabinetry. MAIN FLOOR LAUNDRY and a 2PC BATH complete this level. Upstairs, you’ll find 3 BEDROOMS and 2 FULL BATHS, including the spacious PRIMARY BEDROOM with a WALK-IN CLOSET and private 5PC ENSUITE. Two additional bedrooms and a 4PC BATH complete the upper level. There is a HEATED TRIPLE ATTACHED GARAGE, while the WATER SOFTENER adds another practical upgrade. With a 20,128 SQ FT LOT, huge backyard, corner location, and green space along the side, properties offering this much land and space are hard to come by. MORE LAND!! MORE SPACE!! MORE POSSIBILITIES!! YOUR DREAM HOME STARTS HERE!!
Property Details
Interior
Features
Main Floor
Family Room
16`0" x 16`1"Living Room
12`6" x 18`1"Dining Room
11`11" x 6`7"Foyer
17`1" x 7`7"Exterior
Features
Parking
Garage spaces 3
Garage type -
Other parking spaces 3
Total parking spaces 6
Property History
 39
39