665 East Lakeview Rd, Chestermere, Alberta T1X 1B1
Contact us about this property
Highlights
Estimated valueThis is the price Wahi expects this property to sell for.
The calculation is powered by our Instant Home Value Estimate, which uses current market and property price trends to estimate your home’s value with a 90% accuracy rate.Not available
Price/Sqft$609/sqft
Monthly cost
Open Calculator
Description
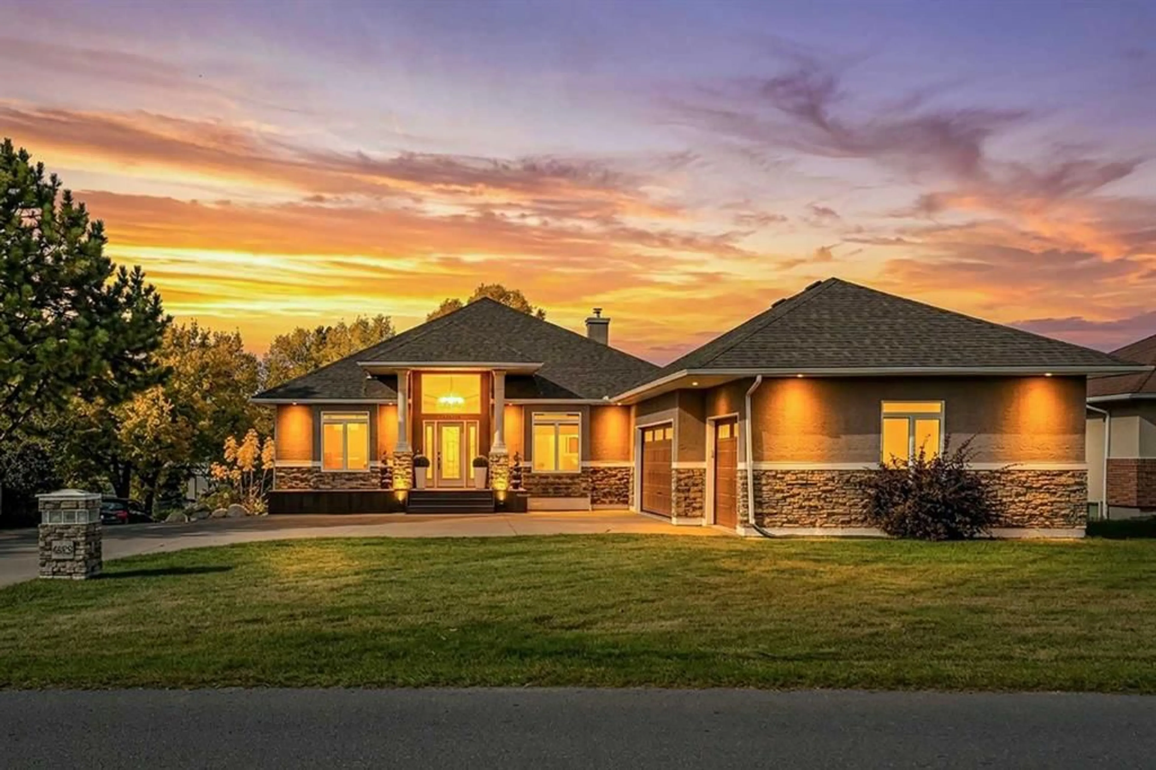
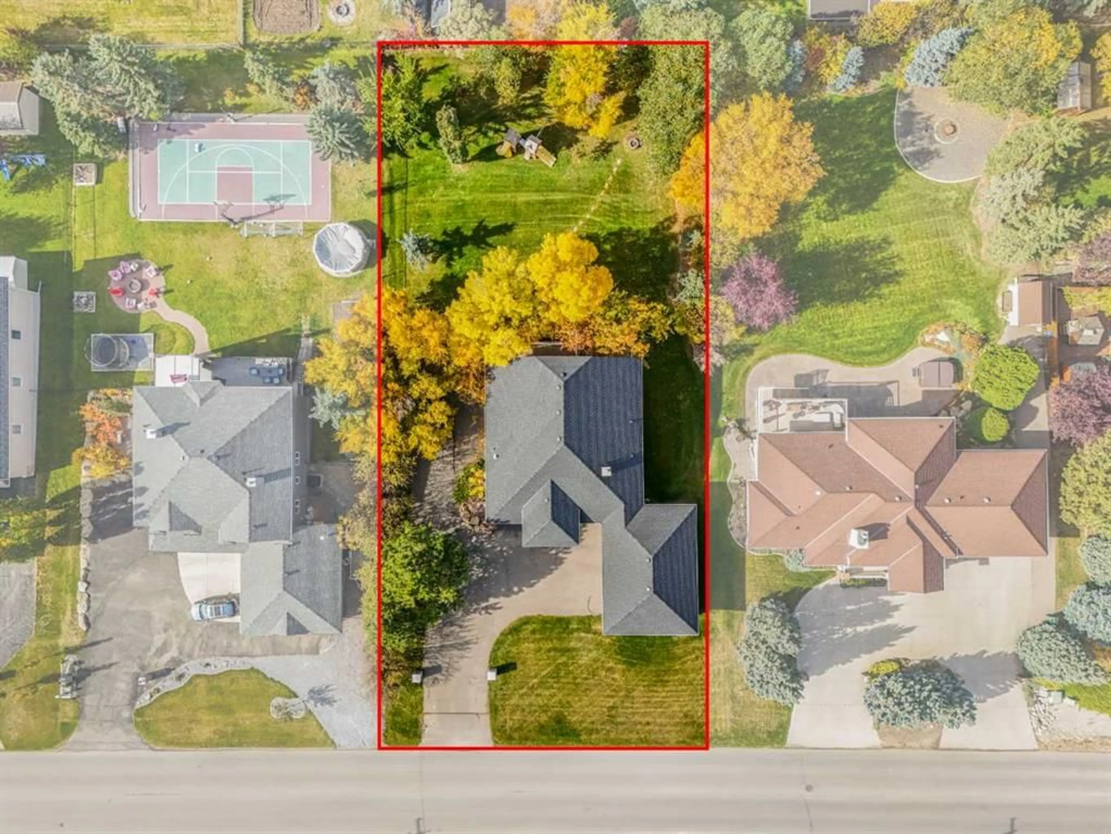
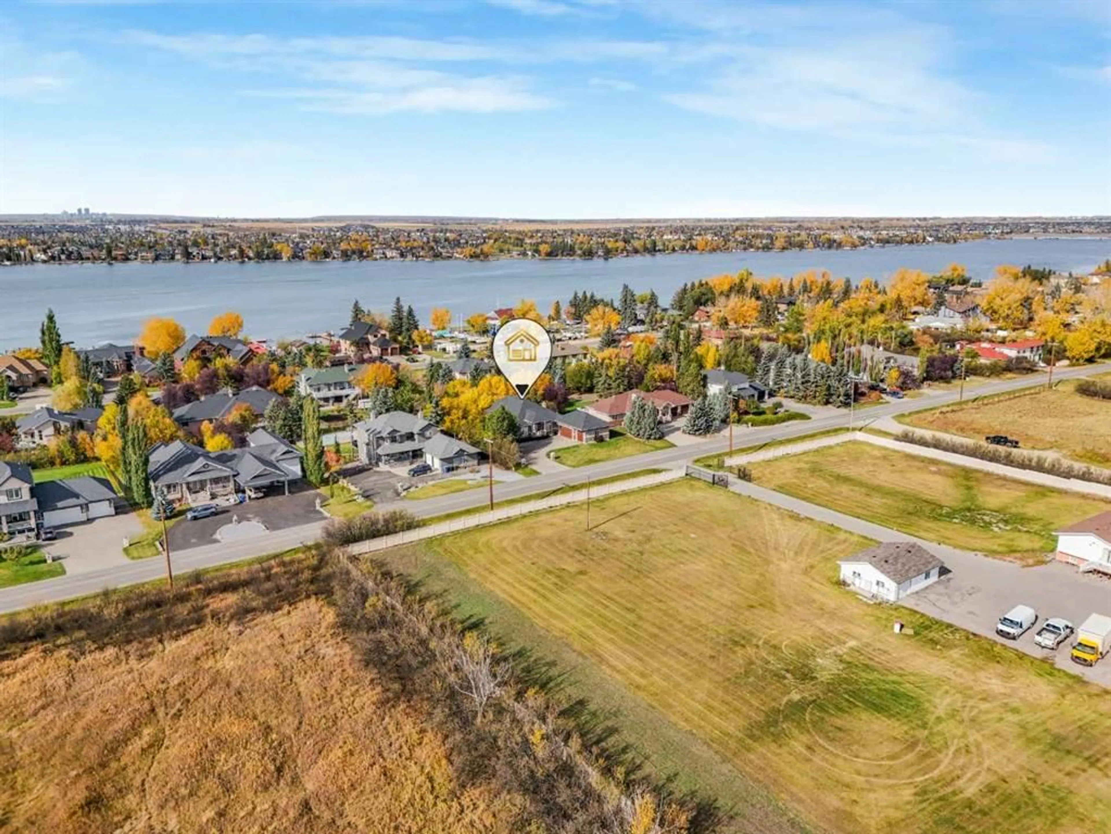
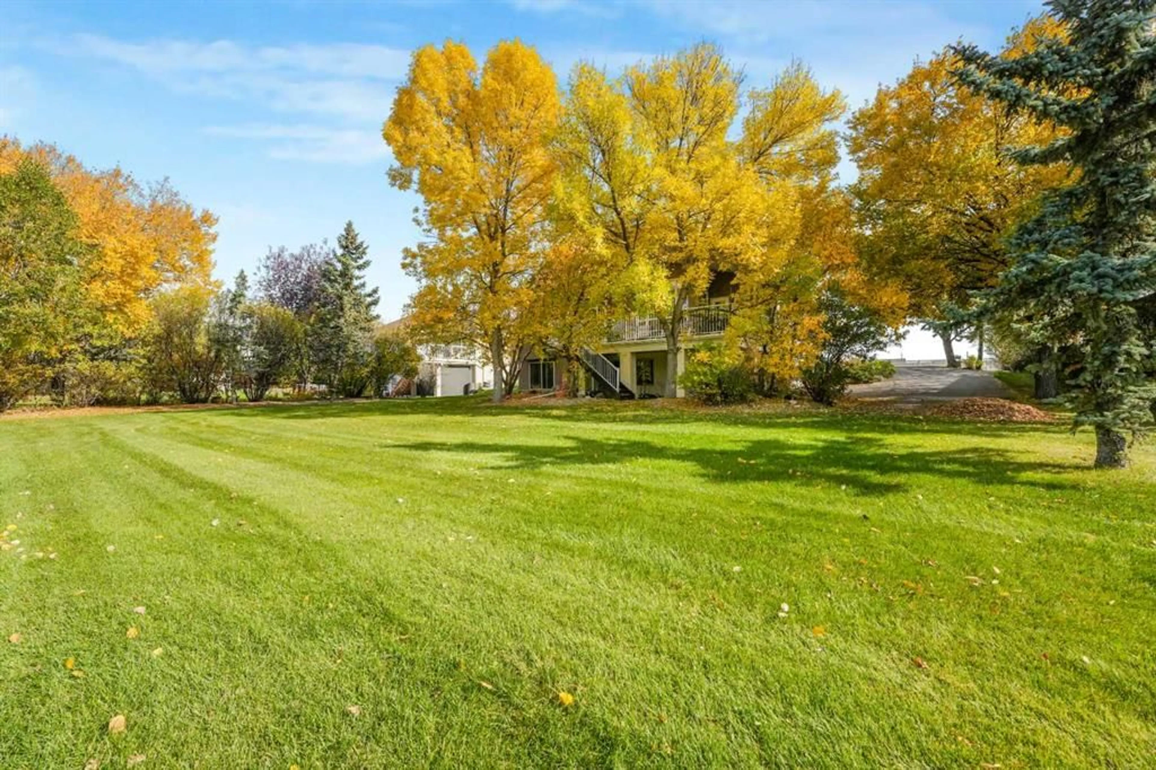
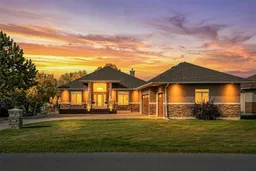
Imagine mornings filled with sunlight, evenings gathered around the table and weekends with room for everything you love. This walkout bungalow on nearly half an acre offers the space to make that life your own. Step inside and let your eyes follow the soaring vaulted ceilings to the large windows overlooking the yard. The open kitchen, featuring a gas range, flows into the dining area and living room, keeping the cook part of the conversation and everyone connected. Coffee before the day begins, dinner with family, a lively evening with friends. It all feels at home here. Two bedrooms, an office and laundry on the main floor bring ease to everyday living, with space to retreat, work and take care of the practical details without navigating the stairs. Downstairs, the walkout basement with in floor heating opens up another world of possibilities. Three generous bedrooms, a full bathroom and an expansive family or recreation room provide room for guests, movie nights and everyone to spread out, with direct access to the outdoors. And outside, there is room to linger. Host summer dinners, plant the garden you have always wanted or watch an ordinary evening turn into one more hour in the fresh air. Nearly half an acre gives you space to enjoy it all. A heated triple garage and parking for more than 10 vehicles mean your toys, hobbies and weekend plans have a place here, too. Come for the bungalow. Stay for the possibilities. This is room to live your next chapter.
Property Details
Interior
Features
Main Floor
Mud Room
8`3" x 9`7"Bedroom - Primary
15`5" x 22`11"Bedroom
12`7" x 12`7"4pc Bathroom
Exterior
Features
Parking
Garage spaces 3
Garage type -
Other parking spaces 10
Total parking spaces 13
Property History
 40
40

