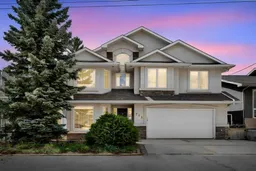
You’ve finally found the home of your dreams! This exceptional LAKEFRONT property offers breathtaking panoramic views of the lake, the lights of Chestermere, and the mountain peaks — complete with your own private dock on LAKE CHESTERMERE. Imagine enjoying your morning coffee at the dining table while watching sailboats glide across the water, relaxing in the living room surrounded by stunning lake views, soaking up the sun on the expansive deck as waves roll gently to shore, or unwinding in the hot tub at night beneath the city lights and star-filled skies. Lovingly maintained by the current owners, this home features a unique and functional layout designed for both comfort and entertaining. The main floor includes a welcoming front-entry den and an open-concept kitchen, dining, and living area highlighted by vaulted ceilings, oversized windows, and a bar area — all perfectly positioned to capture the incredible scenery. The rear mudroom is thoughtfully designed for lakefront living, complete with a 2-piece bath, a wet closet with floor drain for towels and swimsuits, generous storage for outdoor gear, and a large shower within the steam room area. Upstairs, the spacious primary retreat includes a 4-piece ensuite, alongside two additional bedrooms, another full 4-piece bathroom, convenient upper-floor laundry, and an expansive family room with spectacular views of the lake and sparkling evening city lights. The oversized heated double garage offers plenty of room for vehicles, recreational toys, and storage, and is equipped with hot and cold water taps plus a utility sink. Step outside to enjoy the ultimate waterfront lifestyle — featuring a massive entertaining deck, hot tub, private dock, and a SHOREMASTER boat lift with a solar-powered battery system. Bring your family and friends and experience the unmatched lifestyle of lakeside living at its finest!
Inclusions: Built-In Oven,Central Air Conditioner,Dishwasher,Dryer,Electric Cooktop,Garage Control(s),Garburator,Microwave Hood Fan,Refrigerator,Washer,Window Coverings

 50Listing by pillar 9®

