972 South Shore Terr, Chestermere, Alberta T1X 3G2
Contact us about this property
Highlights
Estimated valueThis is the price Wahi expects this property to sell for.
The calculation is powered by our Instant Home Value Estimate, which uses current market and property price trends to estimate your home’s value with a 90% accuracy rate.Not available
Price/Sqft$516/sqft
Monthly cost
Open Calculator
Description
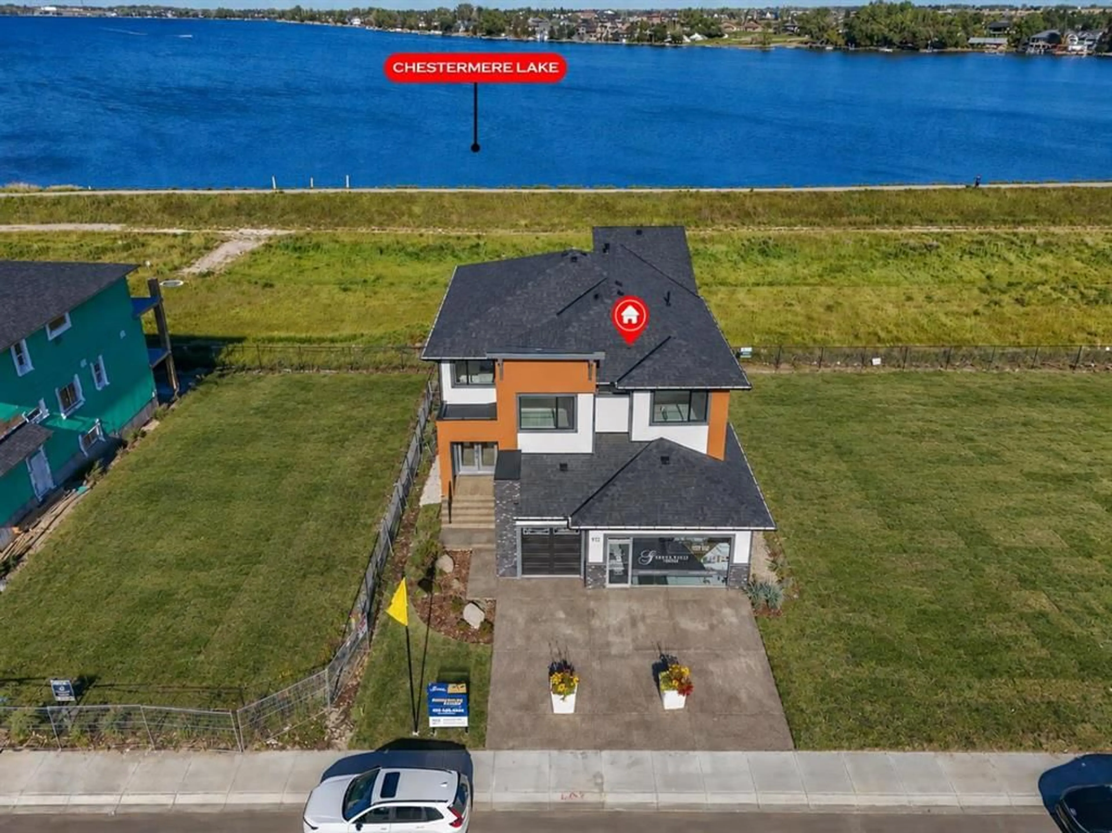
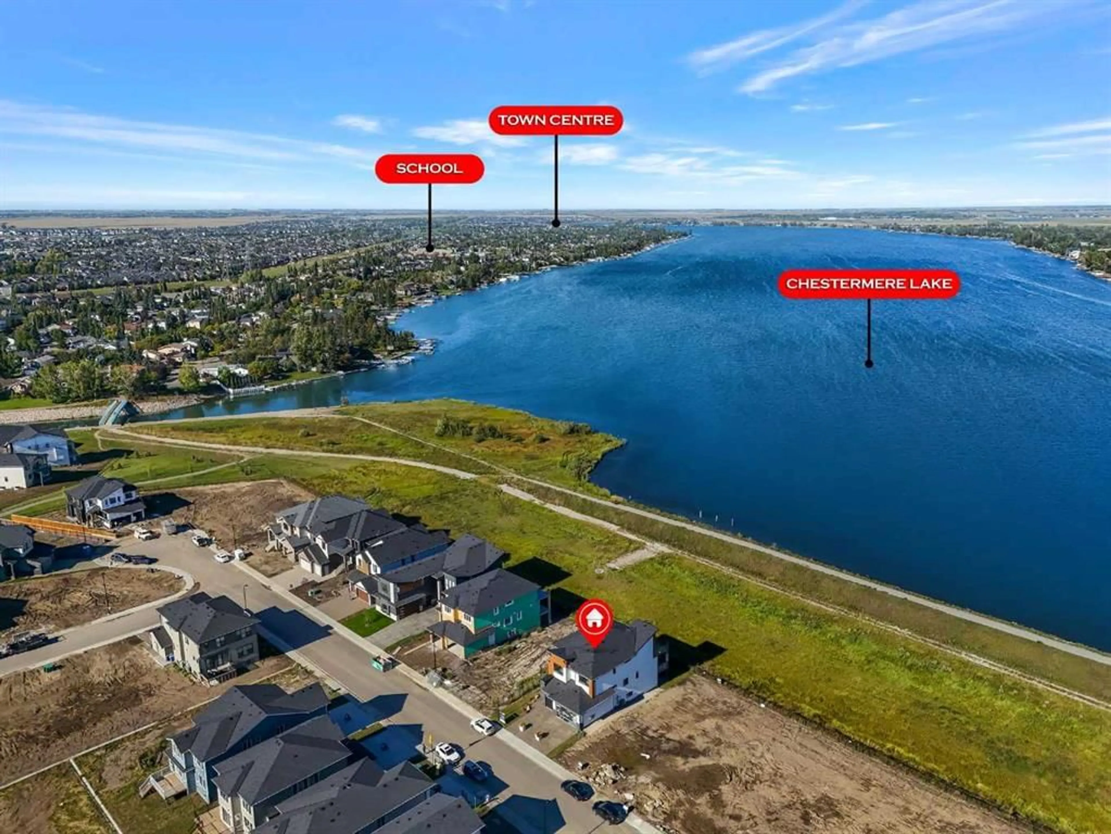
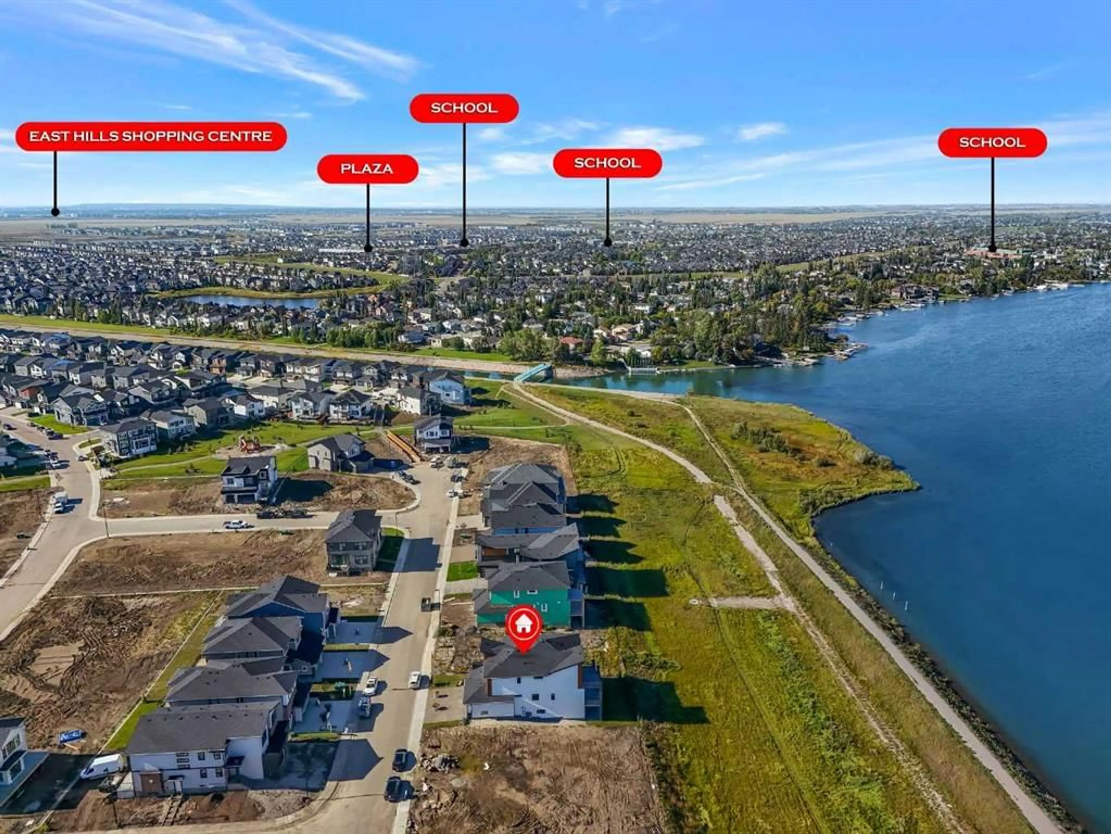
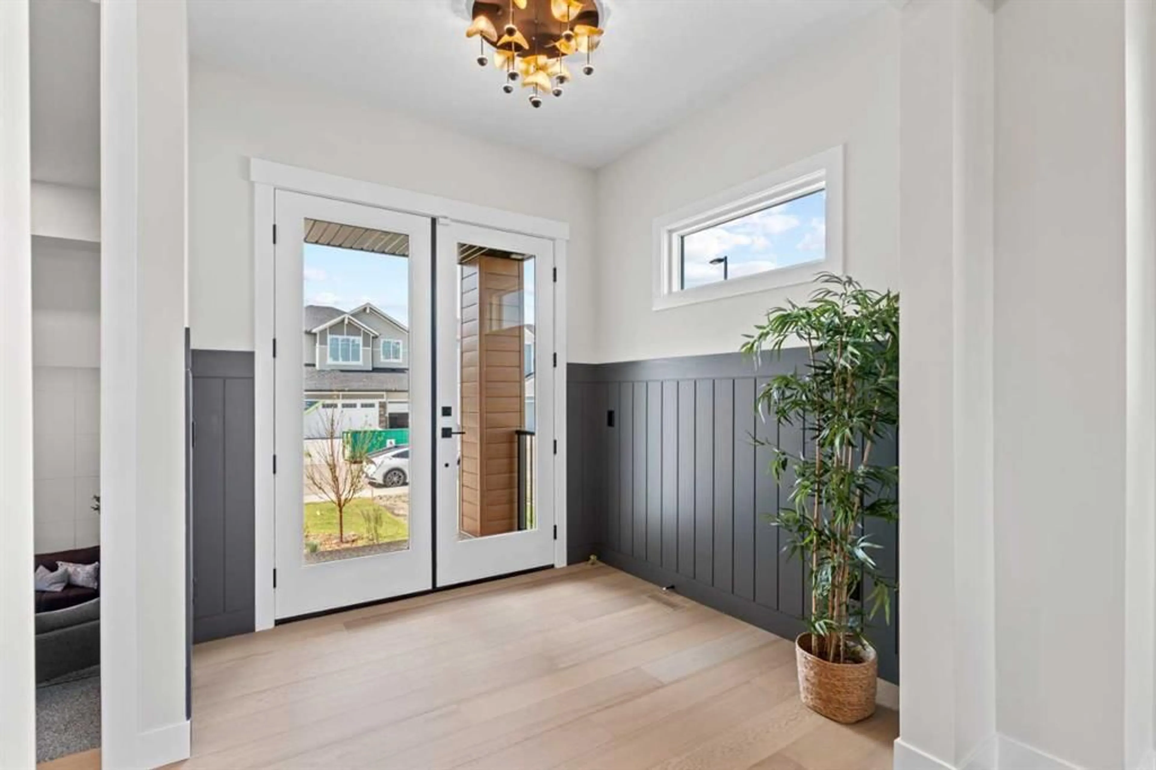
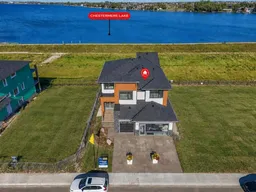
WELCOME TO SOUTH SHORE! This stunning NEW BUILD backs onto CHESTERMERE LAKE and offers an exceptional combination of luxury, space, and functionality with 7 BEDROOMS, 5 BATHROOMS, a TRIPLE ATTACHED GARAGE, and a SEPARATE-ENTRANCE WALKOUT BASEMENT. Step inside to a beautifully designed main floor featuring spacious living and dining areas, a bright breakfast nook with access to the rear deck, and a showstopping kitchen finished with premium details throughout. The kitchen features BUILT-IN APPLIANCES, a MASSIVE CENTRE ISLAND, ample cabinetry, and a separate SPICE KITCHEN—perfect for everyday living and entertaining. A MAIN-FLOOR BEDROOM and 3PC BATH add flexibility for guests or extended family. Upstairs, you’ll find FOUR BEDROOMS, including an impressive primary retreat complete with a private BALCONY, WALK-IN CLOSET, and luxurious 5PC ENSUITE. Two additional bedrooms share a convenient JACK & JILL 4PC BATH, while the fourth bedroom is located near another 4PC BATH. This level is completed by a dedicated LAUNDRY ROOM and spacious FAMILY/BONUS AREA. The WALKOUT BASEMENT offers even more living space with a HUGE REC ROOM, GYM ROOM, additional BONUS/FLEX ROOM, WET BAR, TWO BEDROOMS, and a 4PC BATH. With its beautiful lake-backing setting, thoughtfully designed layout, premium finishes, and incredible amount of living space, this brand-new South Shore home is one you won’t want to miss!
Property Details
Interior
Features
Main Floor
Living Room
16`2" x 17`2"Breakfast Nook
8`5" x 16`9"Kitchen
14`6" x 14`10"Spice Kitchen
14`0" x 11`2"Exterior
Features
Parking
Garage spaces 3
Garage type -
Other parking spaces 3
Total parking spaces 6
Property History
 50
50

