Open: Today, 1PM to 3PM
pillar/IMG-A2349569_1.jpg
Re-listed 9 days ago

729 Clearview Green, Chestermere, Alberta T2P 2G7

Semi-Detached
3
3 + 1
~1608.00 sqft
$•••,•••
$489,900
Get pre-qualifiedPowered by nesto
Semi-Detached
3
3 + 1
~1608.00 sqft

Contact us about this property

Call

Highlights

Property Estimate

Days on market9 days

Total days on market
209 days

Estimated valueNot available

Price/Sqft$304/sqft

Monthly cost

Open Calculator

Description


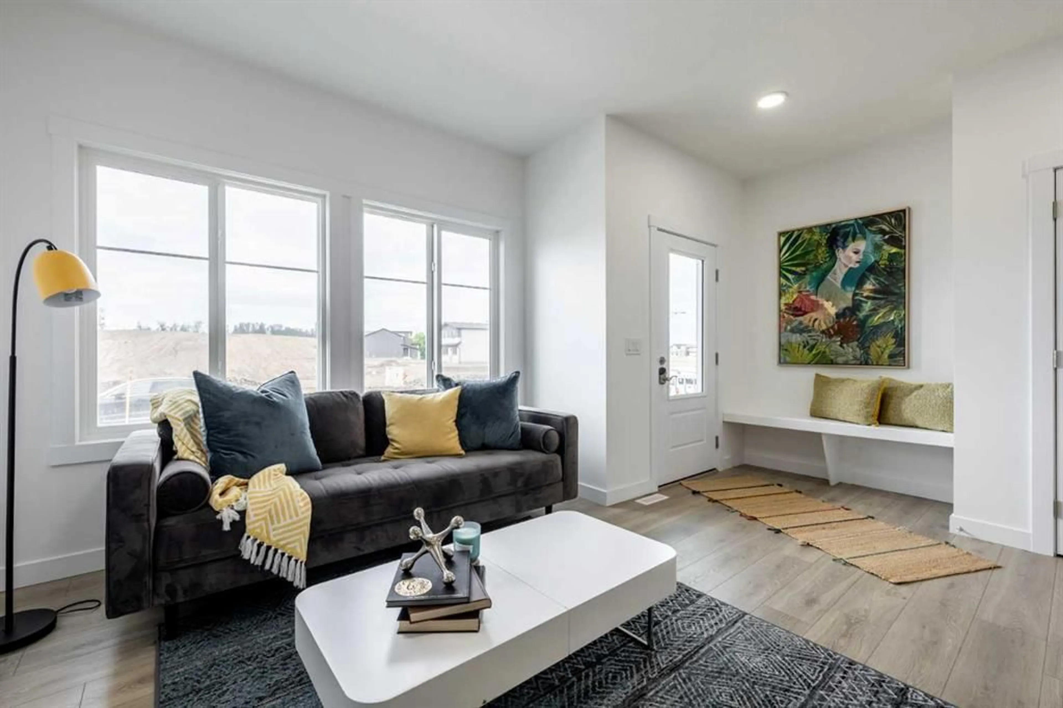
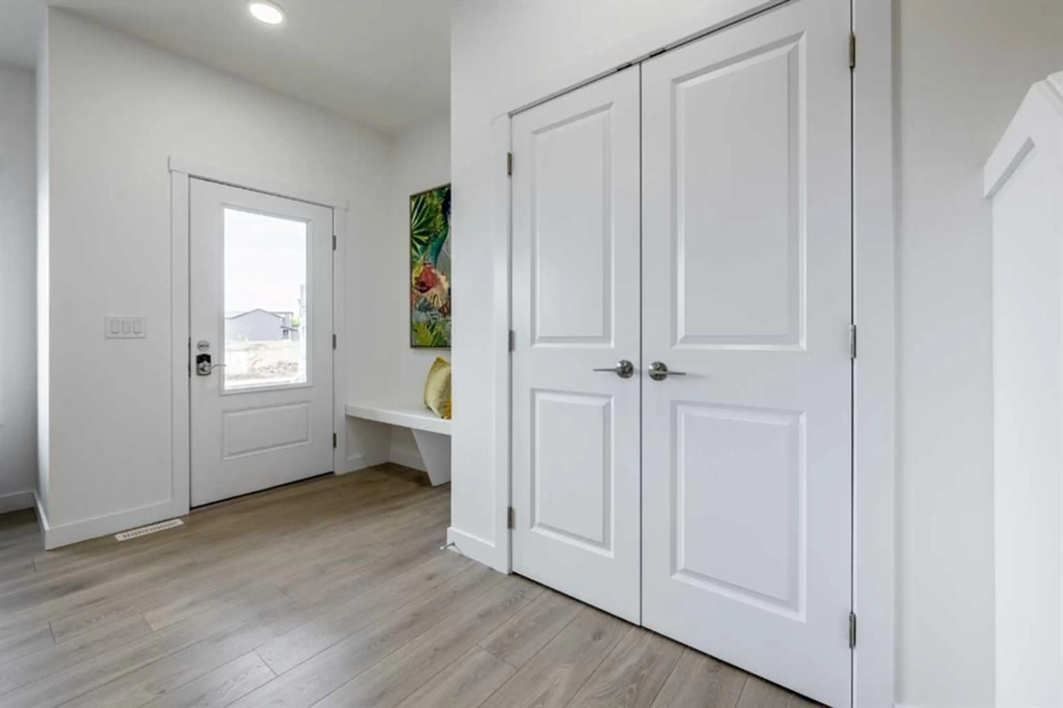
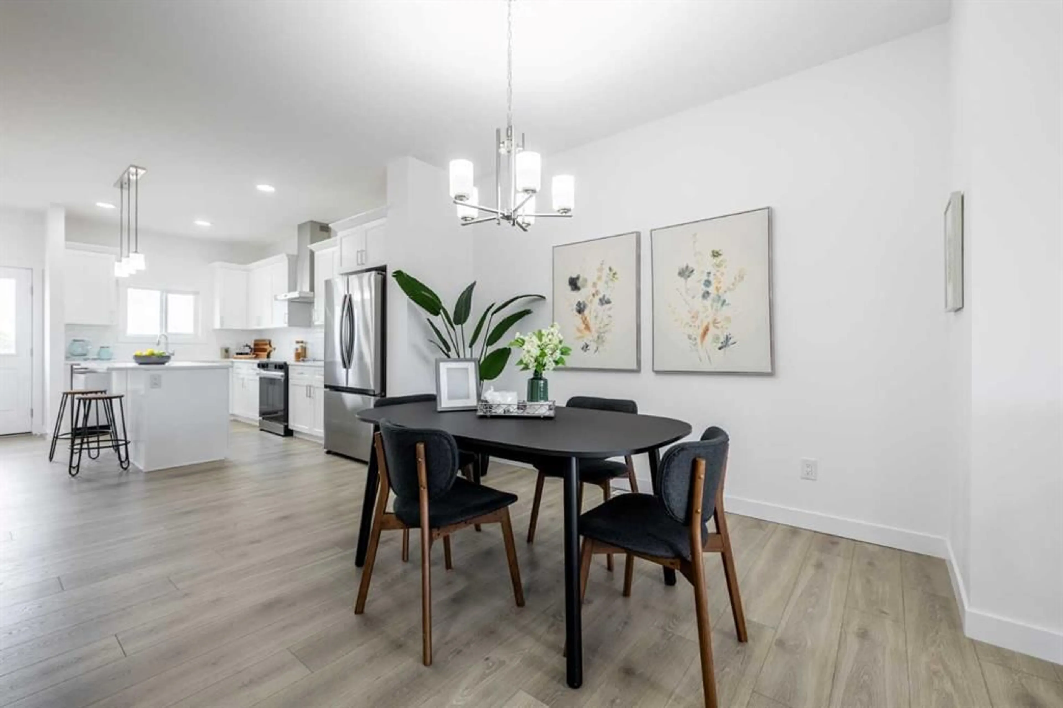
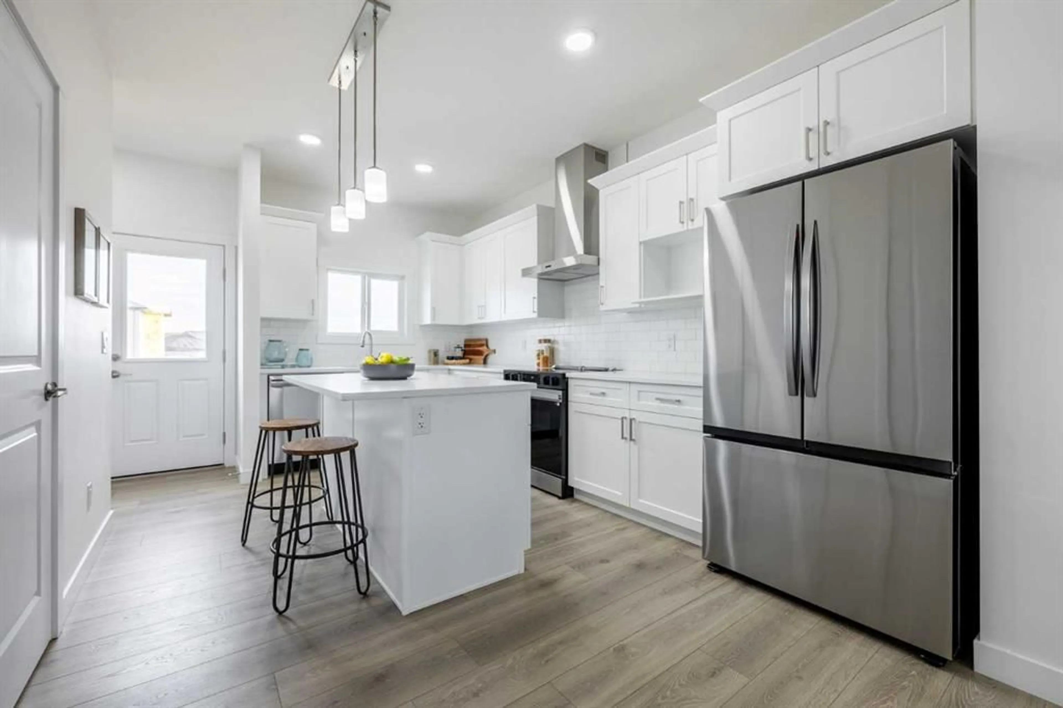
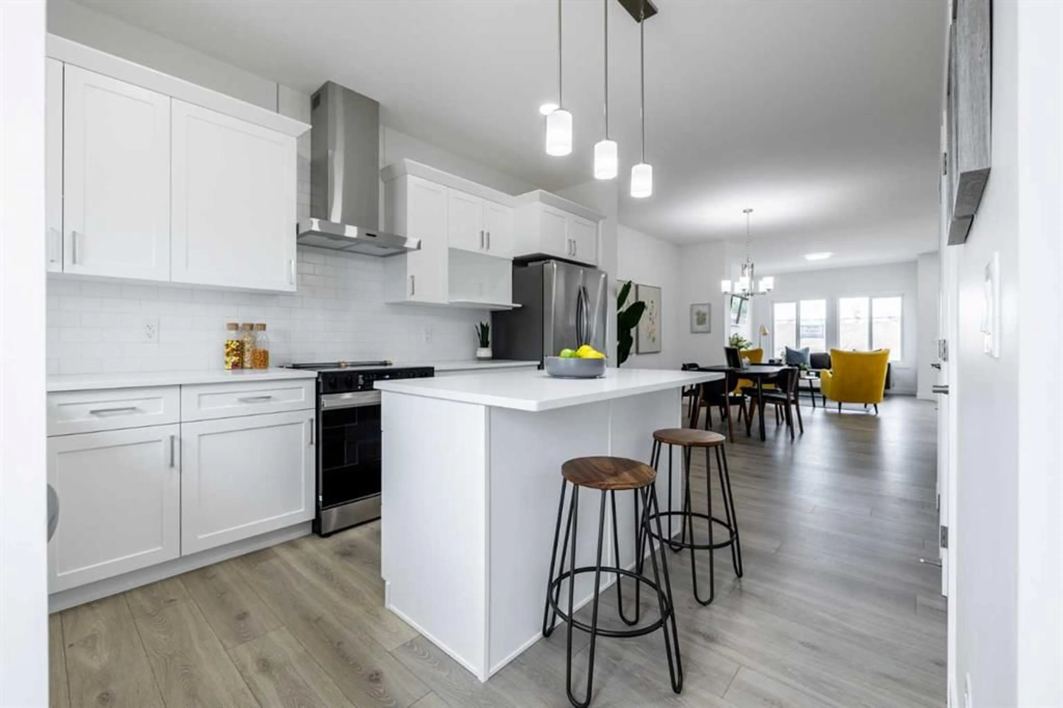
THE KINGSTON-D BY AKASH HOMES OFFERS OVER 1,600 SQ FT OF THOUGHTFULLY DESIGNED LIVING SPACE, 3 BEDROOMS, 2.5 BATHROOMS, A DOUBLE DETACHED GARAGE & SEPARATE SIDE ENTRANCE! The bright, open-concept main floor is designed for comfortable everyday living and entertaining, featuring 9’ ceilings, quartz countertops and modern chrome finishes throughout. Upstairs, you’ll find 3 spacious bedrooms, including a comfortable primary retreat with private ensuite, plus convenient upper-floor laundry. A rear double detached garage provides plenty of parking and additional storage. PLUS, RECEIVE A $5,000 BRICK CREDIT TOWARD APPLIANCES! Located in Clearwater Park, one of Chestermere’s newest communities, offering small-town charm with pathways, parks, sports courts, skating rinks, school sites and access to the community clubhouse with an indoor pool. PLEASE NOTE: PICTURES ARE OF SHOW HOME; ACTUAL HOME, PLANS, FIXTURES & FINISHES MAY VARY AND ARE SUBJECT TO AVAILABILITY/CHANGES WITHOUT NOTICE.


Upcoming Open House

Oct 11Sun1:00 PM - 3:00 PM

Property Details

Style2 Storey,Attached-Side by Side
View-
Age of property2026
SqFt~1608.00 SqFt
Lot Size-
Parking Spaces2
MLS ®NumberA2349569
Community NameChestermere
Data SourcePILLAR 9
Listing byCentury 21 All Stars Realty Ltd.

Features

Heating: Forced Air,Natural Gas
Basement: Full,Unfinished,Separate/Exterior Entry

Main Floor

Living Room

15`11" x 12`1"

Dining Room

11`6" x 9`0"

Kitchen

12`0" x 9`0"

2pc Bathroom


Features

Patio: Deck

Parking

Garage spaces 2

Garage type -

Other parking spaces 0

Total parking spaces 2


Property History
Oct 2, 2026
ListedActive
$489,900
9 days on market
history photo preview14
Listing by pillar 9®
Property listed by Century 21 All Stars Realty Ltd., Brokerage
Agent Banner Image
Interested in this property?Get in touch to get the inside scoop.

Market Data - Chestermere

Geo Zone Map ThumbnailChestermere

Strong Buyer's Market

View Market Data

Semi-Detached house - for the past 30 days

Buyer's market Seller's market

Avg. Days on Market

Past 30 days

52 days

Compared to

2025

65 days

2024

34 days

2023

57 days

New Listings

Past 30 days

21 listings

Compared to

2025

15 listings

2024

23 listings

2023

10 listings

Units sold

Past 30 days

7 units

Compared to

2025

9 units

2024

10 units

2023

4 units

Median Sold Price

Past 30 days

$538,000

Compared to

2025

$577,378

2024

$600,500

2023

$574,950


Population and Demographics

Overview

Total population 20561
Average household income $159,872

Age (%)

0 to 19
30%
20 to 34
16%
35 to 49
25%
50 to 64
18%
65 and plus
10%

Household composition (%)

Single family
84%
Single person
12%
Multi person
3%
Multi family
2%

Mother tongue (%)

English
72%
Punjabi (Panjabi)
12%
Vietnamese
3%
Others
3%
Tagalog (Pilipino, Filipino)
2%
Arabic
1%
Spanish
1%
Urdu
1%

House tenancy (%)

Owners
91%
Renters
9%

What’s nearby?Essentials within 5 km

Local Logic

Transportation Scores

Estimated Budget