709 Dawson Common, Chestermere, Alberta T1X 1Z7
Contact us about this property
Highlights
Estimated valueThis is the price Wahi expects this property to sell for.
The calculation is powered by our Instant Home Value Estimate, which uses current market and property price trends to estimate your home’s value with a 90% accuracy rate.Not available
Price/Sqft$358/sqft
Monthly cost
Open Calculator
Description
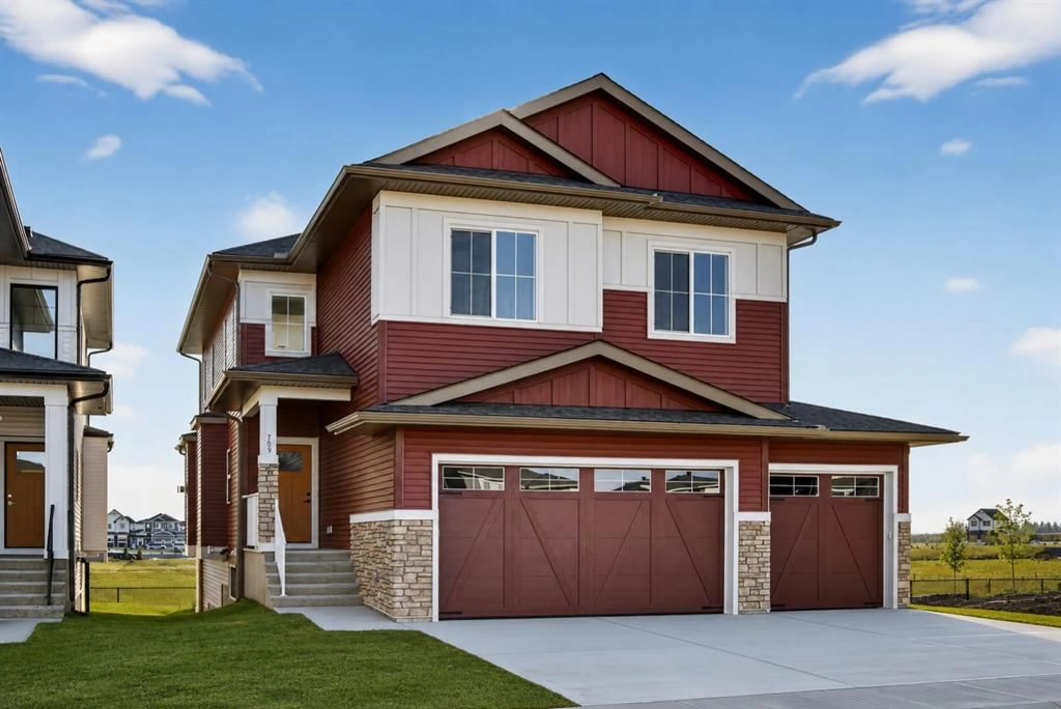
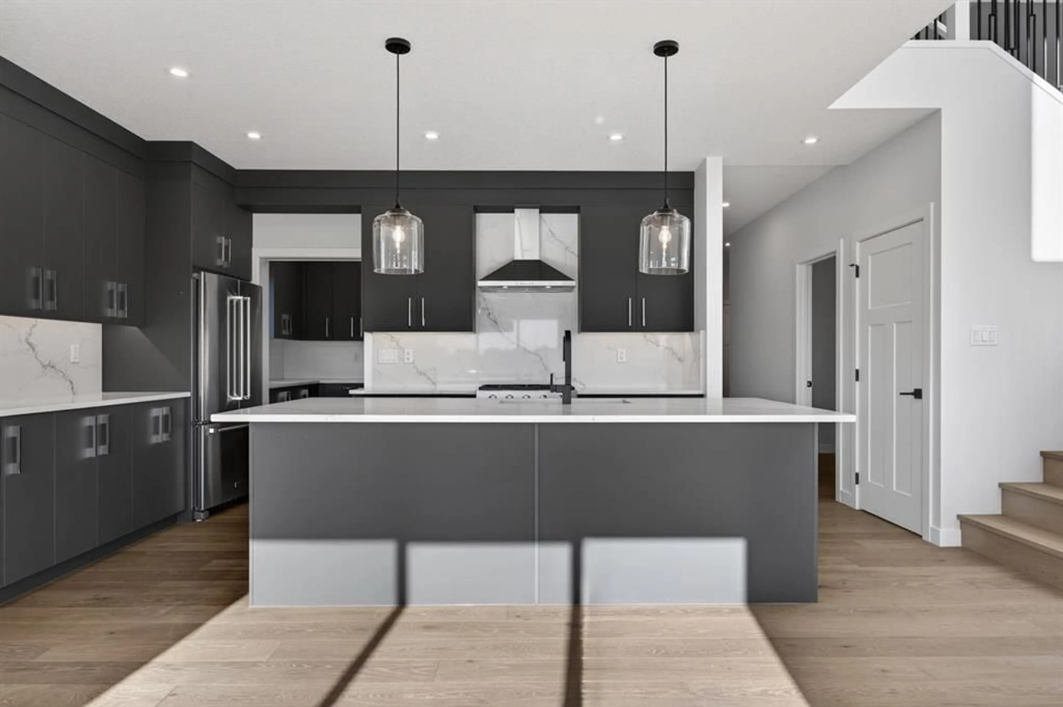
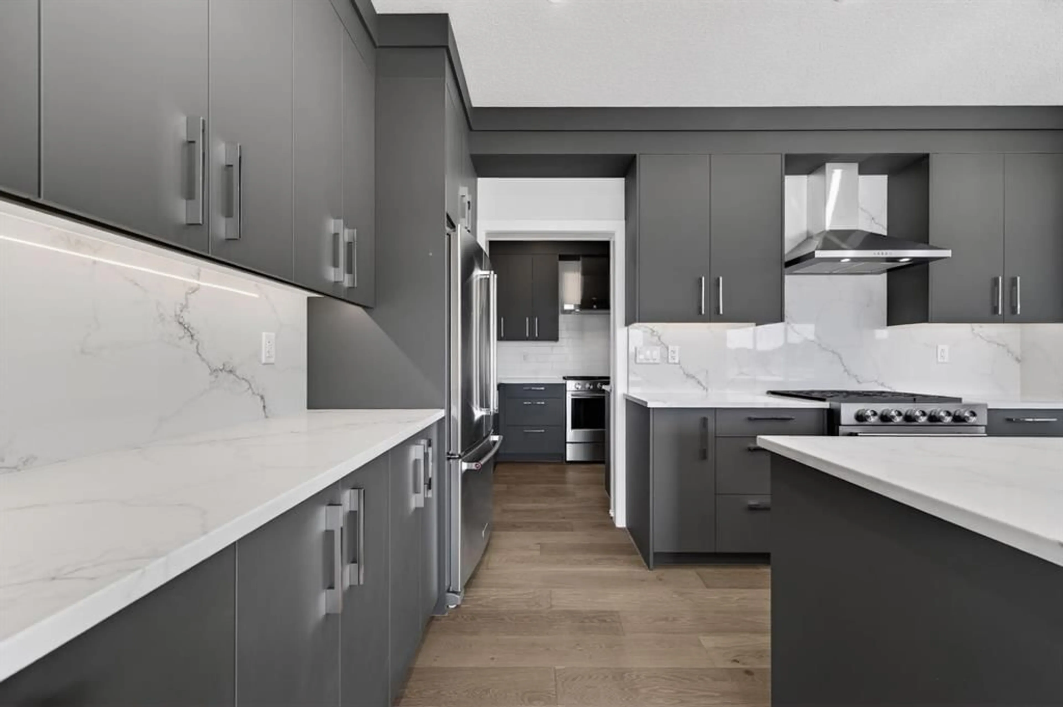
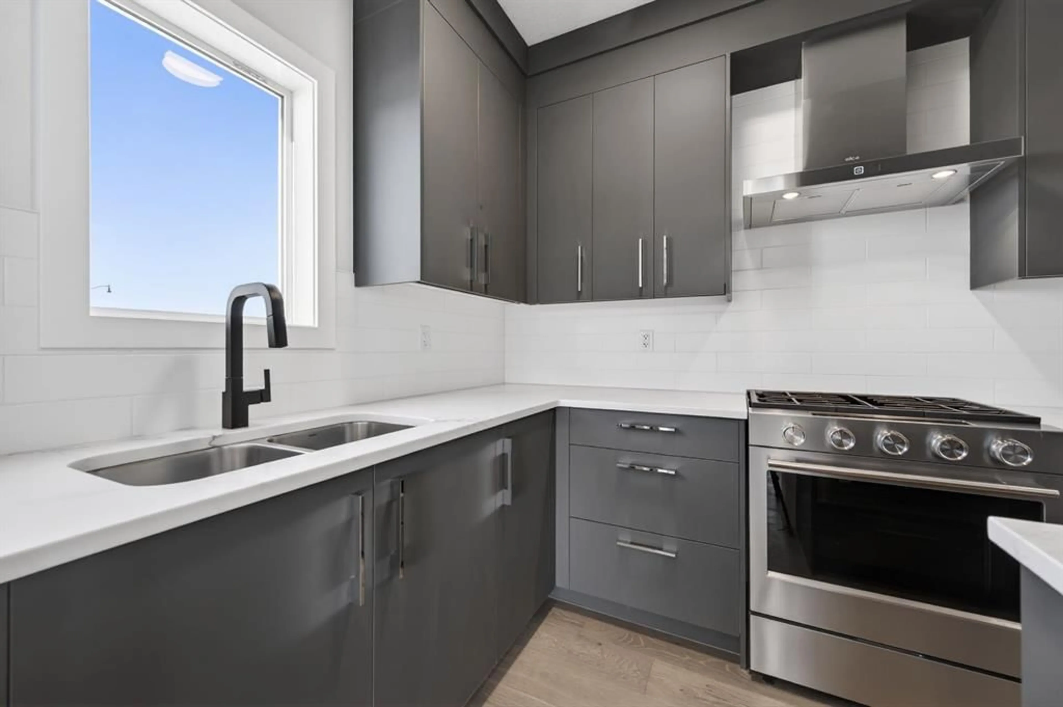
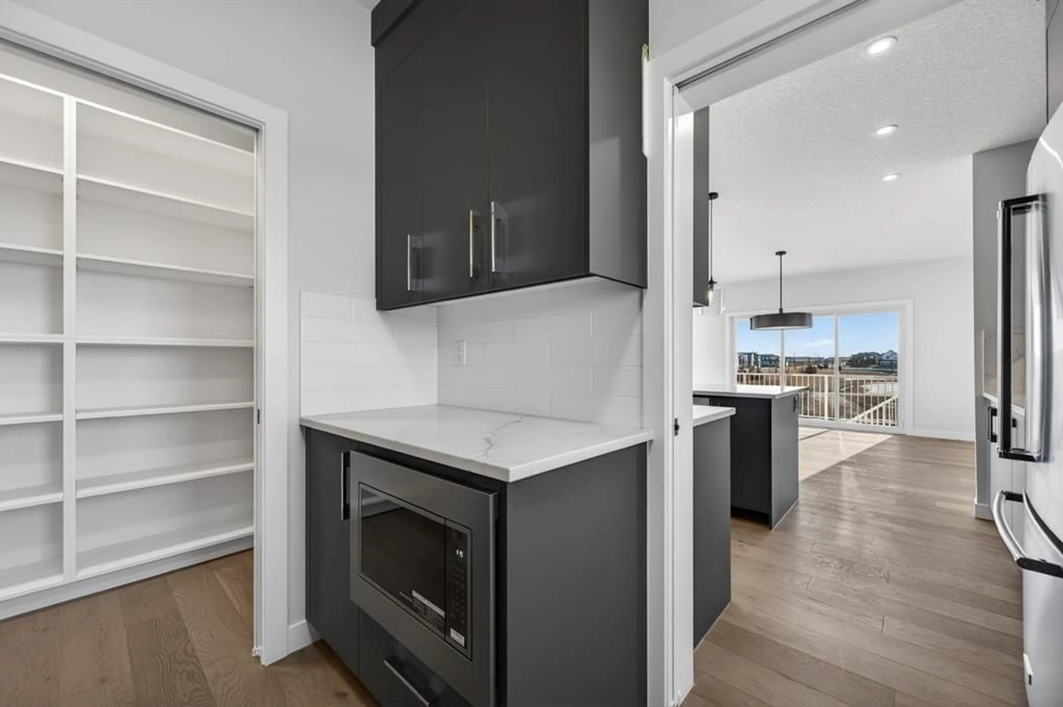
Welcome to this exceptional new TRUMAN home in Dawson's Landing — where premium finishes, thoughtful design, and meticulous craftsmanship come together to create a residence that truly stands apart. The open-concept main floor is designed to impress, featuring a chef-inspired kitchen complete with full-height cabinetry, soft-close doors and drawers, quartz countertops, a premium appliance package, and a spacious walk-in pantry. A dedicated spice kitchen enhances both functionality and flexibility — perfect for entertaining or preparing family meals with ease. The bright and inviting Great Room is anchored by a stylish fireplace, adding warmth and modern elegance to the space. A rare and highly desirable feature, the main floor bedroom with a full bathroom offers exceptional versatility — ideal for guests, multigenerational living, or a private home office. Upstairs, the Primary Suite serves as a luxurious retreat, highlighted by a spa-inspired 5-piece ensuite with dual vanities, a tile shower, standalone soaker tub, and a generous walk-in closet. Two additional bedrooms, a 5-piece bathroom, convenient upper-level laundry, and a central bonus room provide ample space for comfortable family living. Adding even more value and potential, this home features a walk-out basement, offering abundant natural light and seamless access to the backyard — an ideal foundation for future development, whether you envision additional living space, a home gym, or an entertainment area tailored to your lifestyle. Completing this remarkable home is a triple-car garage, providing ample room for vehicles, storage, and hobbies. Located in Dawson’s Landing, residents enjoy preserved wetlands, scenic walking paths, playgrounds, and convenient access to Chestermere’s schools, shopping, and vibrant lake lifestyle — all just minutes from Calgary. Built by Truman, this home exemplifies signature craftsmanship and contemporary design, giving you the opportunity to Live Better in one of Chestermere’s most sought-after new communities.
Property Details
Interior
Features
Main Floor
Living/Dining Room Combination
28`0" x 14`5"Kitchen
14`6" x 9`9"Bedroom
9`5" x 9`4"3pc Bathroom
0`0" x 0`0"Exterior
Features
Parking
Garage spaces 3
Garage type -
Other parking spaces 3
Total parking spaces 6
Property History
 32
32