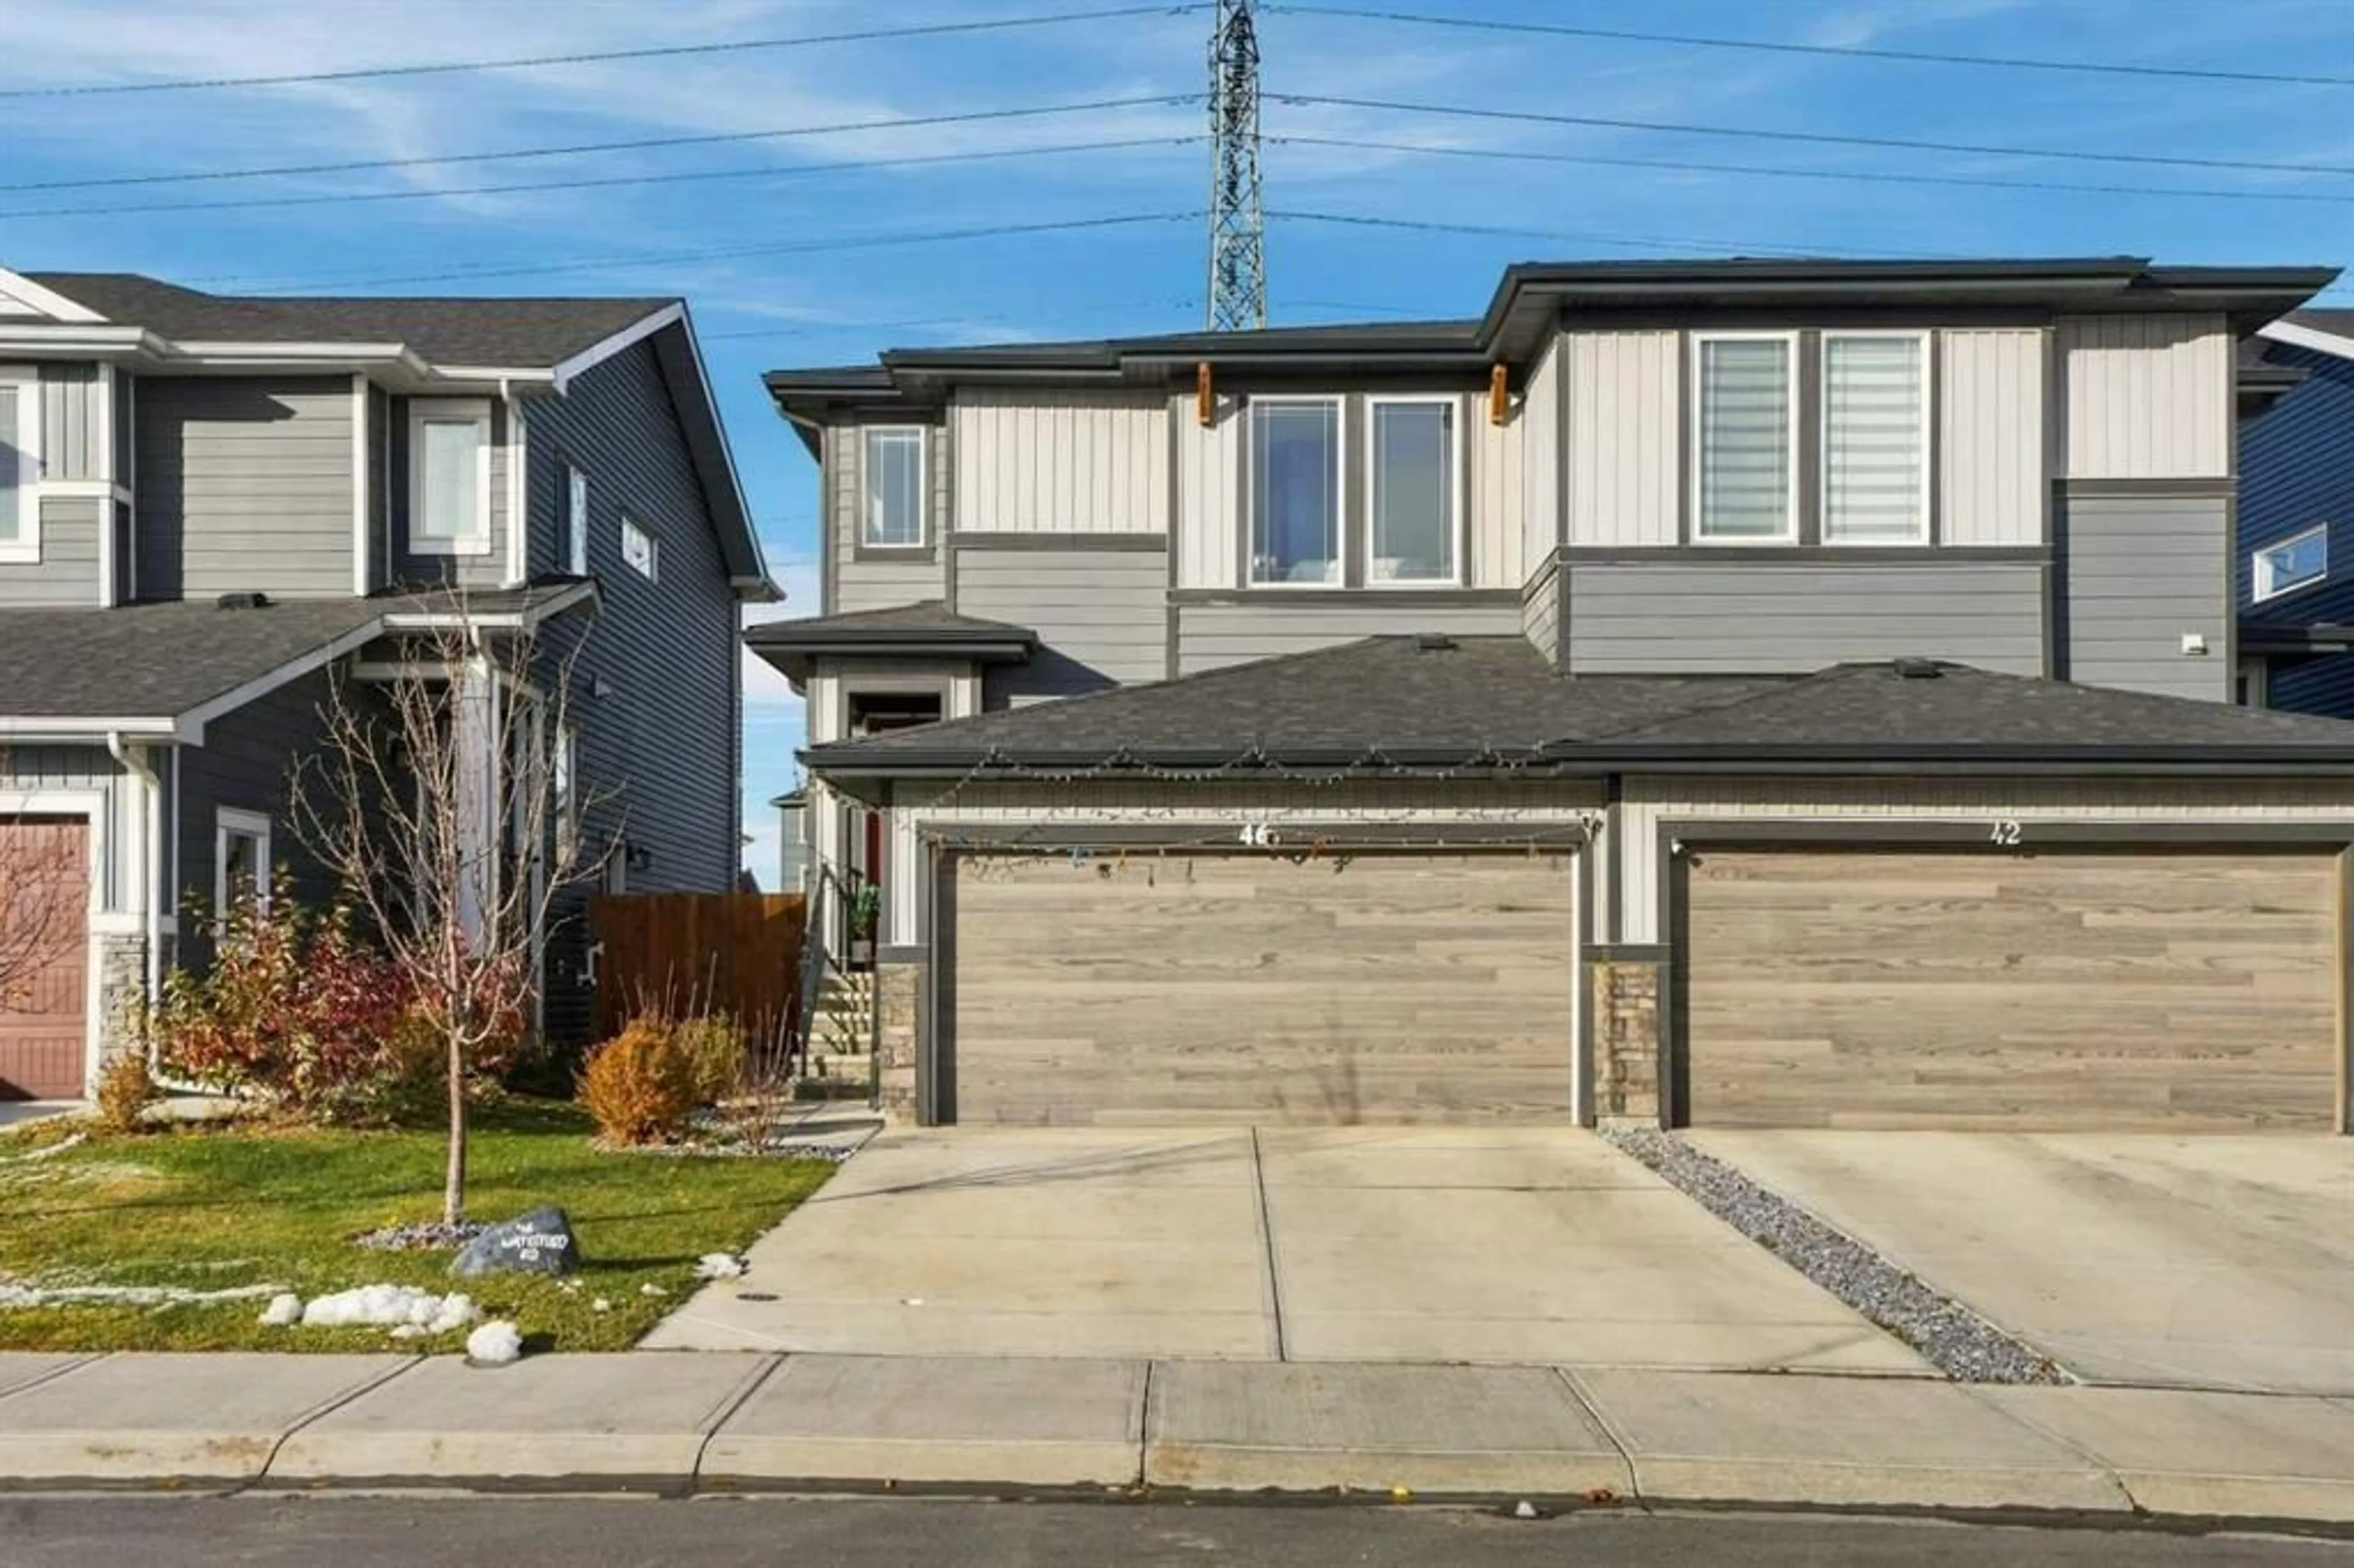
46 Waterford Rd, Chestermere, Alberta T1X 2M7
Contact us about this property
Highlights
Estimated valueThis is the price Wahi expects this property to sell for.
The calculation is powered by our Instant Home Value Estimate, which uses current market and property price trends to estimate your home’s value with a 90% accuracy rate.Not available
Price/Sqft$390/sqft
Monthly cost
Open Calculator
Description
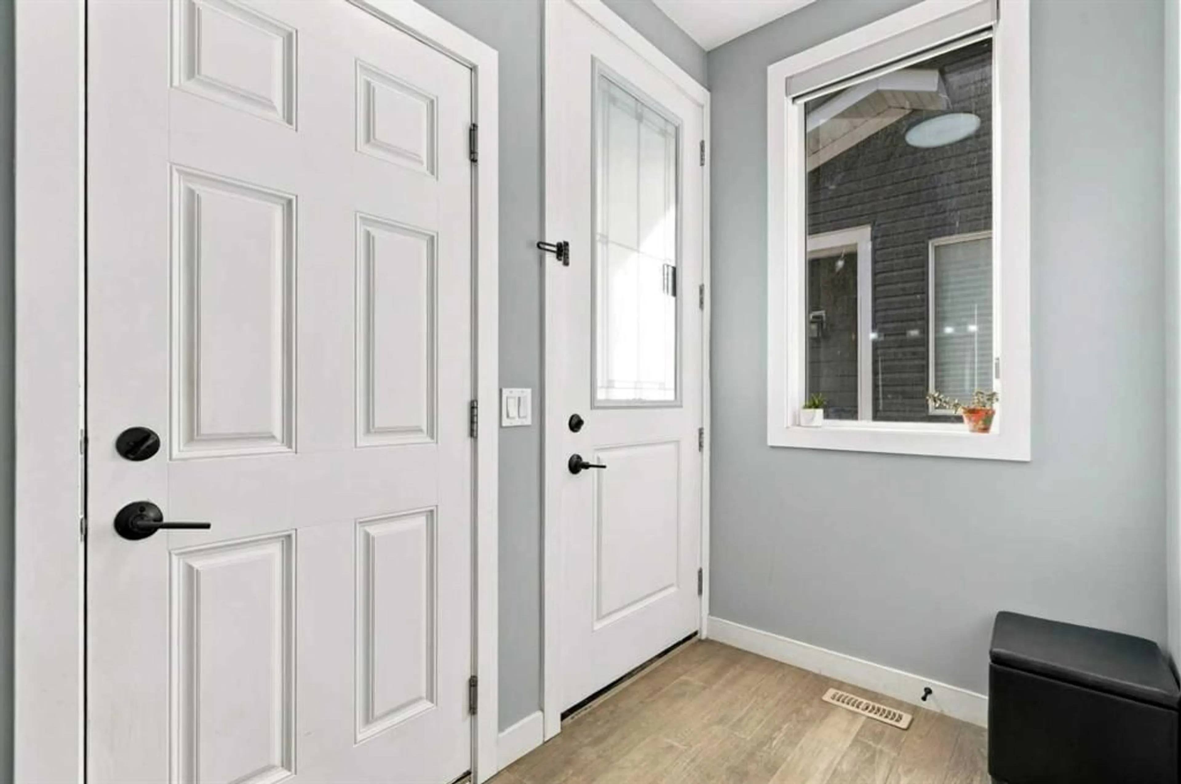
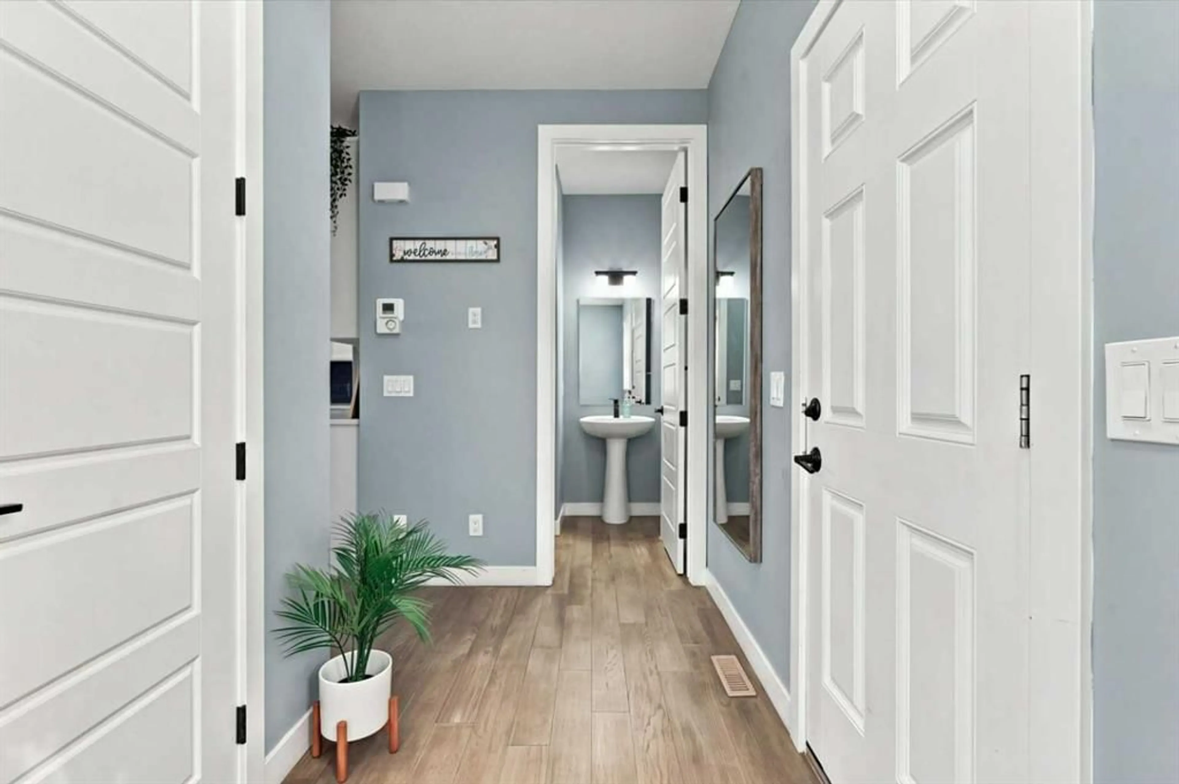
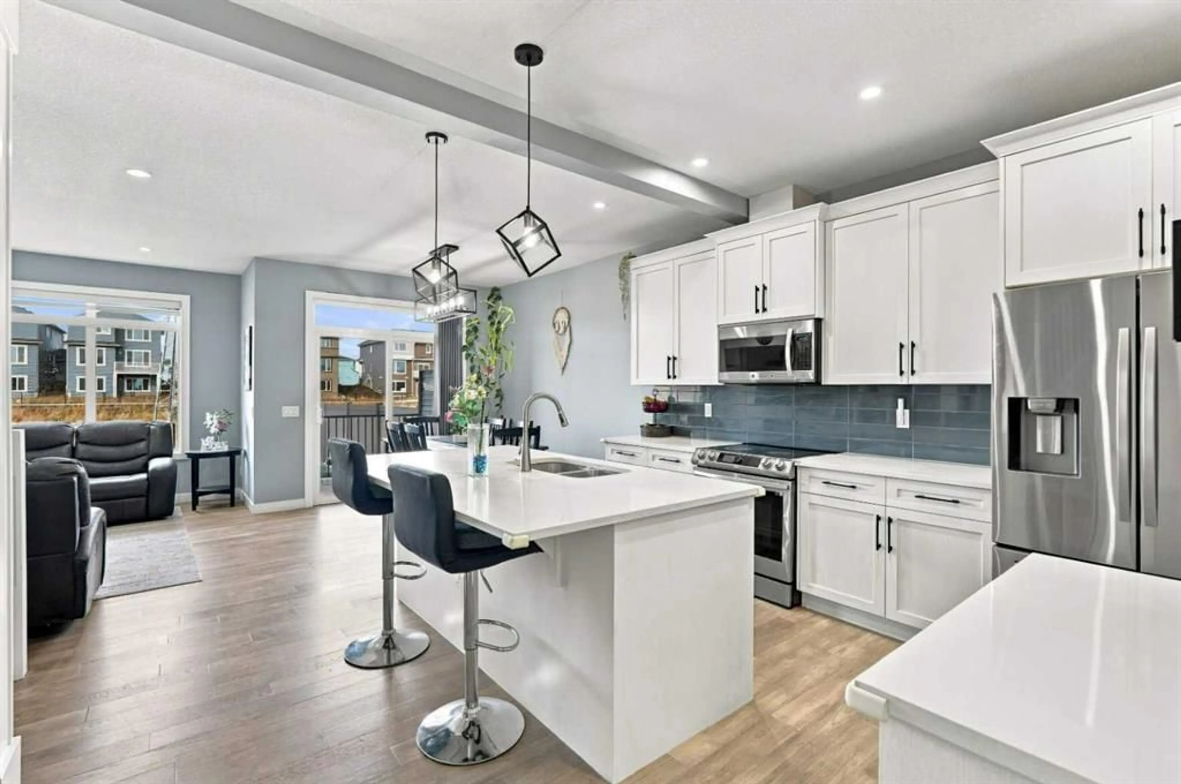
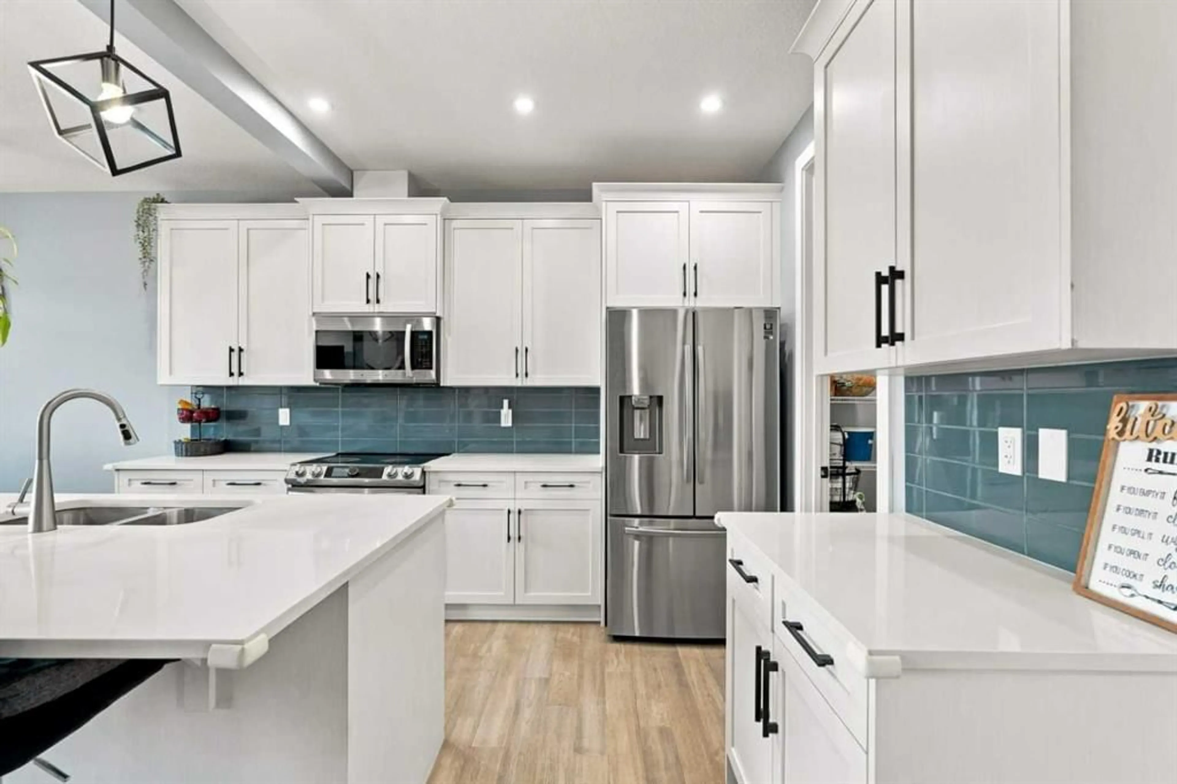
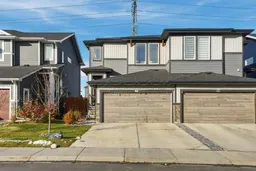
Backing onto Greenbelt | 1-Bedroom Basement Suite(illegal) | Semi-Detached | 1,563 SqFt | Open Floor Plan | Bright with Natural Light | Sparkling Kitchen | Crisp White Cabinetry | White Quartz Countertops | Blue Tile Backsplash | Stainless Steel Appliances | Kitchen Island with Barstool Seating | Walk-In Pantry | Electric Fireplace | 3 Upper Level Bedrooms | Primary Bedroom with Greenbelt Views, Walk-In Closet & 4pc Ensuite | Upper Level 3pc Bathroom | Upper Level Laundry with Linen Shelves | Basement Separate Side Entry | Open Basement Floor Plan | Modern Basement Kitchen | Gloss-Finish Cabinets | Quartz Countertops | Stainless Steel Appliances | Basement Bedroom with 4pc Ensuite | Basement Laundry | Storage | Fully Fenced Backyard | Gate Access to Rear Greenbelt | Deck with Privacy Fence | Concrete Pathway Around Home | Front Double Attached Garage | Driveway. Welcome to this beautifully designed semi-detached home backing onto a peaceful greenbelt, offering a bright, open layout & the added versatility of a 1-bedroom basement suite(illegal). With 1,563 SqFt of thoughtfully designed living space above grade, this home is filled with natural light & features modern finishes throughout. The main level showcases an inviting open floor plan with a sparkling kitchen featuring crisp white cabinetry, white quartz countertops, stainless steel appliances & a striking blue tile backsplash that adds a beautiful pop of colour and contrast. The kitchen island with barstool seating & walk-in pantry offer excellent functionality, while the adjoining living area is anchored by an electric fireplace. The dining room features sliding glass doors leading directly to the deck & backyard, making indoor-outdoor entertaining effortless. A 2pc powder room completes this level. Upstairs holds 3 spacious bedrooms, including a primary retreat overlooking the greenbelt with a walk-in closet & private 4pc ensuite featuring a quartz double vanity & walk-in shower. The additional bedrooms share a modern 3pc bathroom with a quartz vanity & walk-in shower. Upper-level laundry with convenient linen shelving adds everyday practicality. The basement offers a separate side entry leading to an open-concept 1-bedroom suite(illegal) with a modern kitchen featuring gloss-finish cabinetry, quartz countertops & stainless steel appliances. The sizeable bedroom includes a private 4pc ensuite with a single quartz vanity & tub/shower combination, while dedicated basement laundry & additional storage complete the space. Outside, enjoy the fully fenced backyard, a deck with a privacy fence & gate access to the rear greenbelt. A concrete pathway wraps around the home, connecting the backyard to the basement side entry & continuing to the front driveway. A front double attached garage provides additional convenience. With its greenbelt setting, stylish finishes, functional layout & added basement suite(illegal), this home offers an exceptional opportunity for comfortable living. Hurry & book your showing today!
Property Details
Interior
Features
Main Floor
2pc Bathroom
4`11" x 5`11"Dining Room
9`6" x 10`1"Foyer
11`6" x 6`4"Kitchen
17`2" x 12`7"Exterior
Features
Parking
Garage spaces 2
Garage type -
Other parking spaces 2
Total parking spaces 4
Property History
 44


