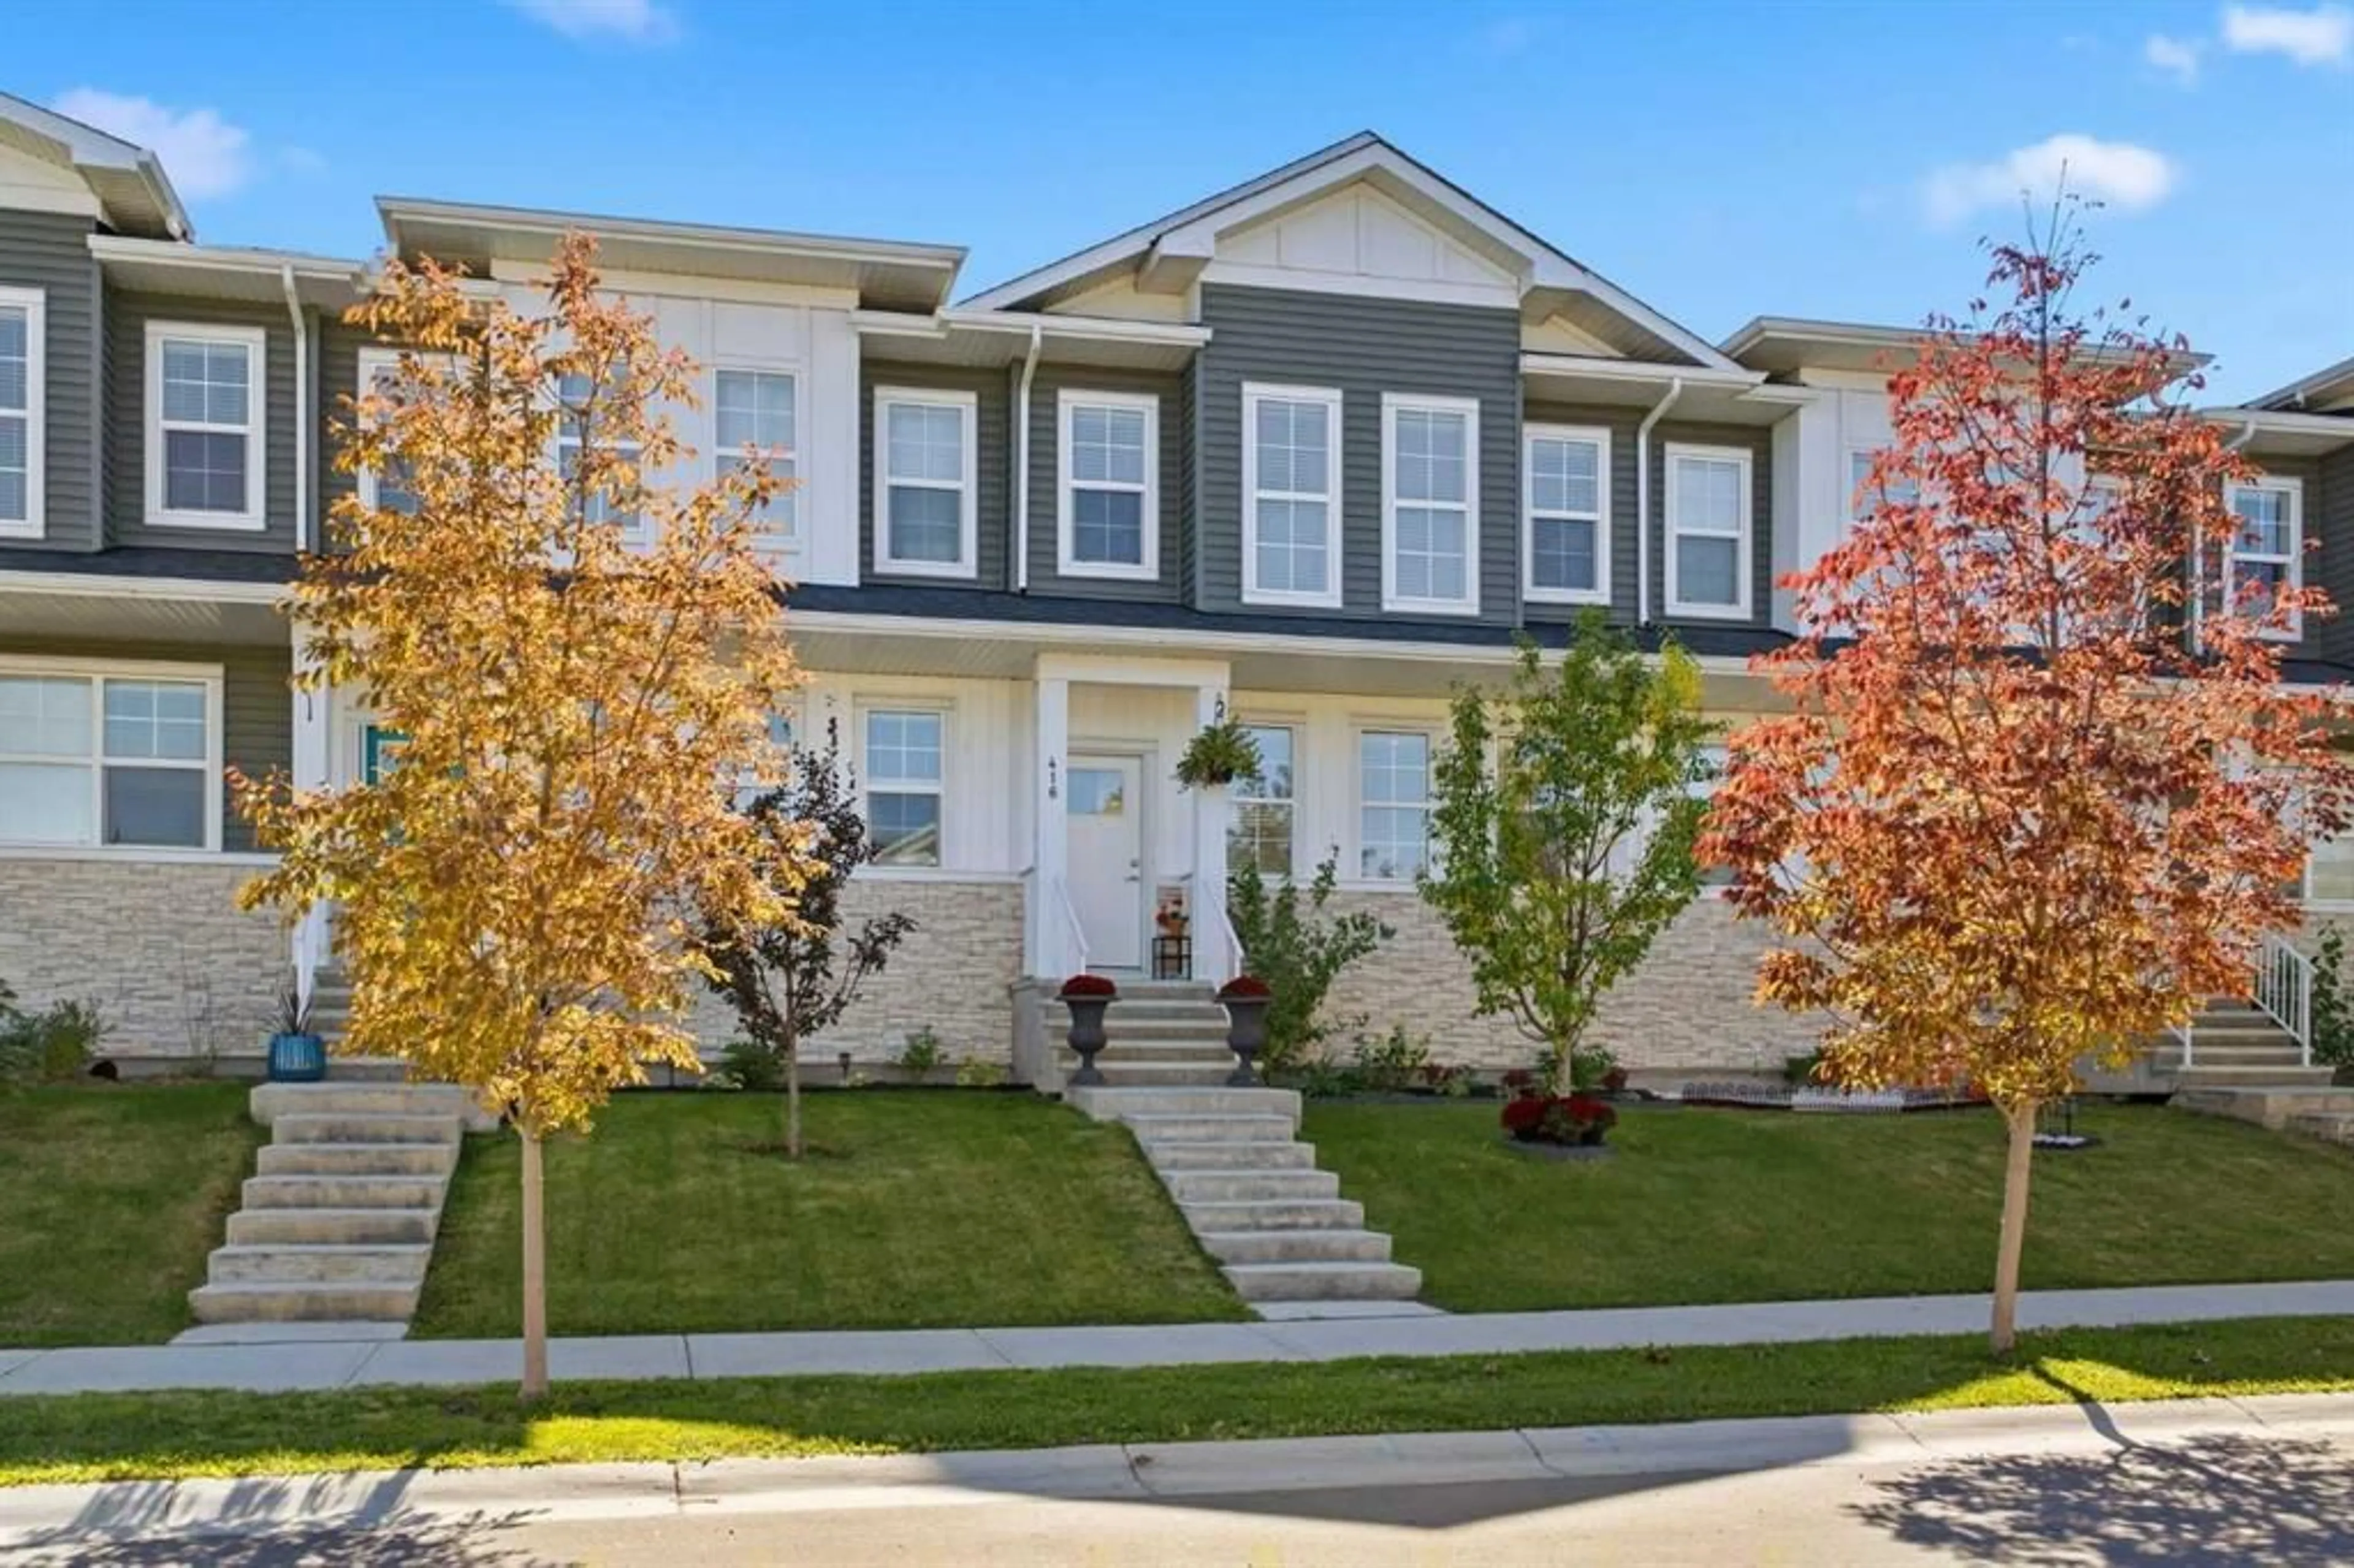
416 West Lakeview Dr, Chestermere, Alberta T1X2A4
Contact us about this property
Highlights
Estimated valueThis is the price Wahi expects this property to sell for.
The calculation is powered by our Instant Home Value Estimate, which uses current market and property price trends to estimate your home’s value with a 90% accuracy rate.Not available
Price/Sqft$308/sqft
Monthly cost
Open Calculator
Description
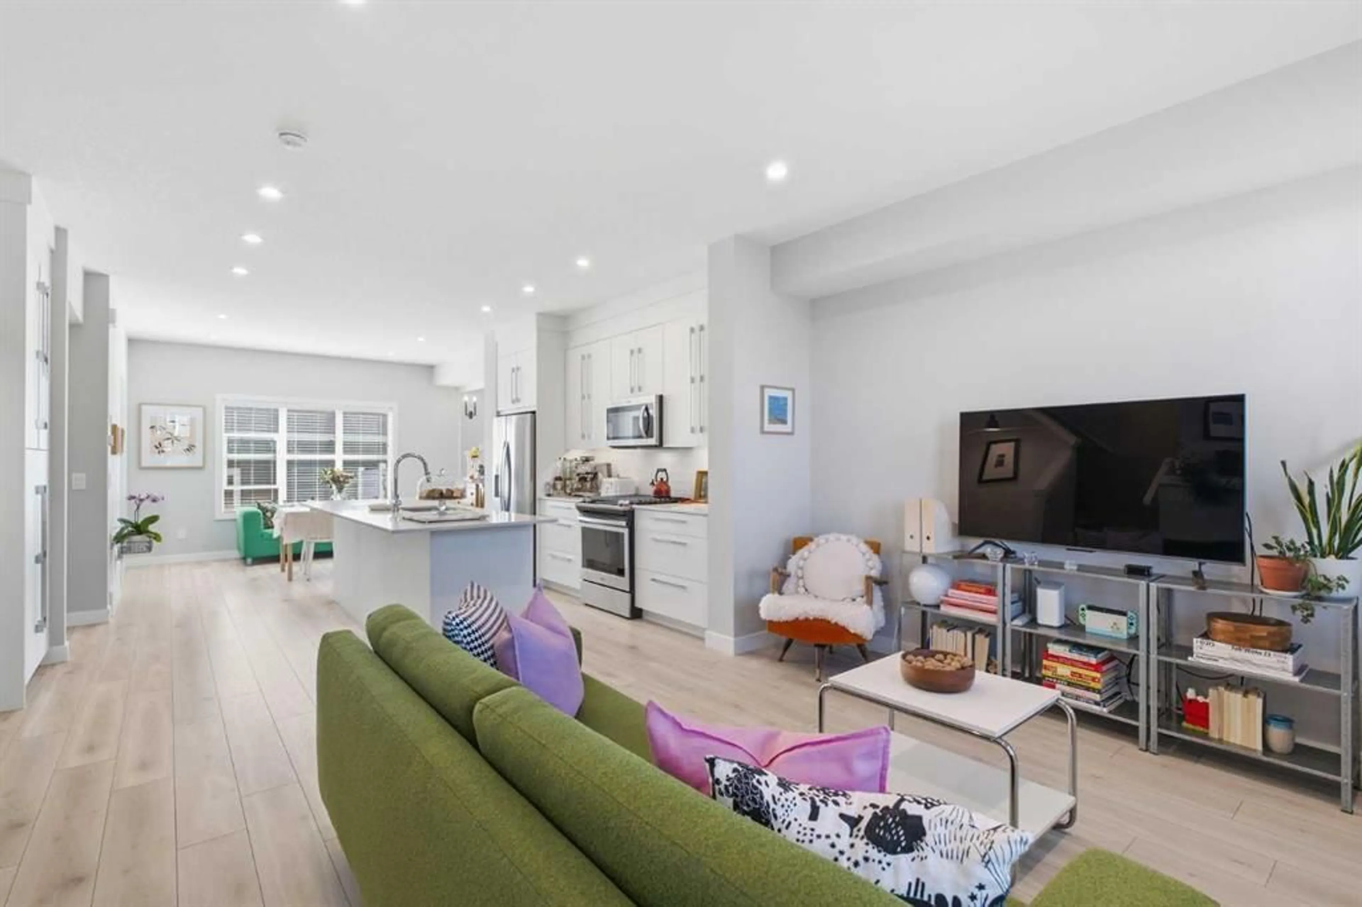
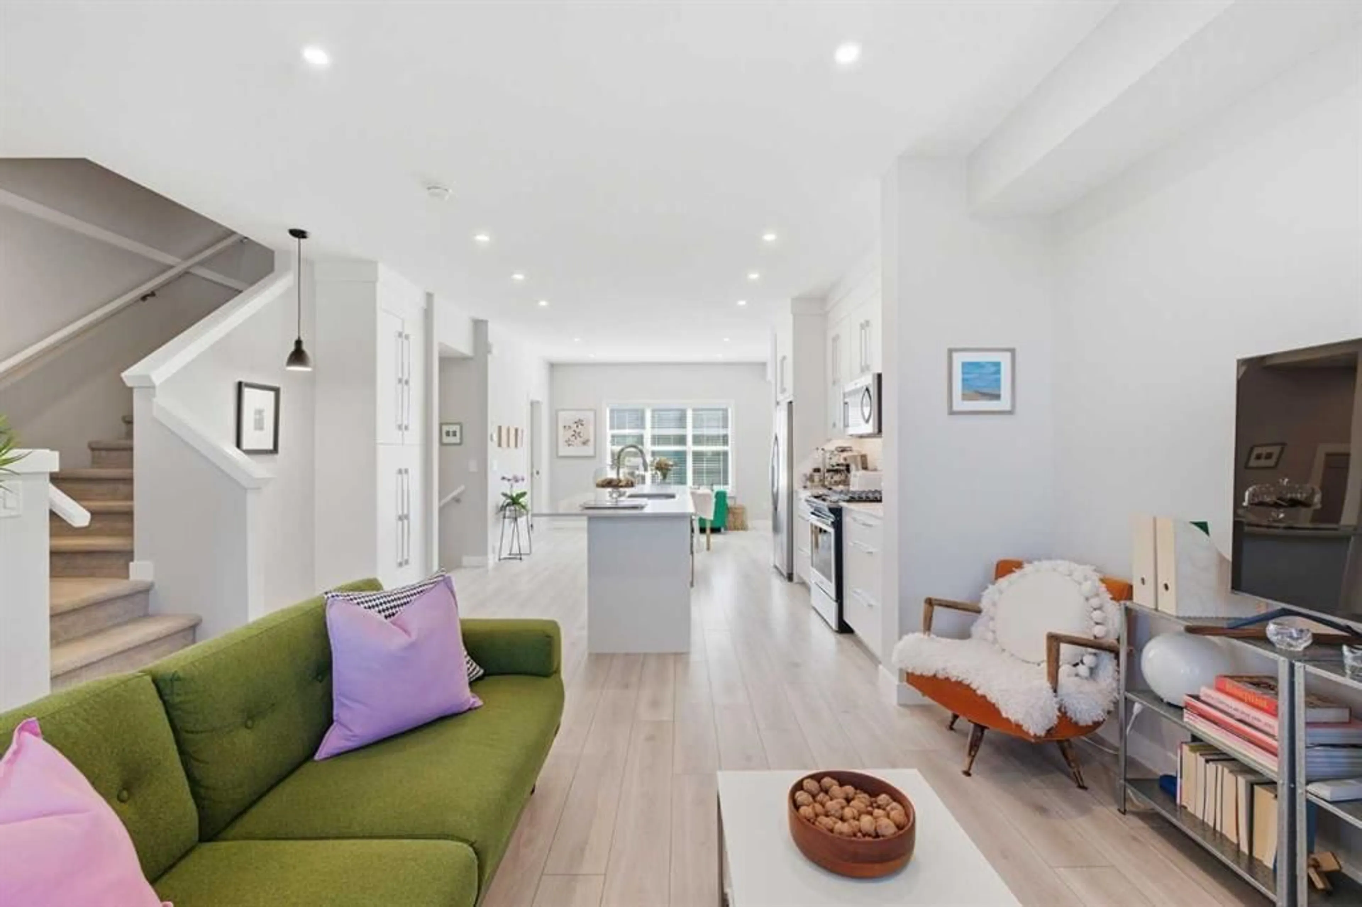
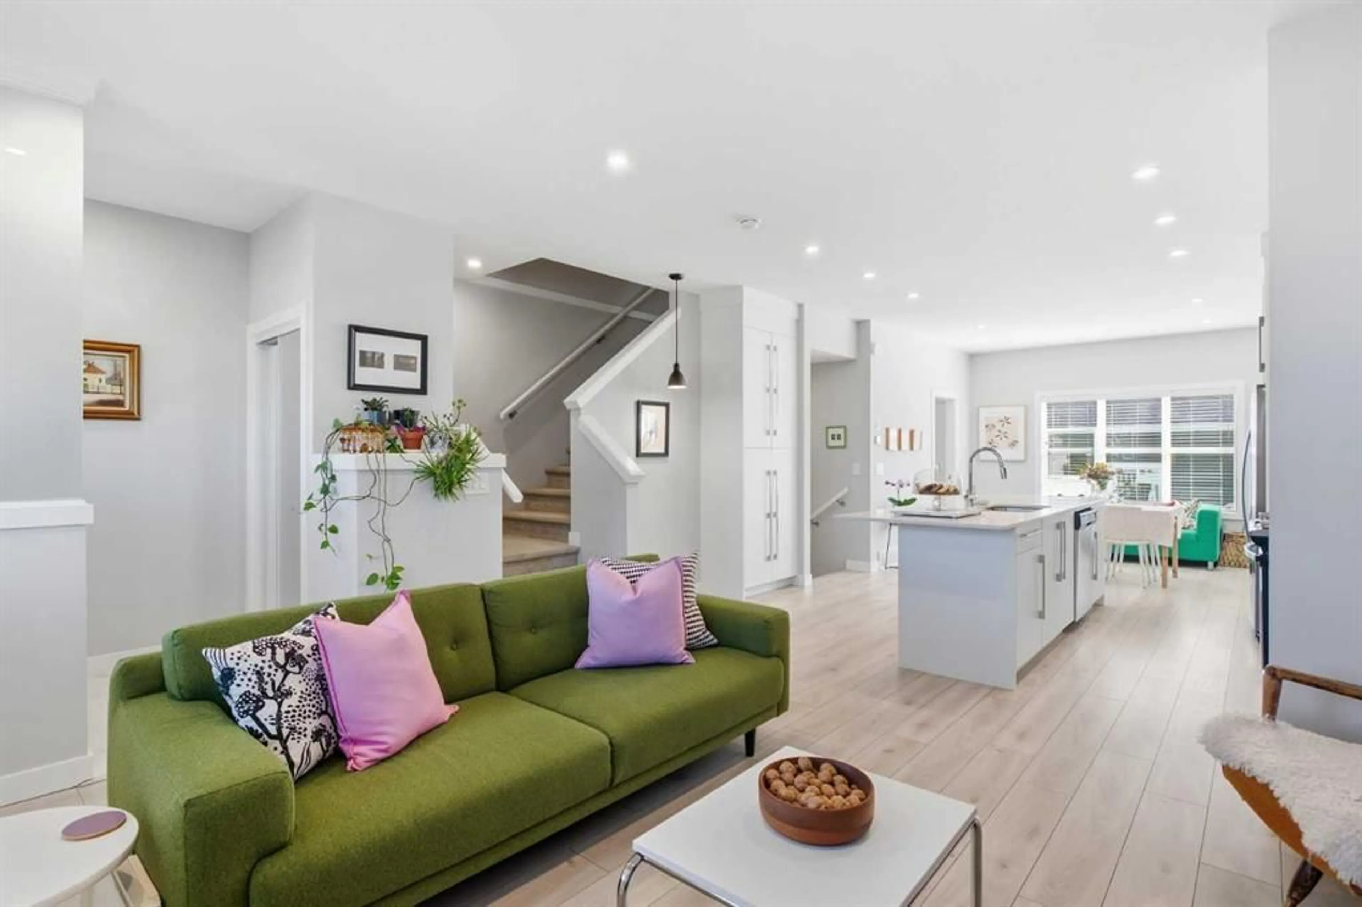
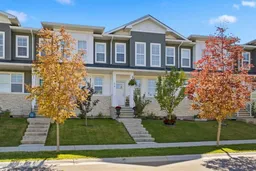
Welcome to this immaculate townhouse in sought-after Dawson’s Landing, move-in ready and offering the polished feel of a home that is better than new! Bright, cheerful and thoughtfully designed, this beautifully maintained home features high ceilings, an open-concept main floor, stylish lighting and quality upgrades throughout. The heart of the home is the bright, contemporary kitchen, complete with quartz countertops, stainless steel appliances and a large island that provides plenty of space for meal preparation, casual dining and entertaining. The open layout flows effortlessly into the living and dining areas, creating a comfortable and welcoming space for everyday living. The inviting main level is filled with natural light and opens to a sunny, south-facing private backyard, perfect for summer entertaining, gardening or relaxing with friends. A gas BBQ hookup makes outdoor dining effortless, while the low-maintenance deck and established perennial garden add to the enjoyment of this exceptional outdoor space. Upstairs, three generous bedrooms, two full bathrooms and a convenient laundry room provide excellent functionality for families. The home also features a new garage, adding both convenience and valuable storage. Lovingly maintained and presented in pristine condition, this is a home you can simply move into and enjoy. Dawson’s Landing offers a desirable location with great neighbourhood schools, parks and a welcoming community atmosphere. With its attractive surroundings, family-friendly amenities and connected, low-maintenance lifestyle, this is an exceptional place to call home.
Property Details
Interior
Features
Main Floor
2pc Bathroom
5`4" x 4`10"Dining Room
13`1" x 9`8"Kitchen
15`1" x 12`10"Living Room
14`1" x 12`6"Exterior
Features
Parking
Garage spaces 2
Garage type -
Other parking spaces 0
Total parking spaces 2
Property History
 49
49

