406 South Shore Dr, Chestermere, Alberta T1X 2Y6
Contact us about this property
Highlights
Estimated valueThis is the price Wahi expects this property to sell for.
The calculation is powered by our Instant Home Value Estimate, which uses current market and property price trends to estimate your home’s value with a 90% accuracy rate.Not available
Price/Sqft$337/sqft
Monthly cost
Open Calculator
Description
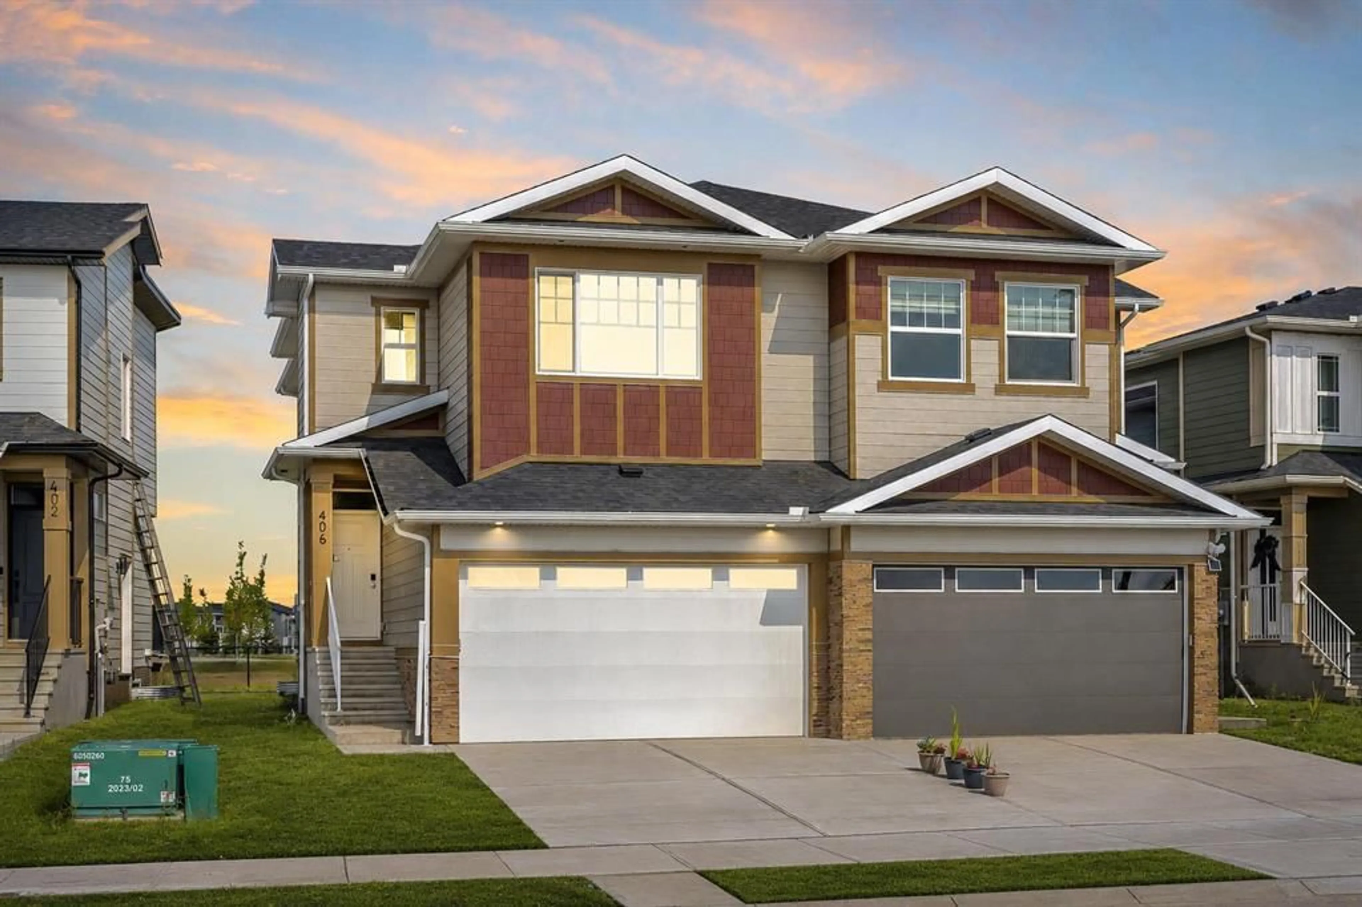
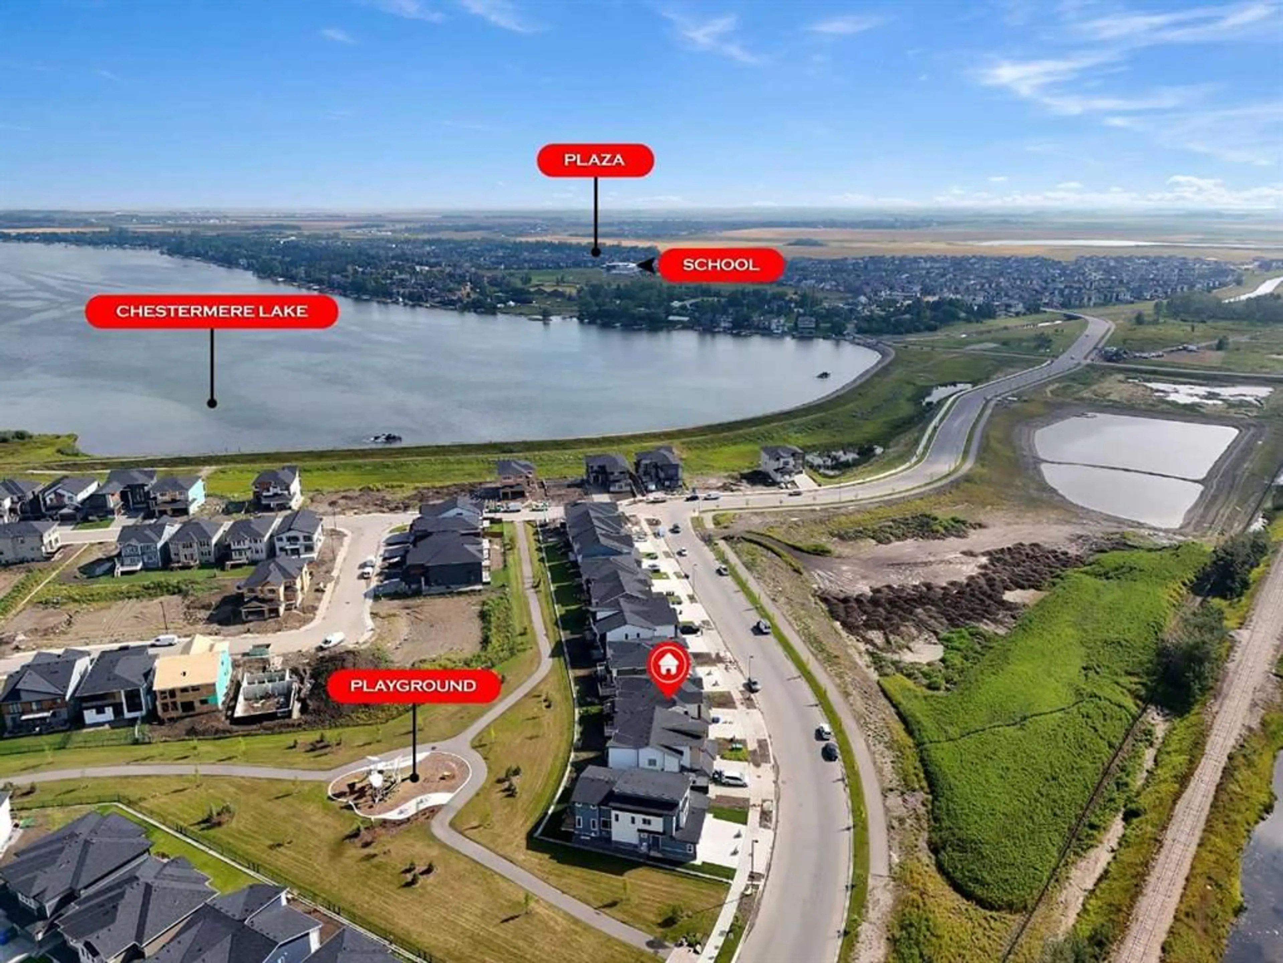
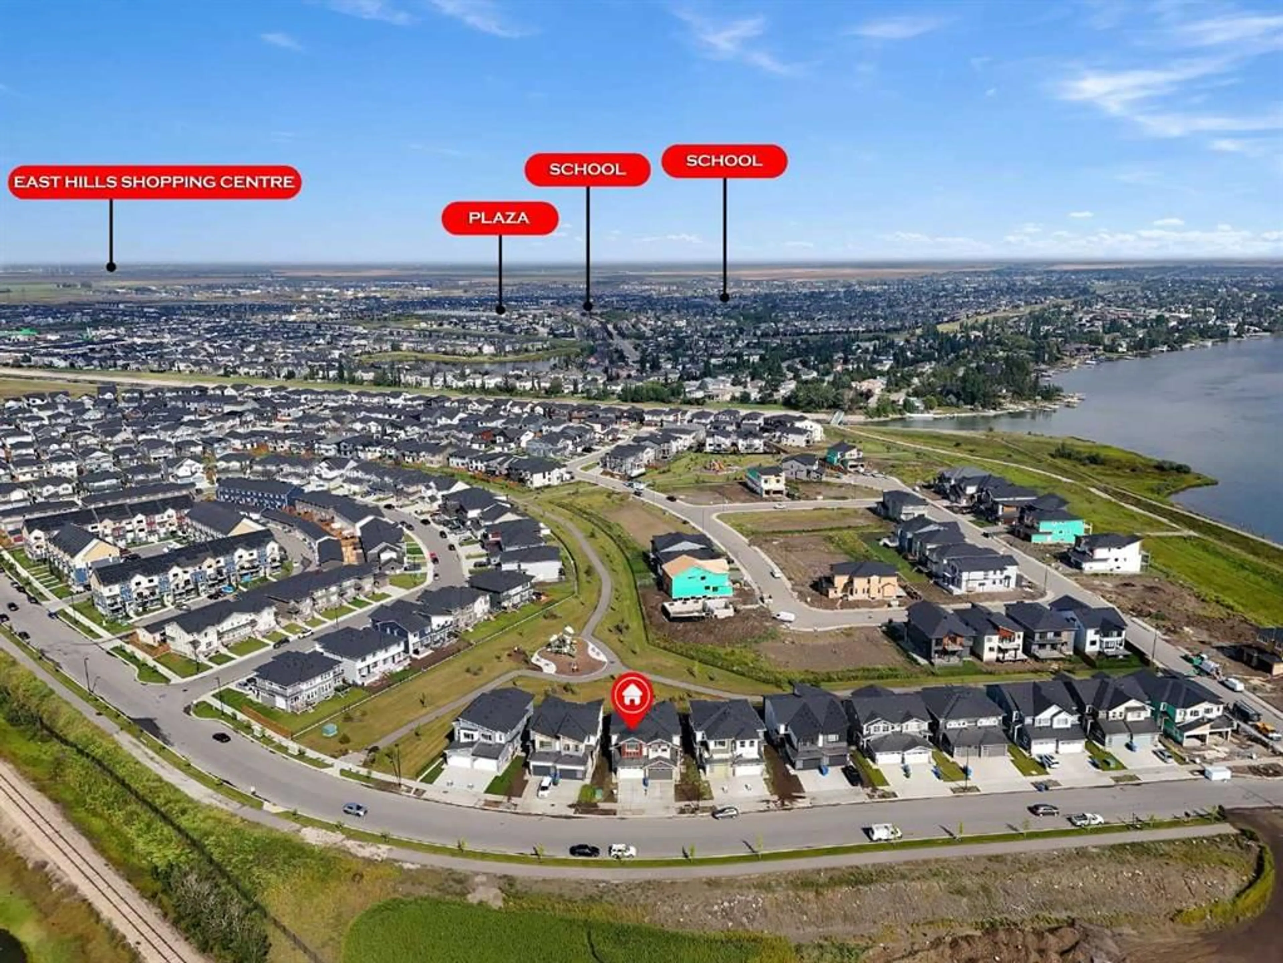
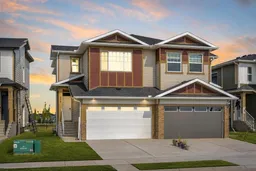
NEW BUILD!! BACKING ONTO GREEN SPACE!! 1770+ SQFT OF LIVING SPACE!! SEPARATE BASEMENT ENTRANCE!! 3 BEDROOMS + OFFICE!! 2.5 BATHS!! DOUBLE ATTACHED GARAGE!! Welcome to this beautifully designed brand-new home offering a functional and spacious layout. The main floor features a bright LIVING AREA WITH FIREPLACE, a DINING AREA with direct access to the BACKYARD DECK, and a modern KITCHEN complete with an ISLAND, STAINLESS STEEL APPLIANCES and PANTRY. An OFFICE and convenient 2PC BATH complete the main level. Upstairs, you’ll find 3 BEDROOMS, including the PRIMARY BEDROOM featuring a WALK-IN CLOSET and private 5PC ENSUITE. The two additional bedrooms share a 4PC BATH. This level also offers a FAMILY AREA and conveniently located UPPER-FLOOR LAUNDRY. The home also features a DOUBLE ATTACHED GARAGE and a SEPARATE ENTRANCE TO THE BASEMENT, offering excellent future potential. Step outside and enjoy a backyard that BACKS DIRECTLY ONTO GREEN SPACE, providing added privacy and open views. Located close to CHESTERMERE LAKE and nearby amenities. A fantastic opportunity to own a brand-new home in a great location! THIS HOME QUALIFY FOR THE FIRST-TIME HOME BUYERS’ GST REBATE, SUBJECT TO ELIGIBILITY REQUIREMENTS!
Property Details
Interior
Features
Second Floor
Bedroom
13`0" x 8`8"Bedroom
11`1" x 9`6"Bedroom - Primary
11`1" x 14`6"Walk-In Closet
7`11" x 6`9"Exterior
Features
Parking
Garage spaces 2
Garage type -
Other parking spaces 2
Total parking spaces 4
Property History
 32
32

