391 Waterford Grove, Chestermere, Alberta T1X 3N2
Contact us about this property
Highlights
Estimated valueThis is the price Wahi expects this property to sell for.
The calculation is powered by our Instant Home Value Estimate, which uses current market and property price trends to estimate your home’s value with a 90% accuracy rate.Not available
Price/Sqft$331/sqft
Monthly cost
Open Calculator
Description
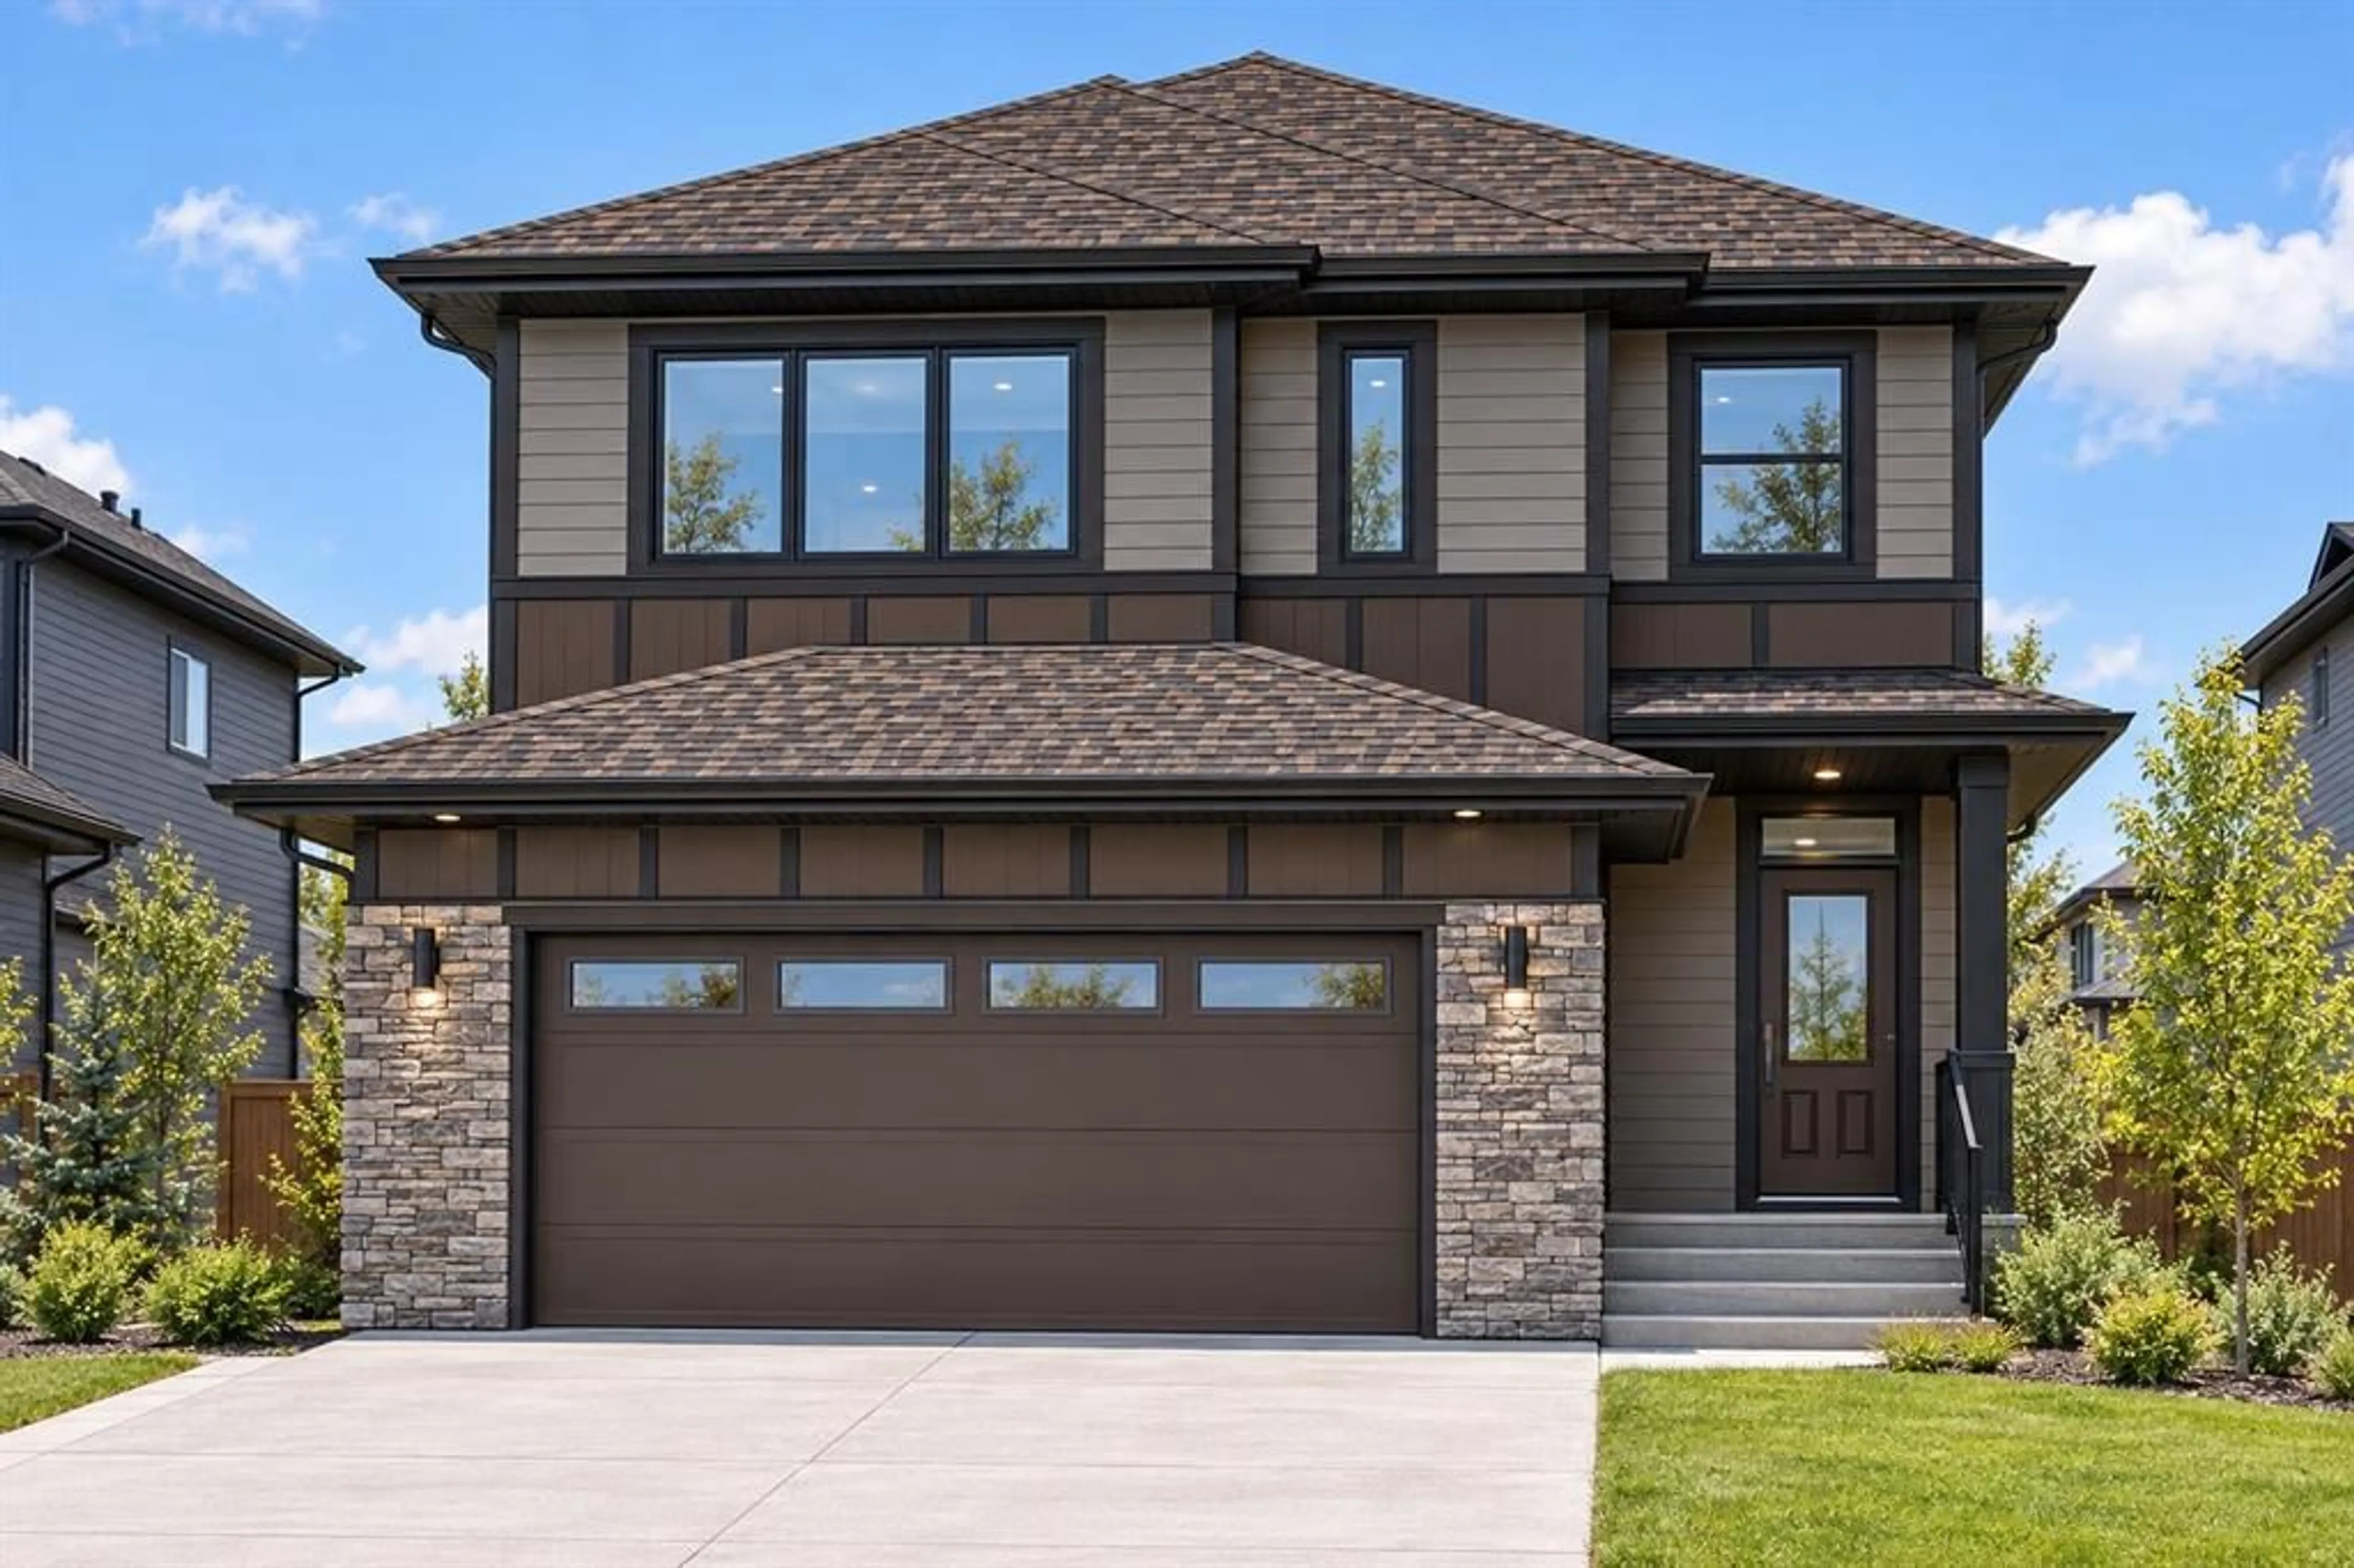
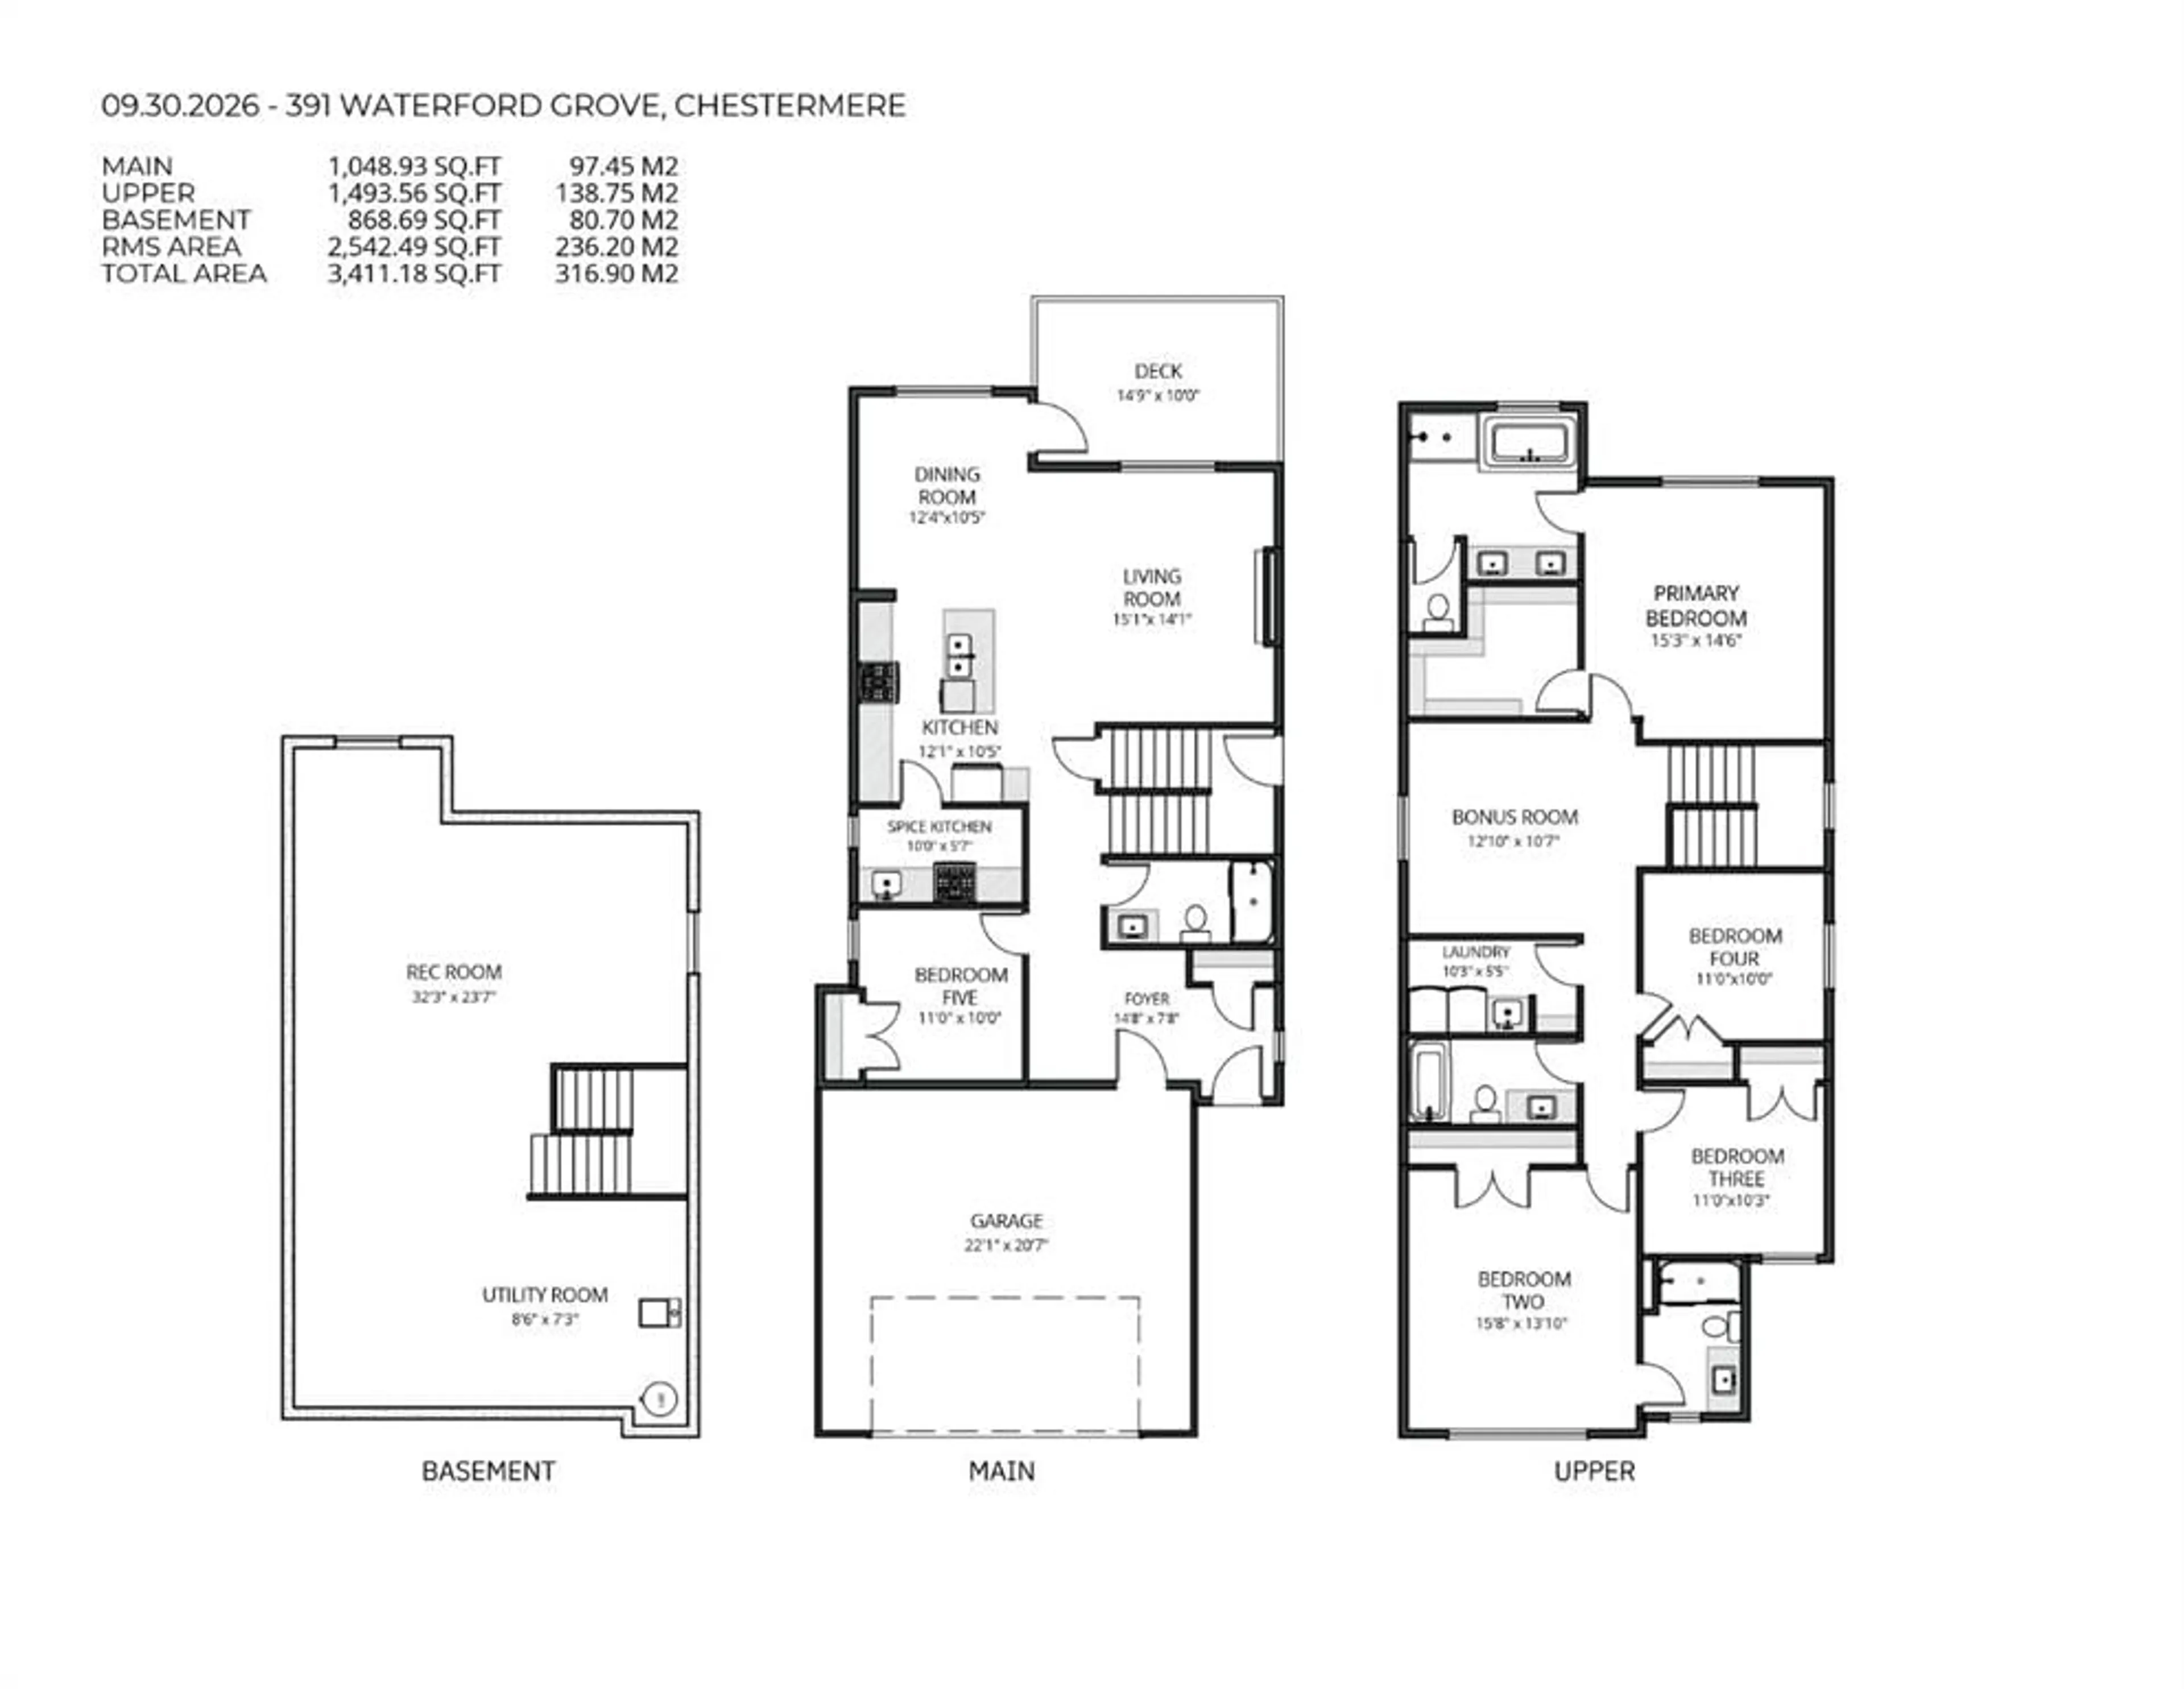
Over 2,500 Sq. Ft. | 5 Bedrooms | 4 Full Bathrooms | Dual Primary Bedrooms | Main Floor Bedroom & Full Bath | Spice Kitchen | Upstairs Bonus Room | Extended Width Double Front Garage | Deck | Basement Side Entry and much more! Designed for MULTIGENERATIONAL LIVING and FAMILIES READY TO UPSIZE, this upgraded home in Waterford, Chestermere offers room to gather, privacy to retreat and thoughtful features throughout—all just STEPS FROM WATERFORD WAY PLAYGROUND. The OPEN-CONCEPT main floor features a MAIN FLOOR BEDROOM & FULL BATHROOM WITH WALK-IN SHOWER, providing flexibility for parents or overnight guests. Upgraded 8 FT. MAIN FLOOR DOORS enhance the sense of height and openness, adding an elegant finish. A welcoming living room with FIREPLACE flows into the L-SHAPED KITCHEN, complemented by a separate SPICE KITCHEN that keeps everyday meal preparation organized and helps contain cooking aromas while entertaining. Extend your living space outdoors with an approximately 15 X 10 FT. DECK WITH BBQ GAS LINE—ideal for summer barbecues, family dinners and relaxing evenings. Upstairs, 4 GENEROUSLY SIZED BEDROOMS surround a CENTRAL BONUS ROOM, offering a comfortable gathering space for movie nights or a children’s play area. TWO BEDROOMS WITH PRIVATE ENSUITES create a desirable DUAL PRIMARY BEDROOM layout, giving extended family members or guests added comfort and independence. The main primary retreat features a DUAL VANITY, WALK-IN SHOWER and SPACIOUS WALK-IN CLOSET, while UPPER-FLOOR LAUNDRY simplifies daily routines. The EXTENDED WIDTH DOUBLE FRONT GARAGE provides added room for parking and storage. Ready for your future plans, the UNFINISHED BASEMENT offers a SEPARATE SIDE ENTRY, upgraded 9 FT. CEILING HEIGHT, 2 WINDOWS and a CORNER MECHANICAL ROOM that maximizes usable floor space. Discover Waterford’s growing appeal with access to established Chestermere amenities. UNDER CONSTRUCTION WITH EXPECTED POSSESSION AT THE END OF MARCH 2027. LIST PRICE INCLUDES GST; eligible first-time home buyers may qualify for the FIRST-TIME HOME BUYERS’ GST REBATE, potentially reducing the upfront purchase price through a builder credit, subject to buyer eligibility. Contact today to review all property details and plan your next move!
Property Details
Interior
Features
Main Floor
Kitchen
12`1" x 10`5"Dining Room
12`4" x 10`5"Living Room
15`1" x 14`1"Spice Kitchen
10`0" x 5`7"Exterior
Features
Parking
Garage spaces 2
Garage type -
Other parking spaces 2
Total parking spaces 4
Property History
 4
4

