388 Waterford Blvd, Chestermere, Alberta T1X 3B8
Contact us about this property
Highlights
Estimated valueThis is the price Wahi expects this property to sell for.
The calculation is powered by our Instant Home Value Estimate, which uses current market and property price trends to estimate your home’s value with a 90% accuracy rate.Not available
Price/Sqft$387/sqft
Monthly cost
Open Calculator
Description
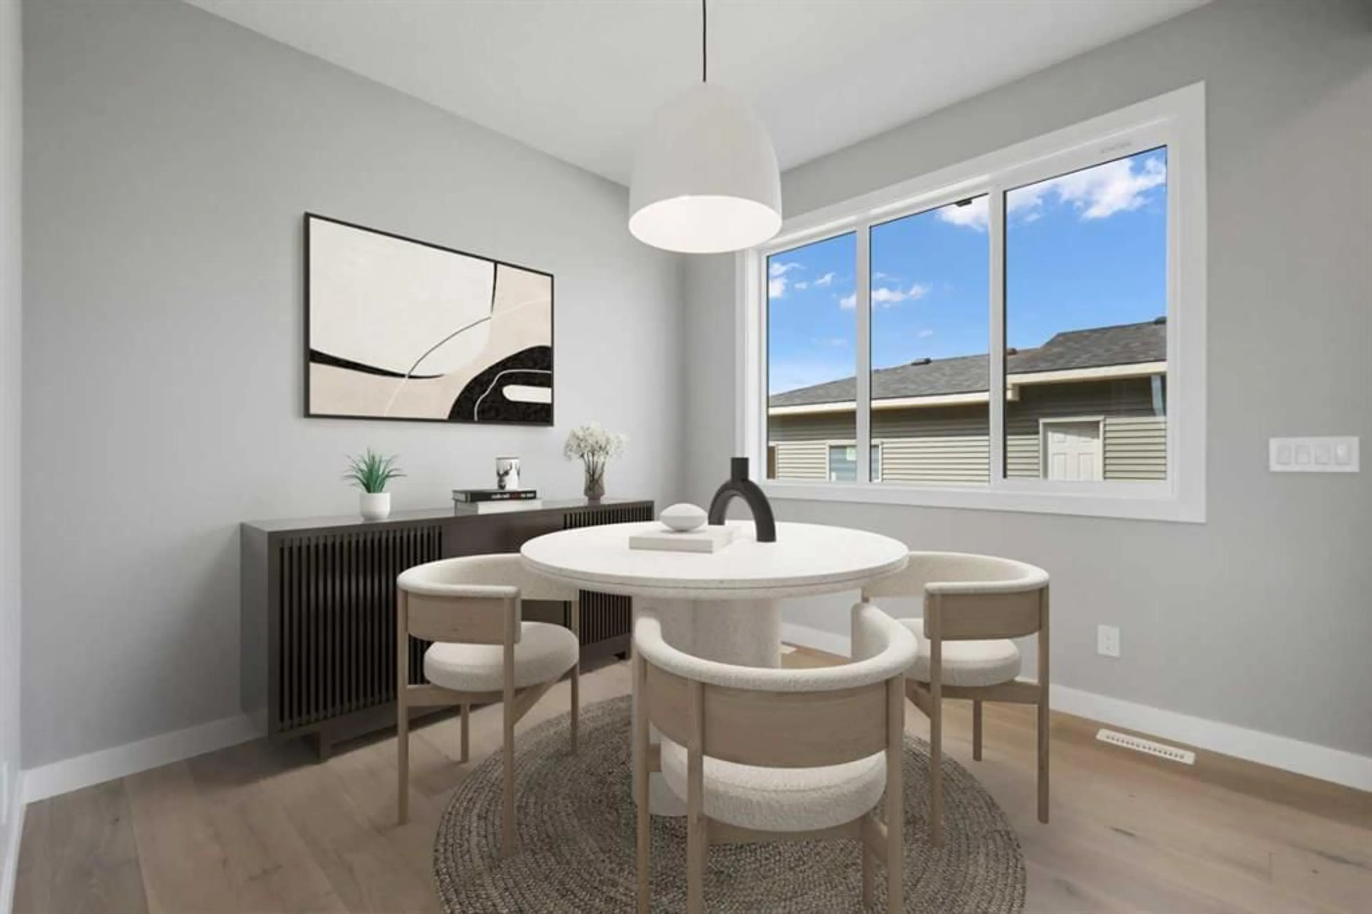
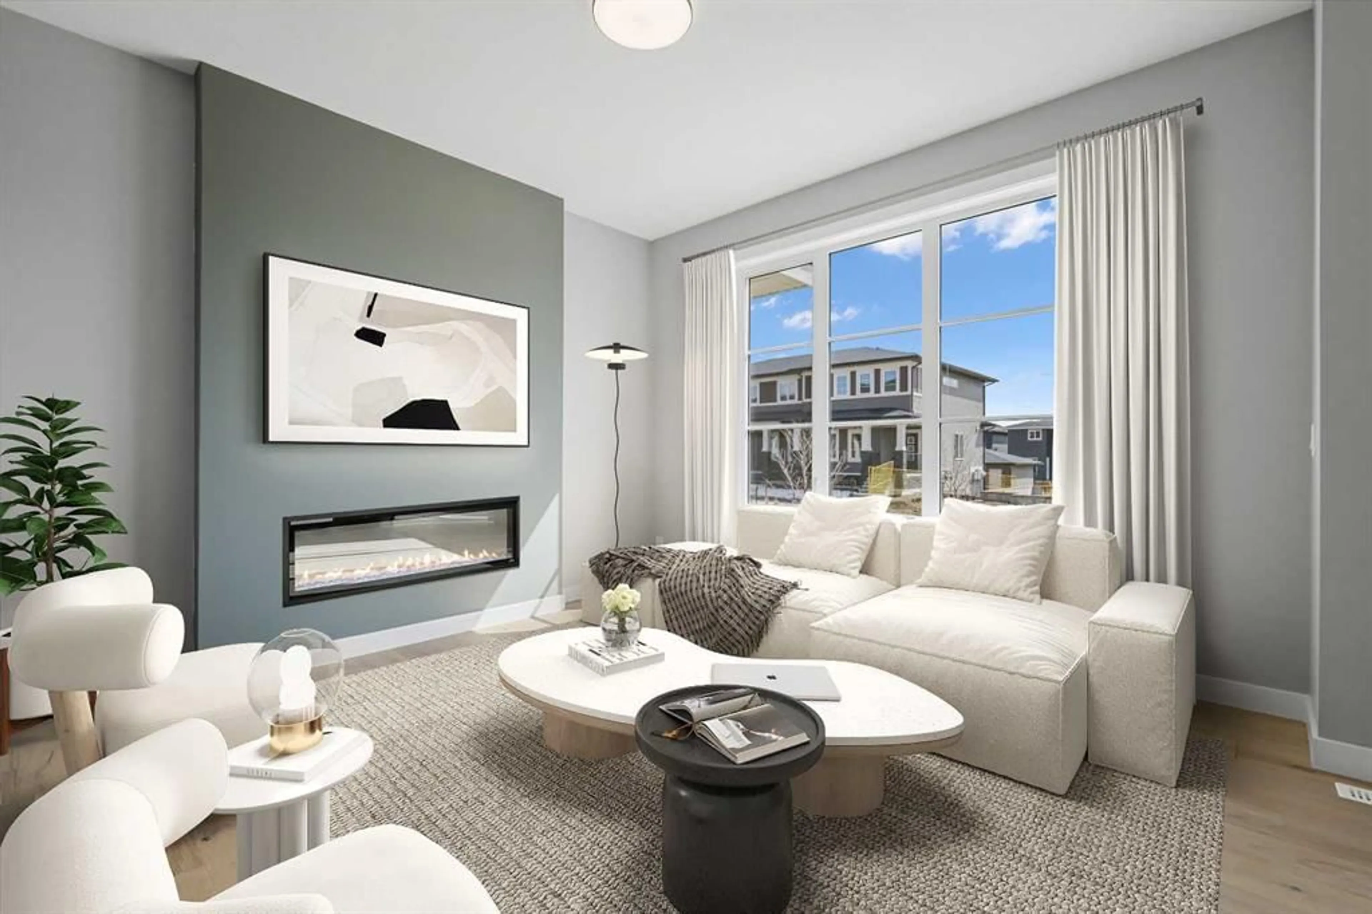
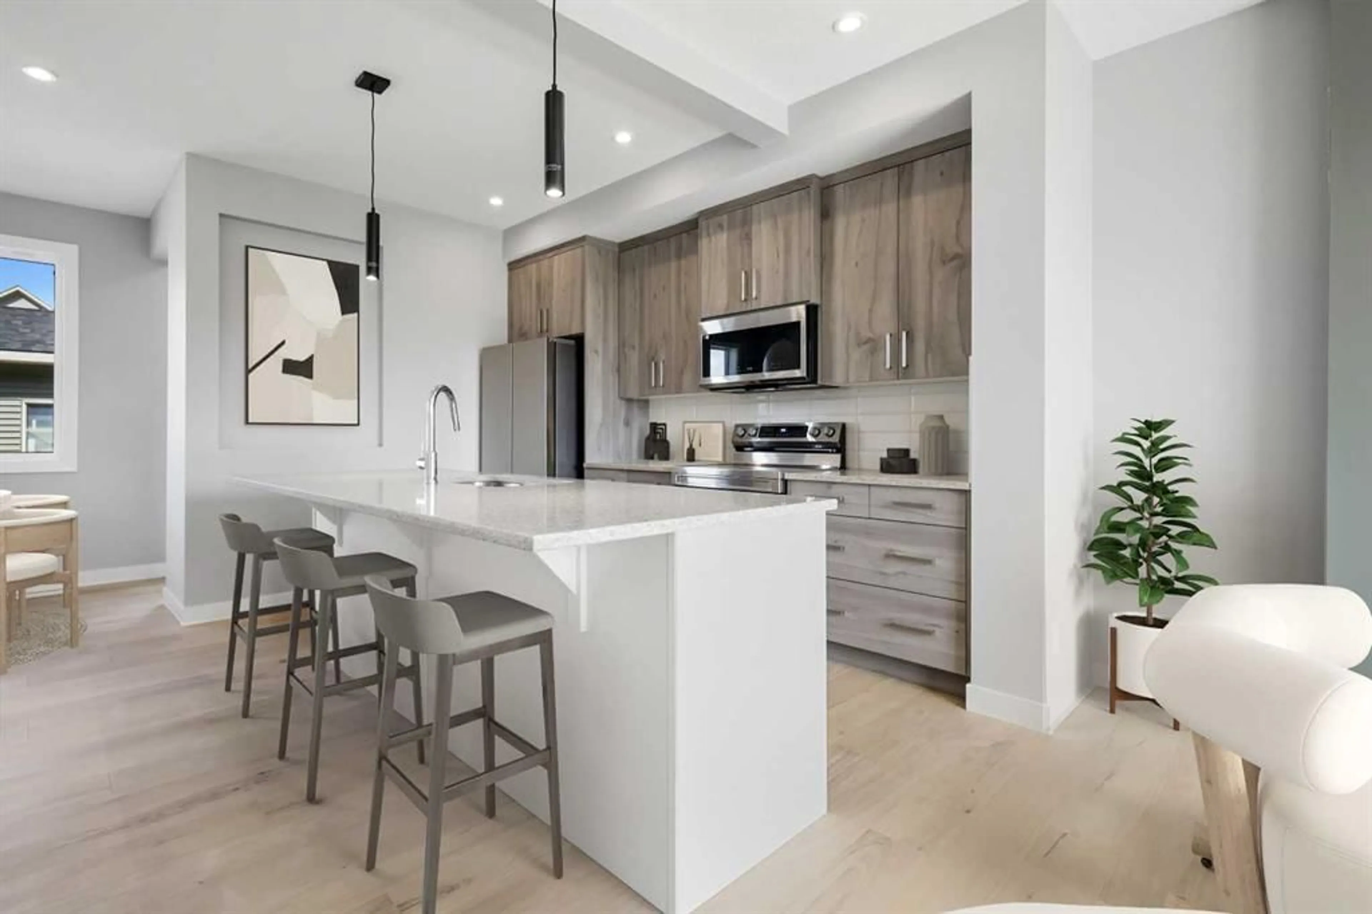
Welcome to this beautifully designed no condo fee townhome in the sought-after community of Waterford in Chestermere. Thoughtfully crafted with modern living in mind, this home features a bright open-concept main floor enhanced by impressive 8-foot doors, creating an airy and spacious atmosphere throughout. The upgraded kitchen serves as the heart of the home, offering the perfect blend of style and functionality for everyday living and entertaining, while a convenient 2-piece bathroom completes the main level. Upstairs, you’ll find three generously sized bedrooms and two full bathrooms, including a private primary retreat with a walk-in closet and ensuite. The unfinished basement offers endless possibilities for future development and includes the laundry area, allowing you to customize the space to suit your lifestyle and needs. Step outside and enjoy the treated wood deck and detached double car garage, all situated in the growing and family-friendly community of Waterford. Conveniently located near parks, pathways, schools, shopping, and just minutes from Chestermere Lake, this home offers the perfect balance of comfort, convenience, and community living. Unlock Your First Home with the GST Rebate! Eligible first-time home buyers may qualify for the First-Time Home Buyers’ GST Rebate, offering potential savings of up to $50,000 on a new home. Buyers must be 18 years or older, a Canadian citizen or permanent resident, and must not have owned or lived in a home owned by themselves or their spouse/common-law partner within the last four years. Homes placed under contract after May 27, 2025 may qualify. Terms and conditions are subject to Government of Canada and CRA guidelines. Don’t miss your opportunity to own this beautifully finished, move-in-ready home built with quality and care. Please note: Photos shown are from a similar show home/model and are for illustration purposes only. Actual finishes, colors, features, and layout may vary. Call today for more information or to book your private showing!
Property Details
Interior
Features
Main Floor
Entrance
4`8" x 5`3"Great Room
12`0" x 12`8"Kitchen
9`2" x 11`8"2pc Bathroom
5`0" x 5`0"Exterior
Features
Parking
Garage spaces 2
Garage type -
Other parking spaces 0
Total parking spaces 2
Property History
 4
4

